$1,549,000
Listed by: Sutton Group-West Coast Realty (Abbotsford) · MLS®
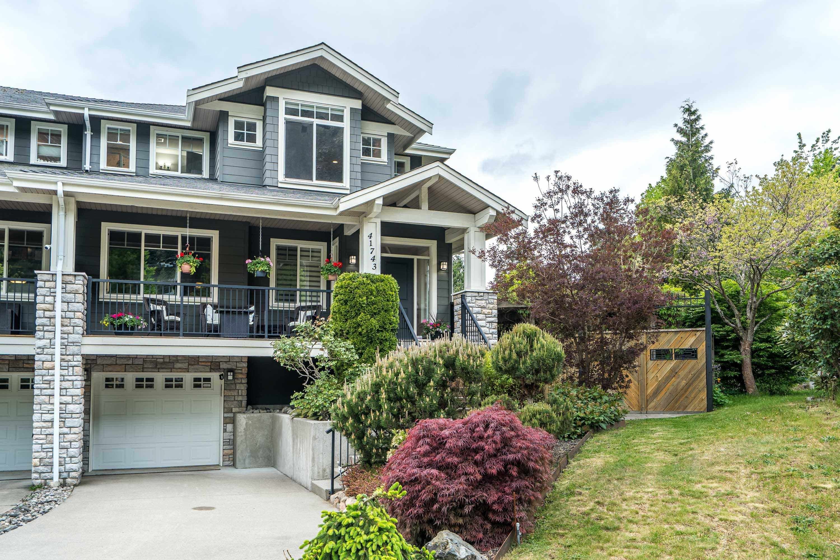
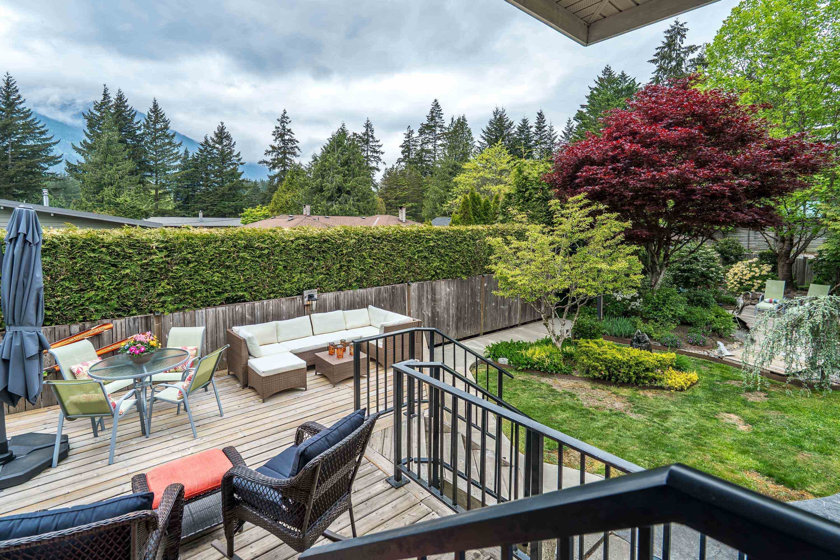
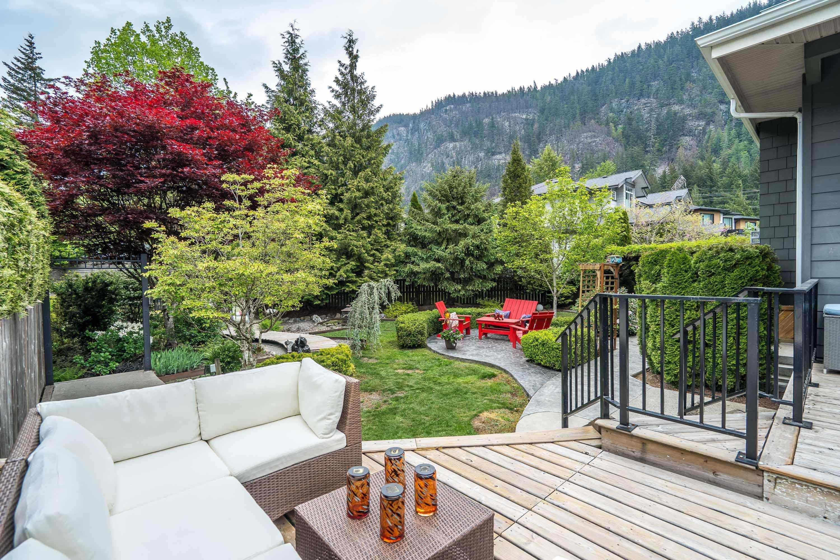
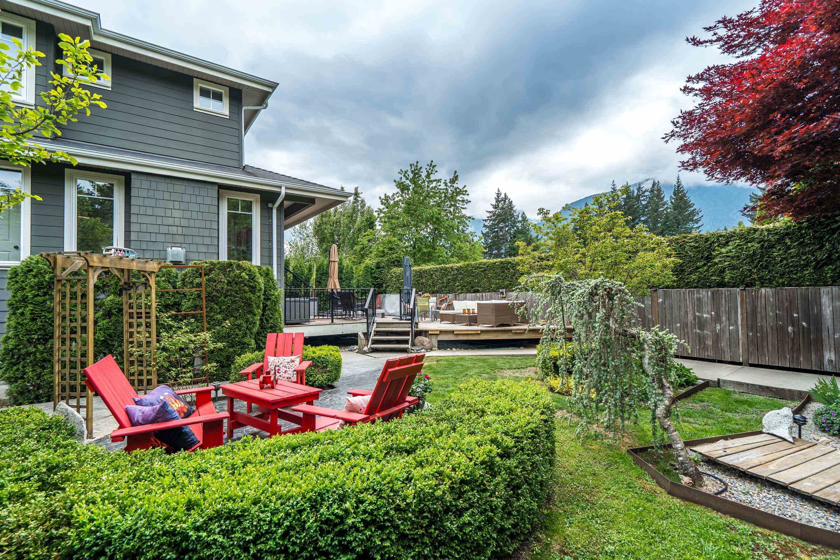
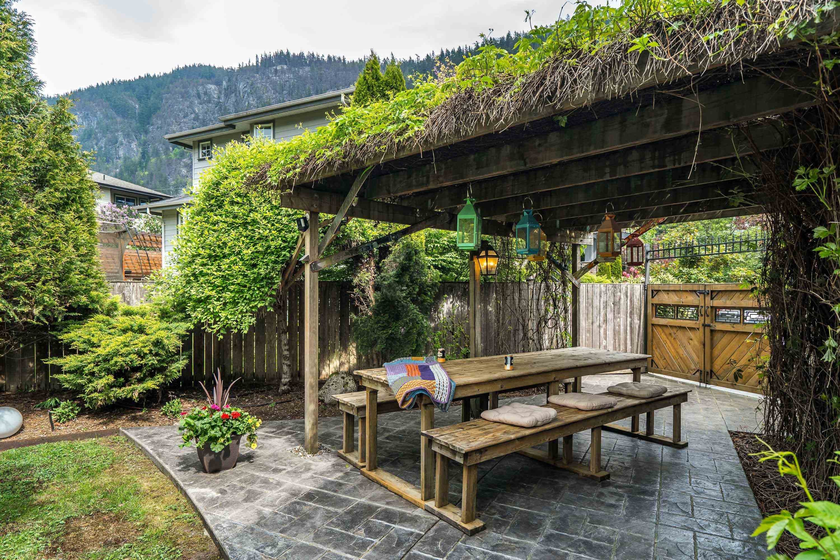
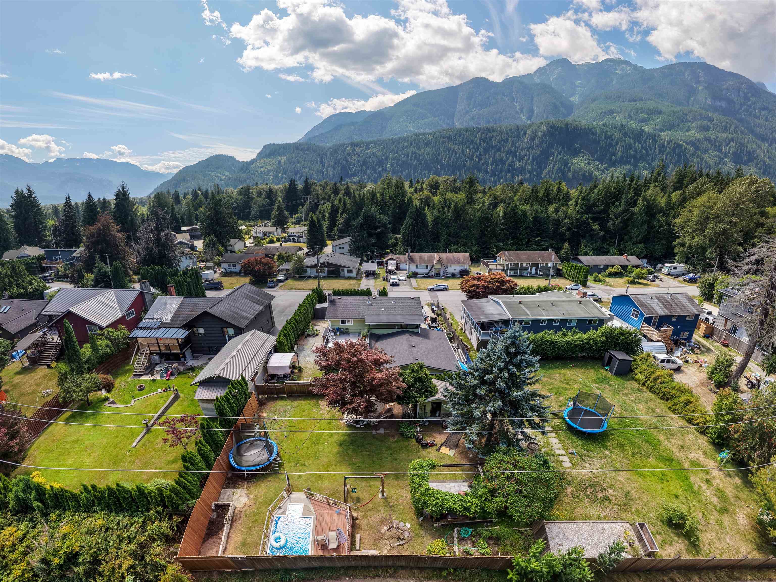
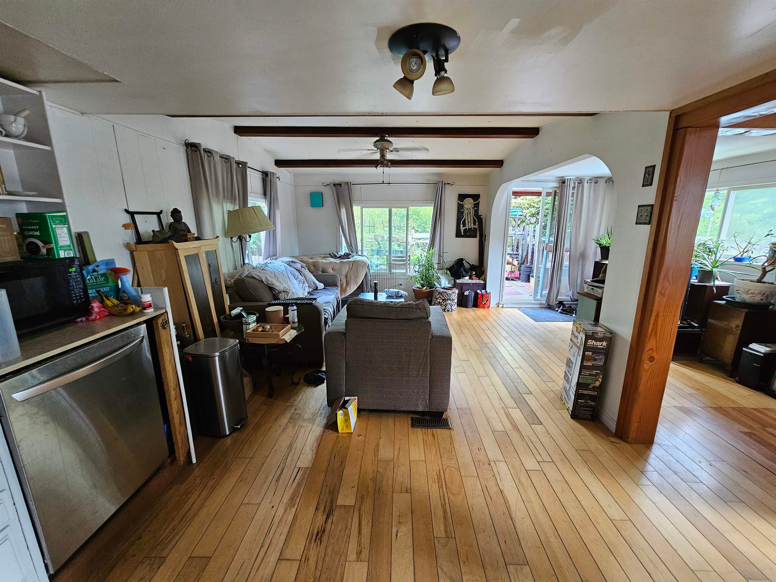
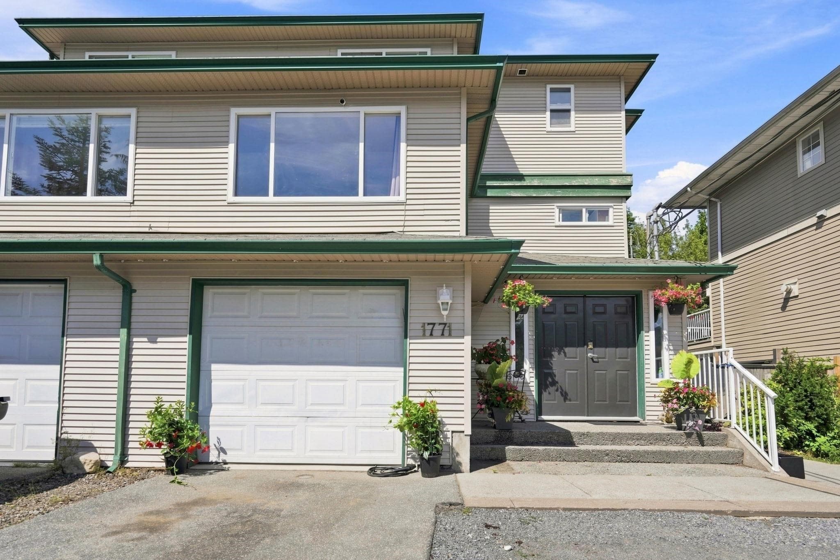
Extensively renovated home, spectacular backyard oasis & on a cul-de-sac!! Bright 2558 sq ft 2 storey with bsmt shows amazing! Bsmt w/ sep entrance & rough-ins for kitchen (plumb/elec). Features & updates include- stunning custom kitchen, granite, large centre island, gas range, very open plan, designer light fixtures, 40 new LED recessed lights thru-out, hot water-on- demand, den w/ built-in shelving, solid hardwood floors, all new paint, window coverings, deluxe 5 pce ensuite, granite in baths, down has a high-end steam shower. Massive private yard - outdoor living at its finest, spectacular mtn views, raised deck, hot tub, water feature, covered pergola, wood walkways, garden lighting, I/G sprinkler system.
MLS® #
R3159093
Status
Active
Type
Residential
Sub-type
Half Duplex
Style
3 Storey
Ownership
Freehold Strata
Bedrooms
4
Full Baths
3
Half Baths
1
Fireplaces
1
Living Area
2,558 sqft
Main Floor
1,027 sqft
Basement
Yes
Year Built
2008
Age
18 years
Structure
Duplex, Residential Attached
Parking Stalls
3
Garage Spaces
1
Parking Type
Garage Single, Front Access
Taxes
$5,408.25/yr
MLS® Area
Brackendale
City
Squamish
Postal Code
V0N 1H0
Subdivision
Honey Lane
Heating
Electric · Natural Gas
Appliances
Washer/Dryer · Dishwasher · Refrigerator · Stove
Fireplace
Gas
Security
Security System
Interior Features
Central Vacuum Roughed In
View
Mountain
Lot Features
Cul-De-Sac, Private, Recreation Nearby
Building Amenities
Sauna/Steam Room
Coordinates: 49.764891, -123.139584 · Map data © Google
Building permit history is currently available for City of Vancouver properties only.