$879,900
Listed by: Engel & Volkers Whistler · MLS®
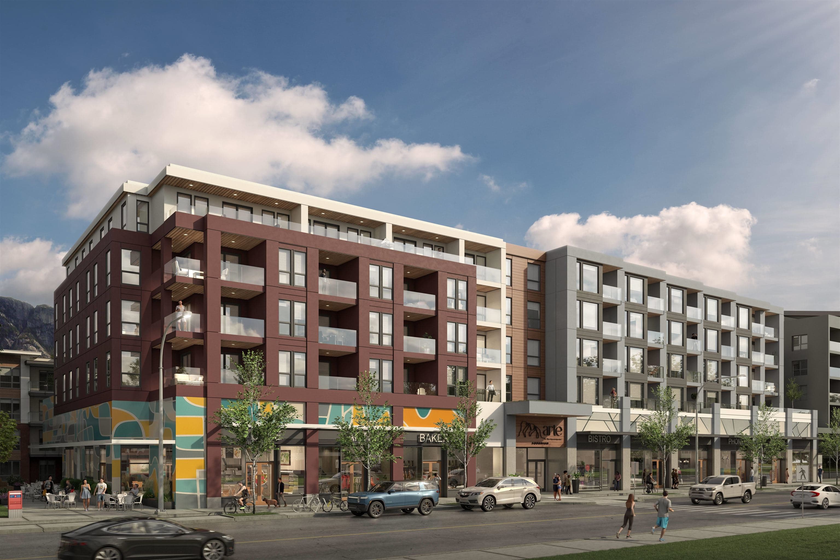
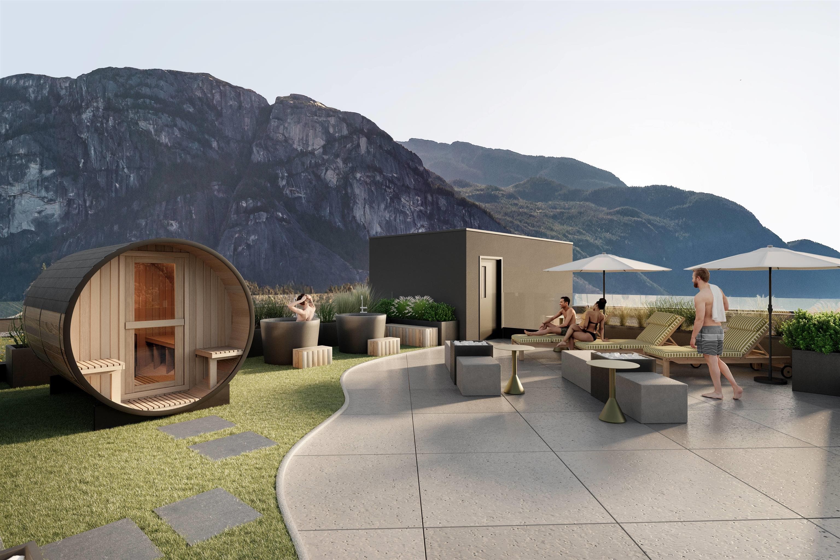
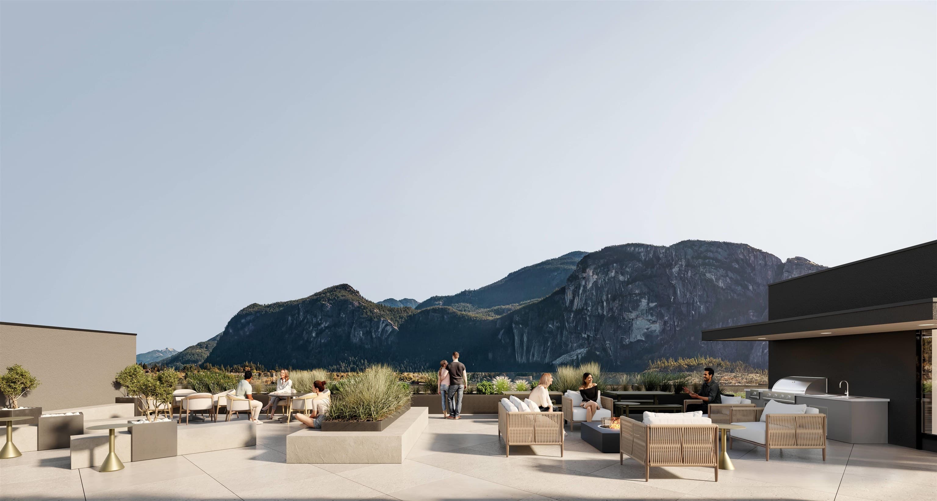
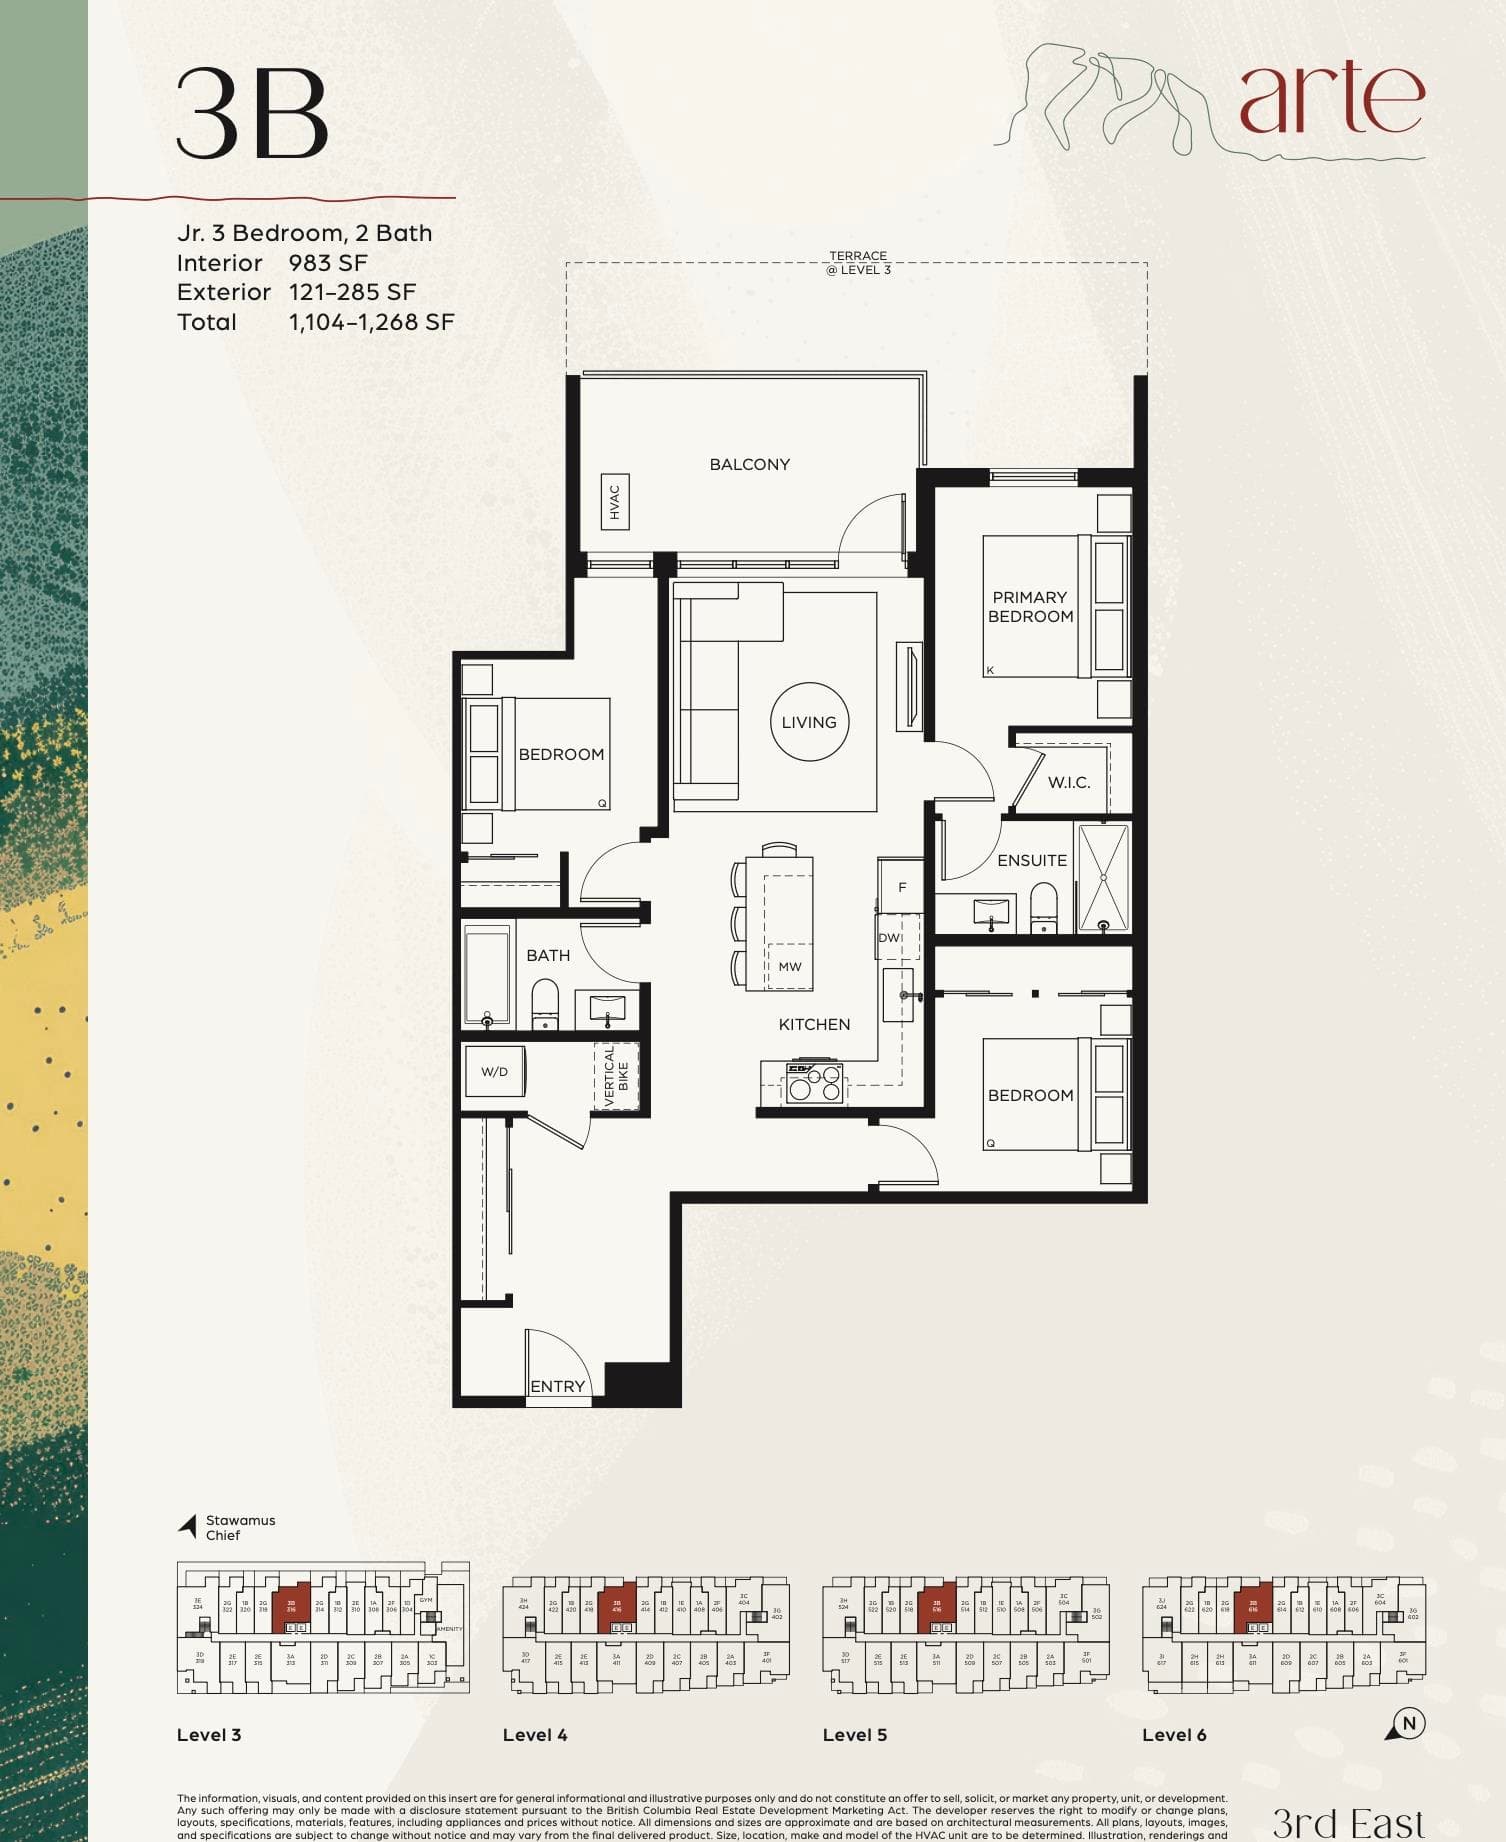
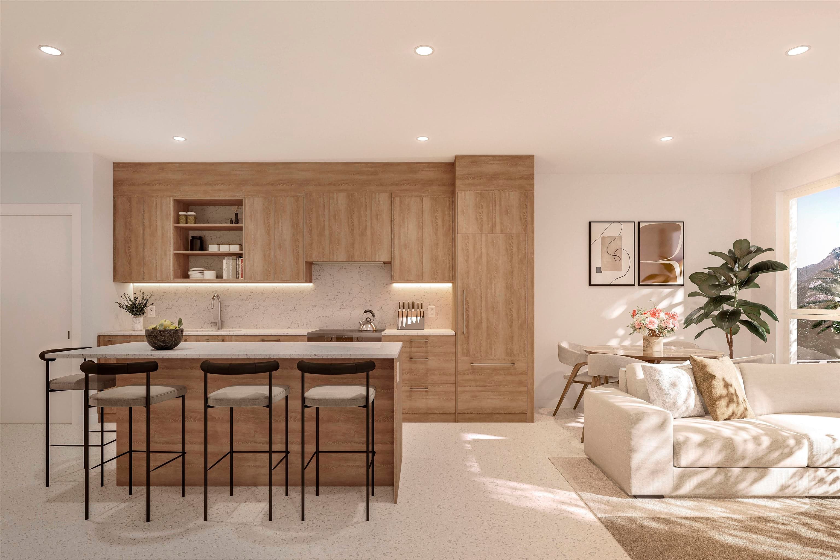
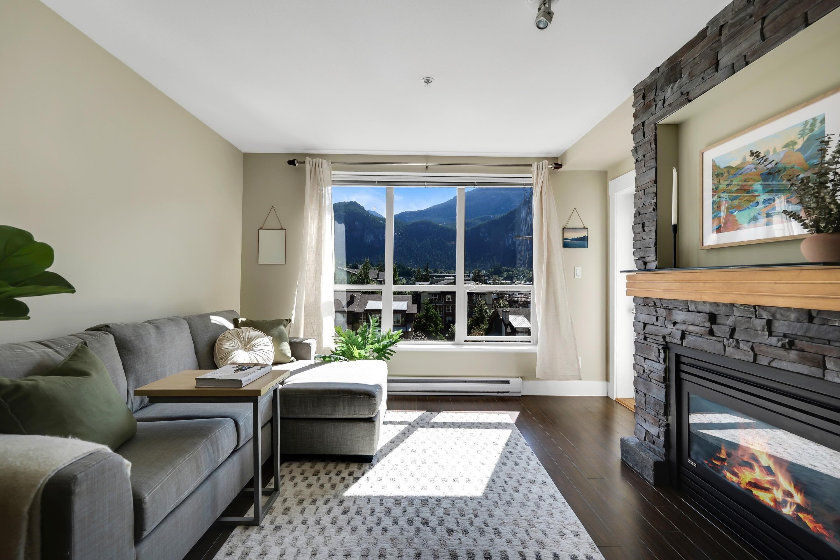
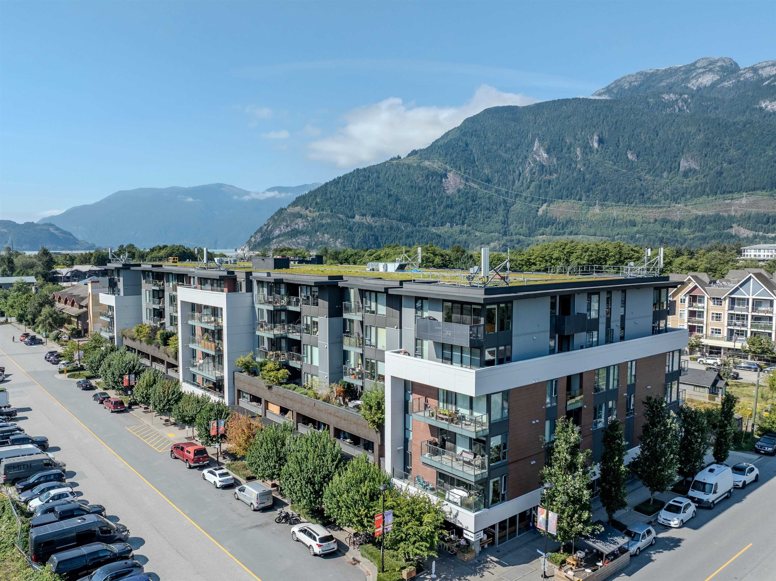
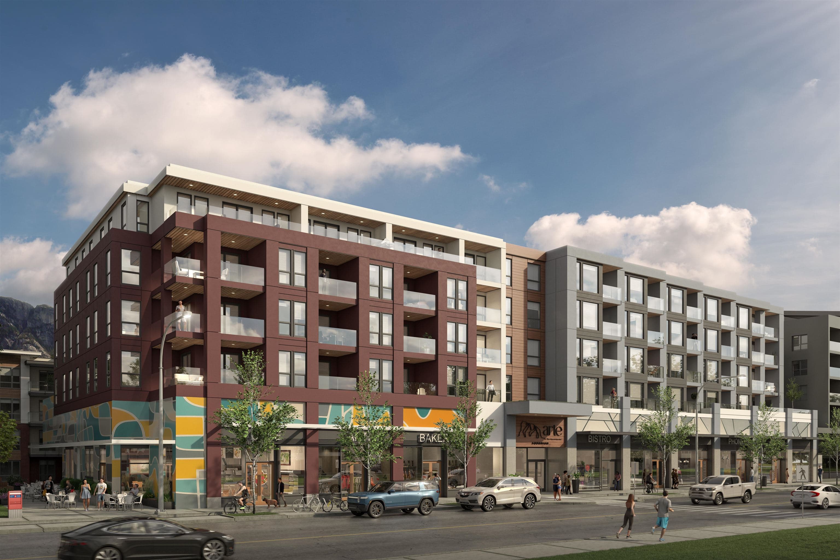
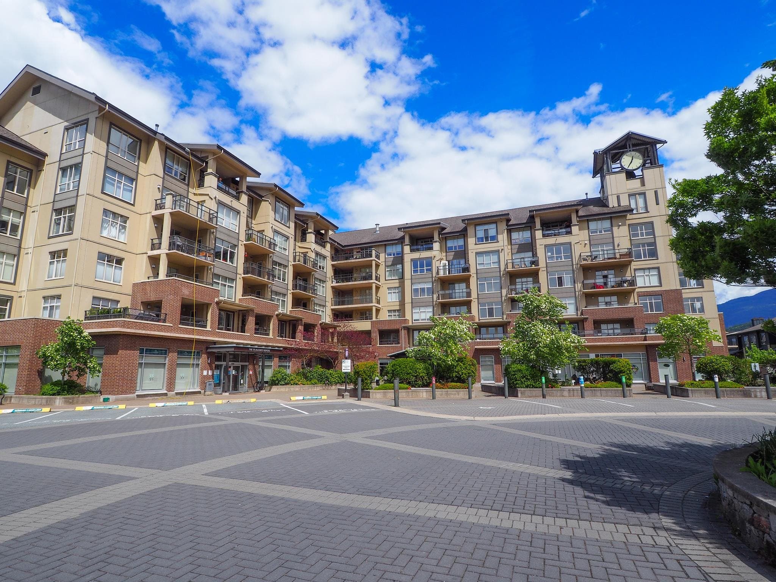
Arte introduces a modern wellness focused lifestyle in downtown Squamish with curated interiors, integrated appliances and terrazzo style flooring throughout. Thoughtful features include in suite laundry and built in gear storage with bike and ski racks. Floor plan 3B offers a functional junior 3 bedroom layout with seamless flow and private outdoor space, ideal for first time buyers and outdoor enthusiasts. The rooftop features panoramic views of the Stawamus Chief along with dining spaces, BBQ, a pizza oven and a Scandinavian inspired wellness retreat with sauna and cold plunge. Additional amenities include a co-working space, social lounge, fitness studio, dog wash and bike wash, all steps from parks, trails, shops and everyday essentials.
MLS® #
R3115867
Status
Active
Type
Residential
Sub-type
Apartment/Condo
Ownership
Freehold Strata
Bedrooms
3
Full Baths
2
Half Baths
0
Living Area
983 sqft
Main Floor
983 sqft
Year Built
2028
Structure
Multi Family, Residential Attached
Parking Stalls
1
Parking Type
Additional Parking, Underground, Guest, Garage Door Opener
Strata Fee
$442.35/mo
MLS® Area
Downtown SQ
City
Squamish
Postal Code
V8E 0B3
Subdivision
Arte
Heating
Baseboard · Electric · Heat Pump
Cooling / A/C
Air Conditioning
Appliances
Washer/Dryer · Dishwasher · Refrigerator · Stove · Microwave · Range Top
Security
Smoke Detector(s) · Fire Sprinkler System
Interior Features
Elevator
Exterior Features
Balcony
Pets
Cats OK, Dogs OK, Number Limit (Two), Yes With Restrictions
View
Mountains
Lot Features
Central Location, Near Golf Course, Marina Nearby, Ski Hill Nearby
Community
Shopping Nearby
Building Amenities
Bike Room · Clubhouse · Exercise Centre · Sauna/Steam Room · Trash · Management · Recreation Facilities
Coordinates: 49.699622, -123.155422 · Map data © Google
2 bd · 1 ba · 671 sqft
MLS® R3116502 · Engel & Volkers Whistler
$619,900
Building permit history is currently available for City of Vancouver properties only.