+34 more
$389,900
Listed by: Royal LePage - Wolstencroft · MLS®
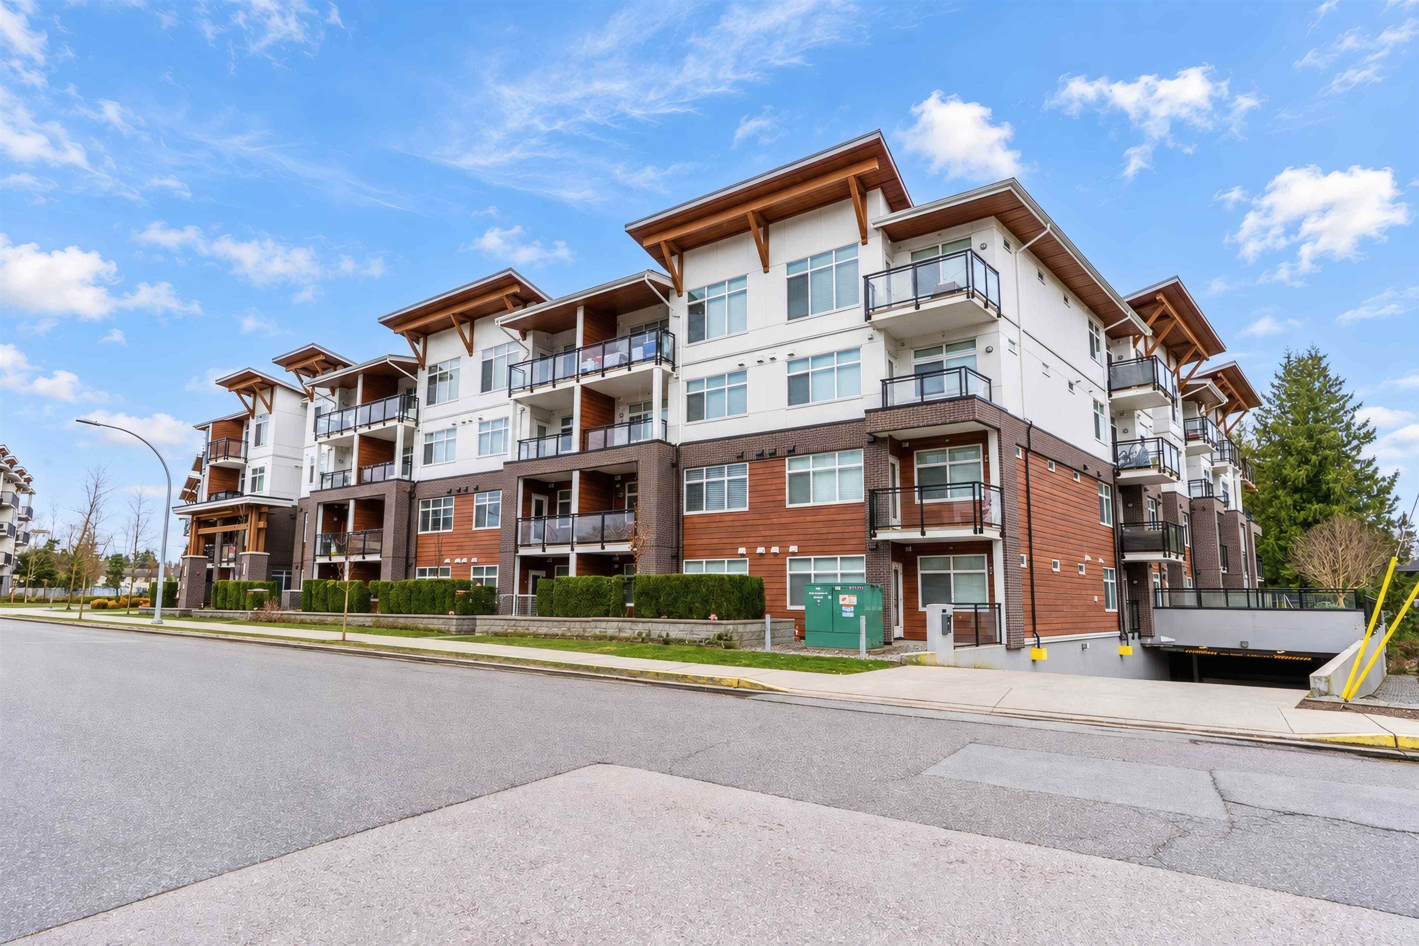
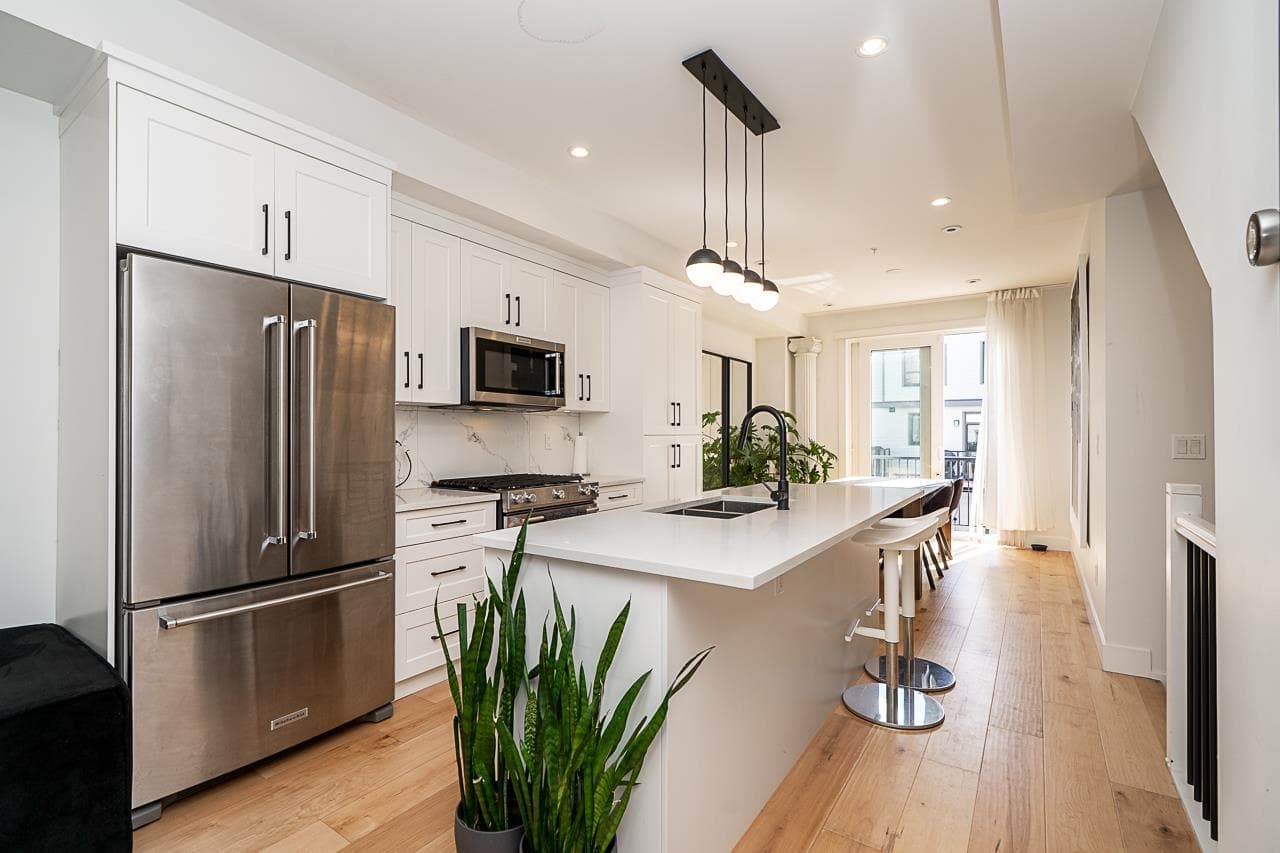
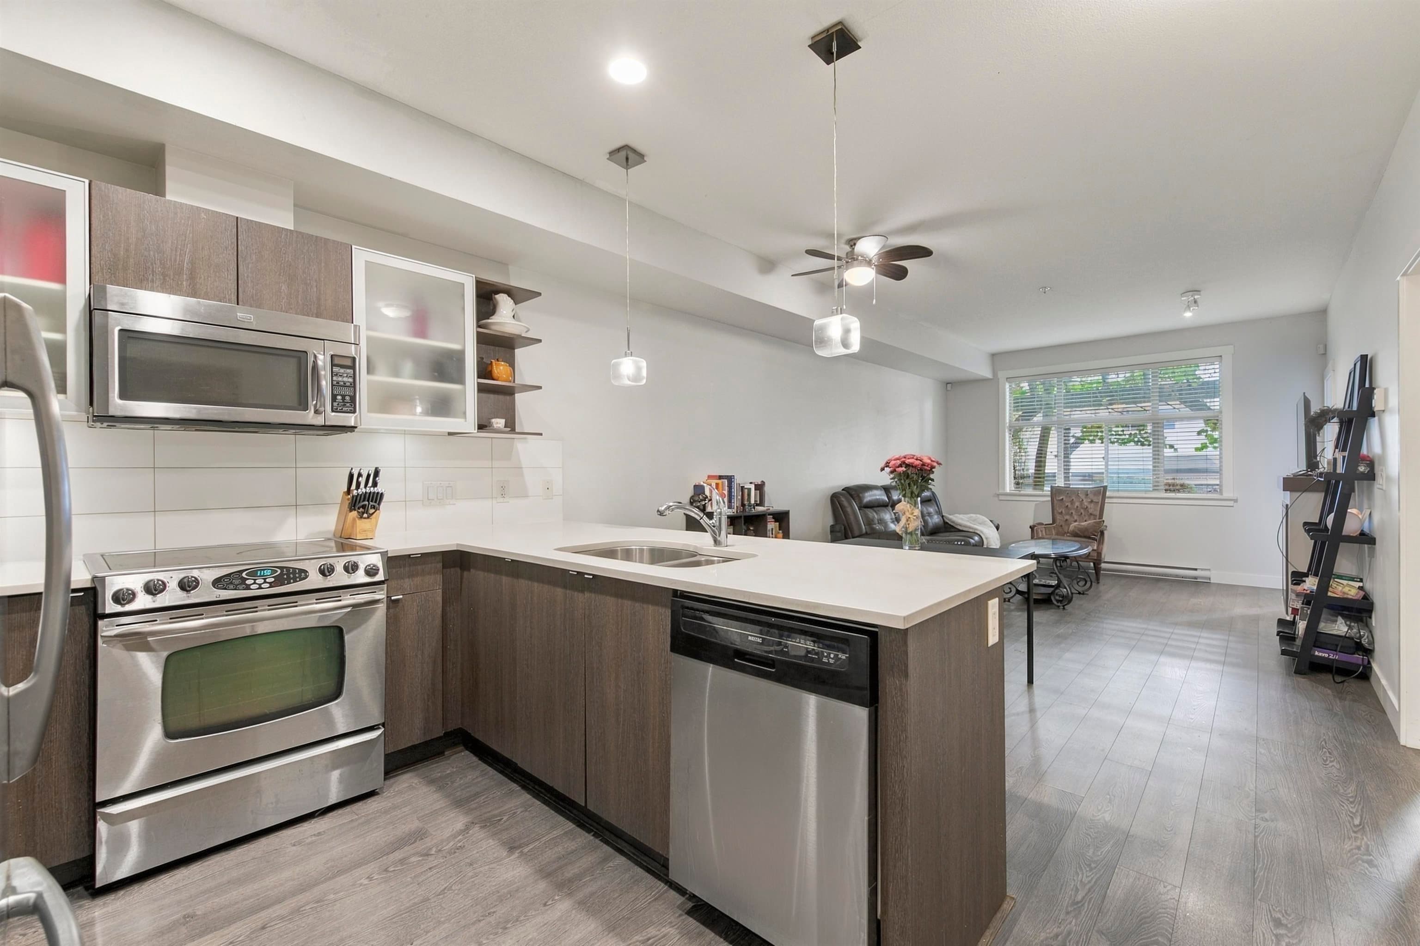
The Serenade! This bright and inviting top-floor, south-facing 1 bedroom + enclosed den home is filled with natural light and offers 9' ceilings, white quartz countertops, dark cabinets, with stainless steel appliances, and the added comfort of air conditioning. The well-maintained, non-smoking building includes 1 secure underground parking stall, a nicely equipped fitness centre, and a spacious community room with a private patio area for gatherings. Ideally located across from Douglas Park & steps to the Douglas Community Centre, elementary school, City Hall, and more. The future SkyTrain station is just a short walk away. Two pets are permitted up to 50 lbs w/restrictions. Affordable, comfortable, bright and perfectly positioned in the heart of Langley City. Open House Oct. 3rd 2-4pm.
MLS® #
R3171214
Status
Active
Type
Residential
Sub-type
Apartment/Condo
Style
Top Floor Unit
Ownership
Freehold Strata
Bedrooms
1
Full Baths
1
Half Baths
0
Living Area
729 sqft
Main Floor
729 sqft
Stories
4
Year Built
2011
Age
15 years
Structure
Multi Family, Residential Attached
Parking Stalls
1
Parking Type
Garage Under Building, Underground, Guest, Lane Access, Concrete
Strata Fee
$446/mo
Taxes
$1,771.02/yr
MLS® Area
Langley City
City
Langley
Postal Code
V3A 0C6
Subdivision
Serenade
Heating
Electric
Cooling / A/C
Central Air · Air Conditioning
Appliances
Washer/Dryer · Dishwasher · Refrigerator · Stove
Laundry
In Unit
Security
Prewired · Fire Sprinkler System
Windows
Window Coverings
Interior Features
Elevator · Pantry
Exterior Features
Balcony
Pets
Cats OK, Dogs OK, Number Limit (Two), Yes With Restrictions
Lot Features
Central Location, Recreation Nearby
Community
Shopping Nearby
Building Amenities
Clubhouse · Exercise Centre · Recreation Facilities · Trash · Maintenance Grounds · Hot Water · Management · Snow Removal
Coordinates: 49.103037, -122.654956 · Map data © Google
Watch this home
Get an email when the price changes, it sells, or a new unit lists in this building. Sign in or create a free account.
Strata fee / sqft (median)
$0.69/mo
56% above area median
Year built
2011
Listings on record
5
5 active now
Rules
Pets: Cats OK, Dogs OK, Number Limit (Two), Yes With Restrictions, Yes, Number Limit (One)
Sale prices, sale-to-list ratio and time to sell for this building are available to registered users. Create a free account
Based on MLS® listings at this address and active strata listings in the area. Keyword flags come from public listing remarks and aren’t a substitute for strata minutes, the depreciation report or a Form B.
Transit-Oriented Area — Tier 2
~380 m from Langley Centre Exchange bus exchange
Provincial law requires the city to allow at least 3.0 FAR and 8 storeys for residential here — well above typical single-family zoning. Potential land-assembly interest from developers.
~490 m straight-line to 203 Street SkyTrain (under construction)
Screening estimate from provincial regulations (TOA station points, B.C. Reg. 263/2023 & 265/2023; small-scale multi-unit housing rules). Distances are straight-line; actual TOA maps are set by municipal bylaw and some parcels (heritage, ALR, exempt areas) are excluded. Confirm with the municipality before relying on it.
2 bd · 2 ba · 850 sqft
MLS® R3092901 · Oracle Realty
$525,000
Building permit history is currently available for City of Vancouver properties only.