$1,980,000
Listed by: Pacific Evergreen Realty Ltd. · MLS®
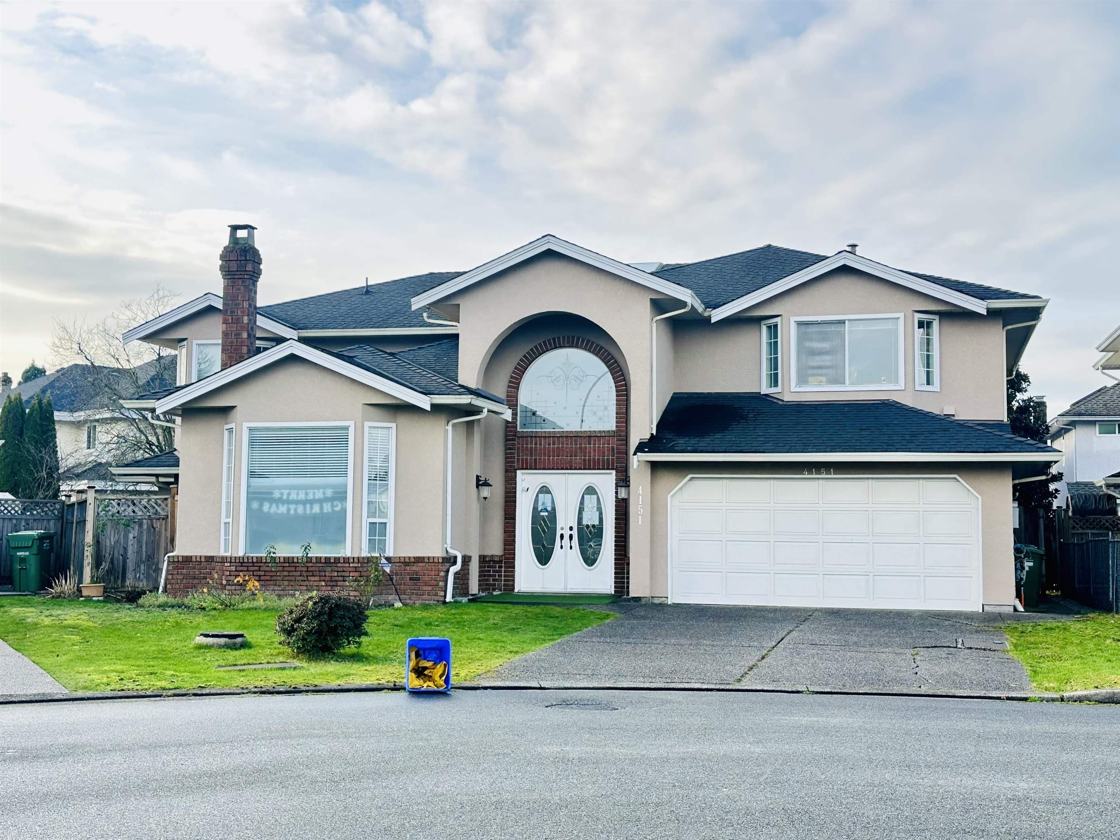
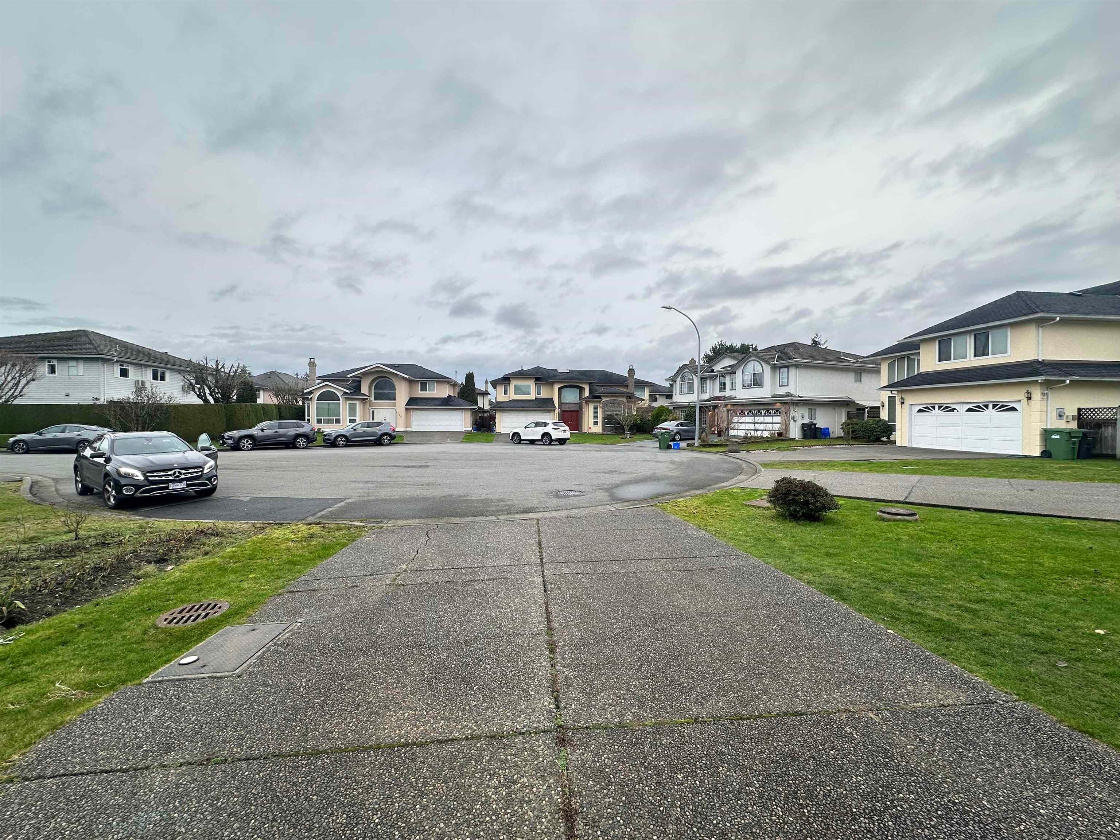
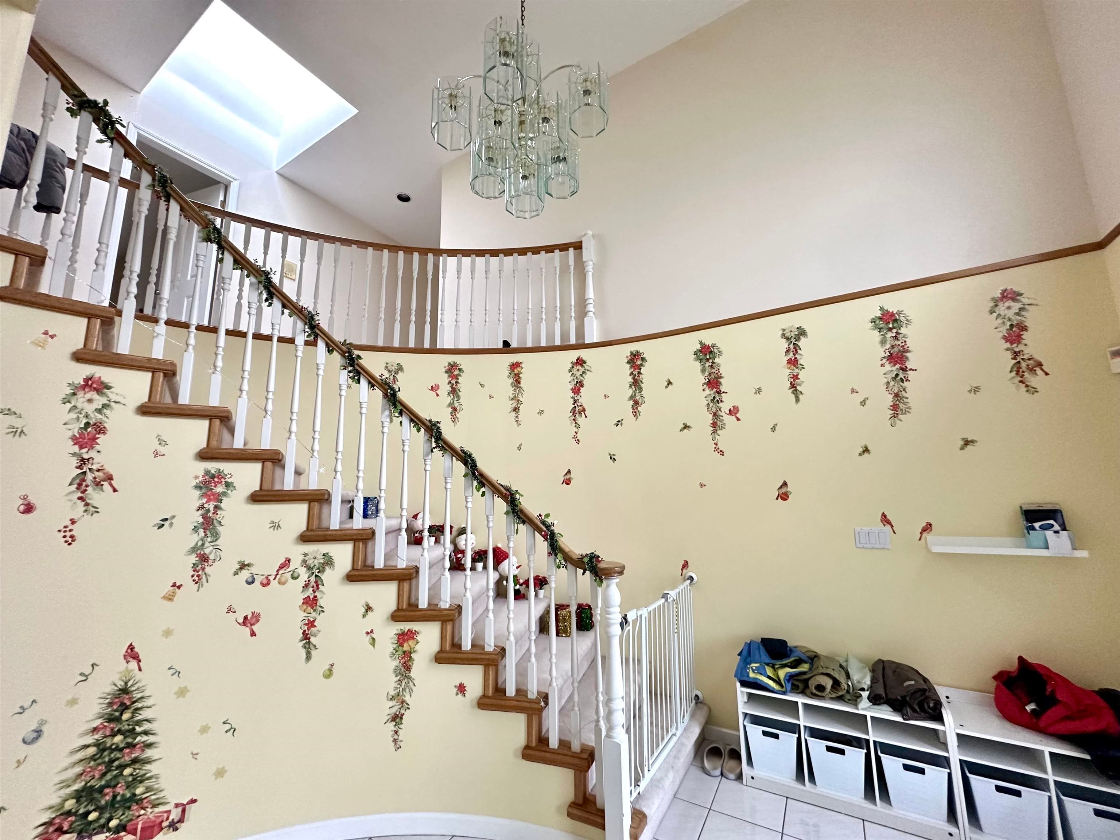
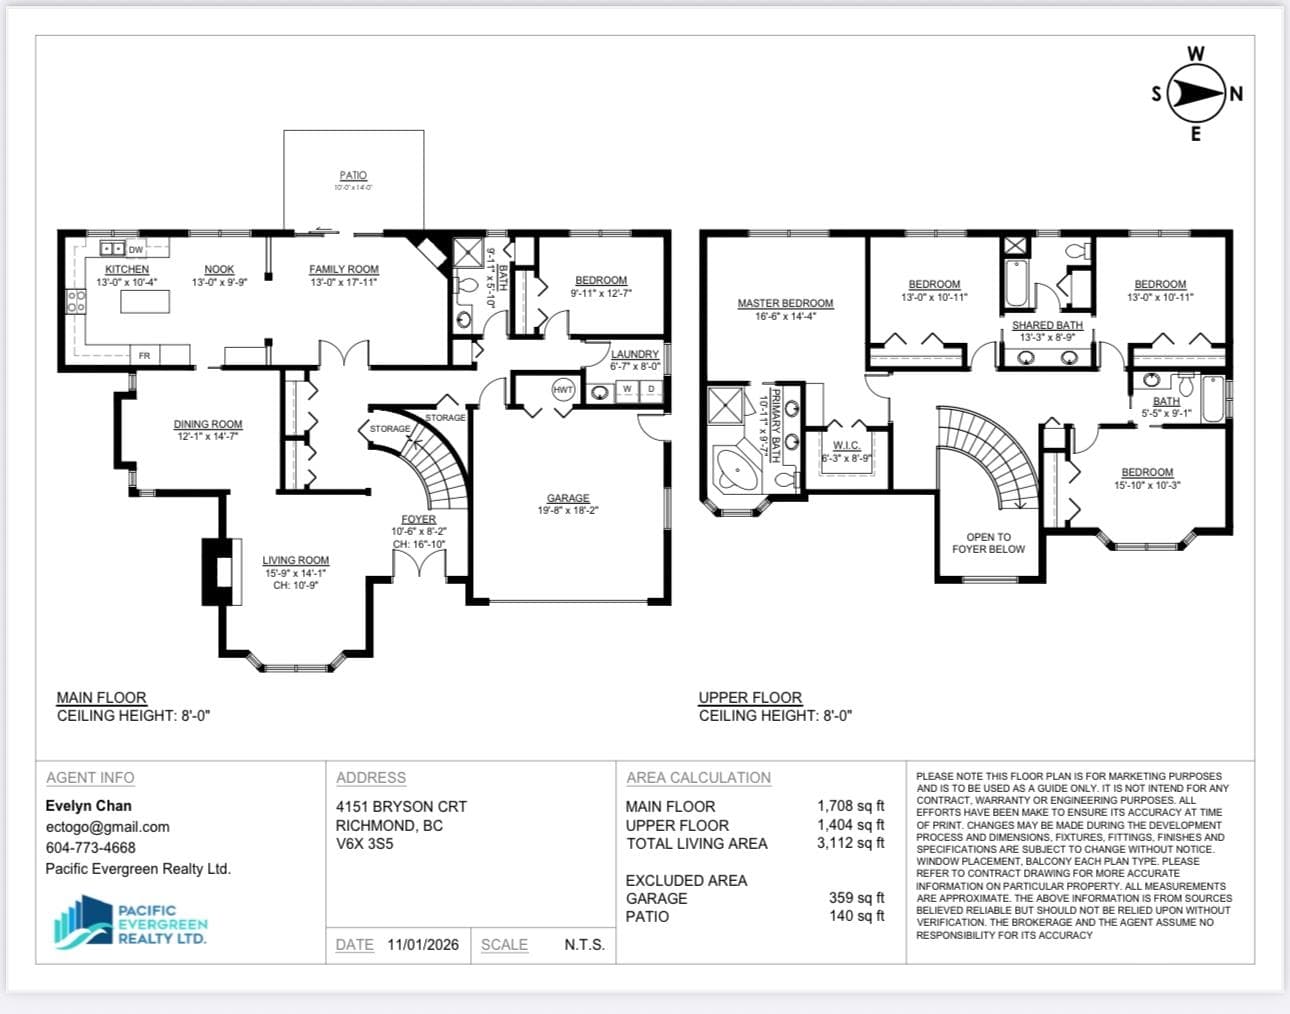
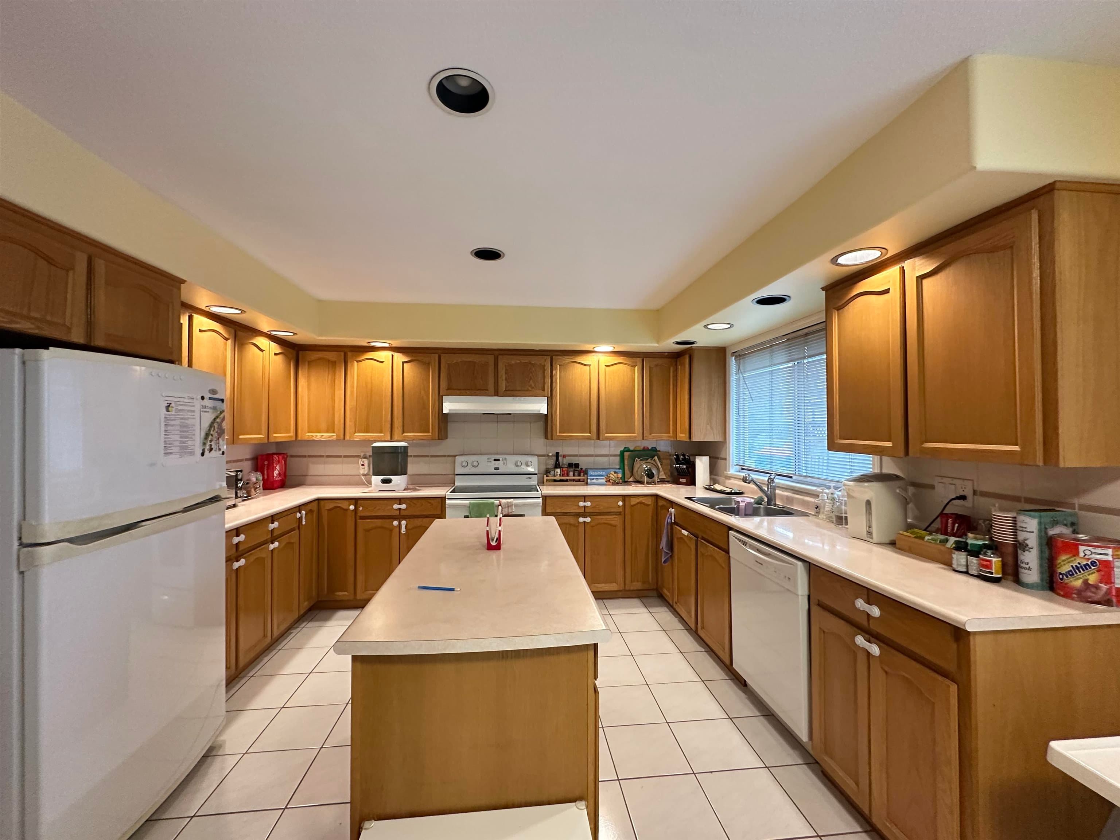
Crestwood Estate in the Cambie West area. Bright and spacious, excellent layout family home situated in the quiet cul-de-sac, 16' high ceiling grand foyer, sizeable living room and dining room with gas fireplace, open floor plan of kitchen, nook and family room, 1 bed & bath , laundry on Main. Above has 4 bed & 3 ensuite bath. 2 parks in the neighbourhood. Close to public transit and connect to Canada Line sky train - Aberdeen and Lansdowne, walking distance to Walmart, shopping (Garden City Mall, Lansdowne Mall, Aberdeen Center, Super markets) and all amenities. Easy access to Hwy 99 to Vancouver and USA Boarder, and Hwy 91 to the Greater Vancouver cities. School Catchment- Tomsett Elementary & MacNeill Secondary. A Perfect home for growing family and Child Care business.
MLS® #
R3077834
Status
Active
Type
Residential
Sub-type
Single Family Residence
Ownership
Freehold NonStrata
Bedrooms
5
Full Baths
4
Half Baths
0
Fireplaces
2
Living Area
3,112 sqft
Main Floor
1,708 sqft
Lot Size
5,733 sqft
Lot Dimensions
0 x
Frontage
0
Year Built
1990
Age
36 years
Structure
Residential Detached
Parking Stalls
4
Garage Spaces
2
Parking Type
Garage Double, Front Access, Concrete
Taxes
$6,454.54/yr
MLS® Area
West Cambie
City
Richmond
Postal Code
V6X 3S5
Subdivision
Crestwood
Heating
Baseboard · Natural Gas · Radiant
Appliances
Washer/Dryer · Dishwasher · Refrigerator · Stove
Fireplace
Gas
Windows
Window Coverings
Lot Features
Cul-De-Sac, Recreation Nearby
Community
Shopping Nearby
Coordinates: 49.183205, -123.111526 · Map data © Google
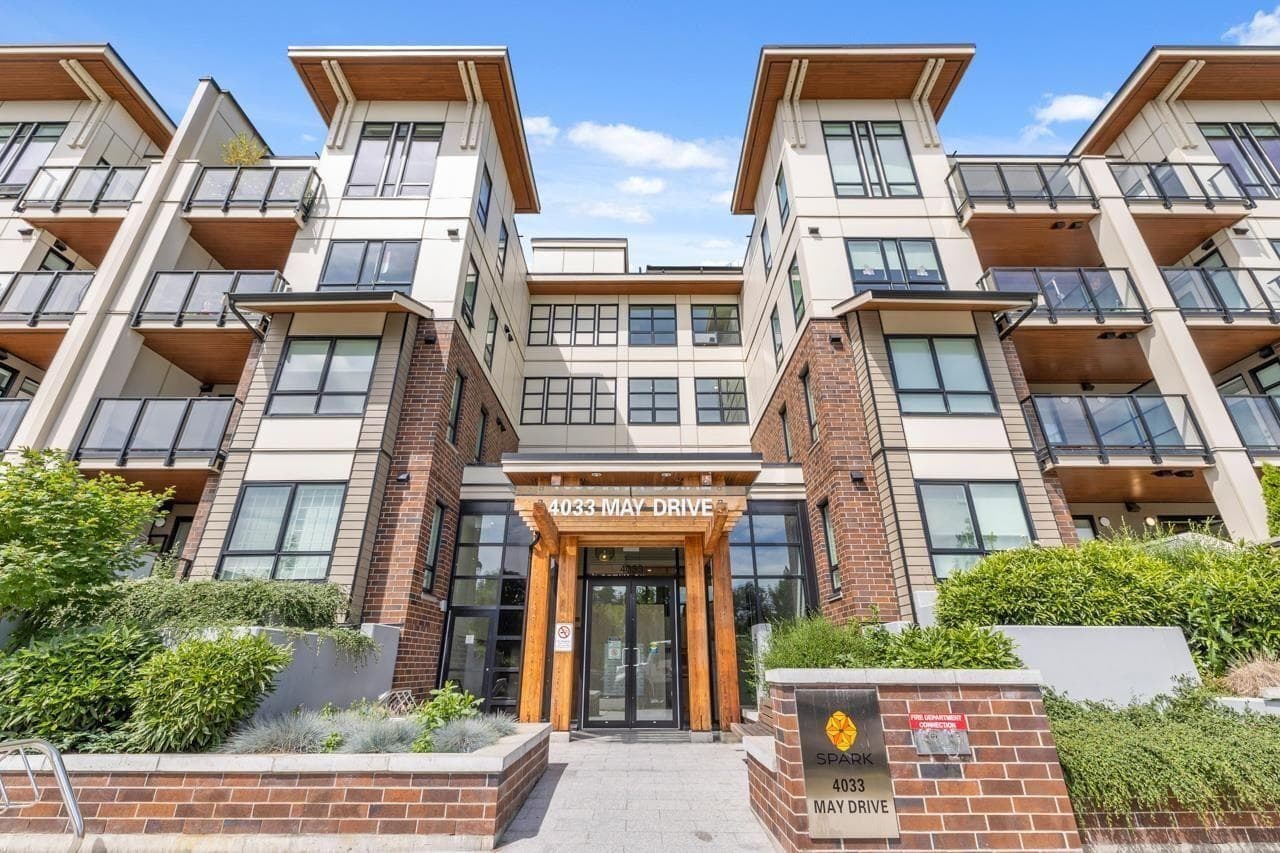
$688,000
West Cambie
MLS® R3147929 · Listed by RE/MAX Westcoast
Building permit history is currently available for City of Vancouver properties only.