$369,999
Listed by: Royal LePage West Real Estate Services · MLS®
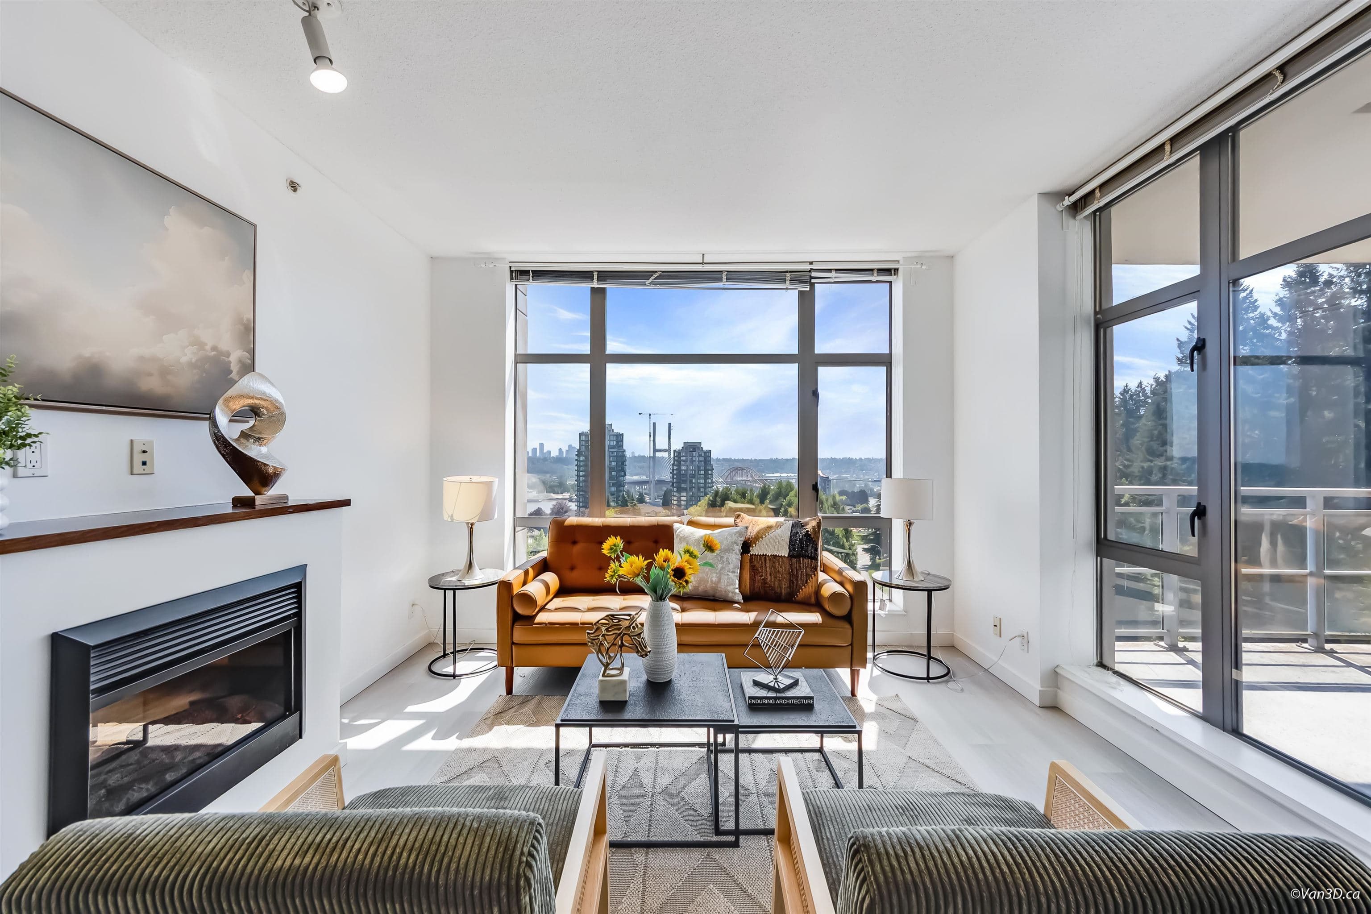
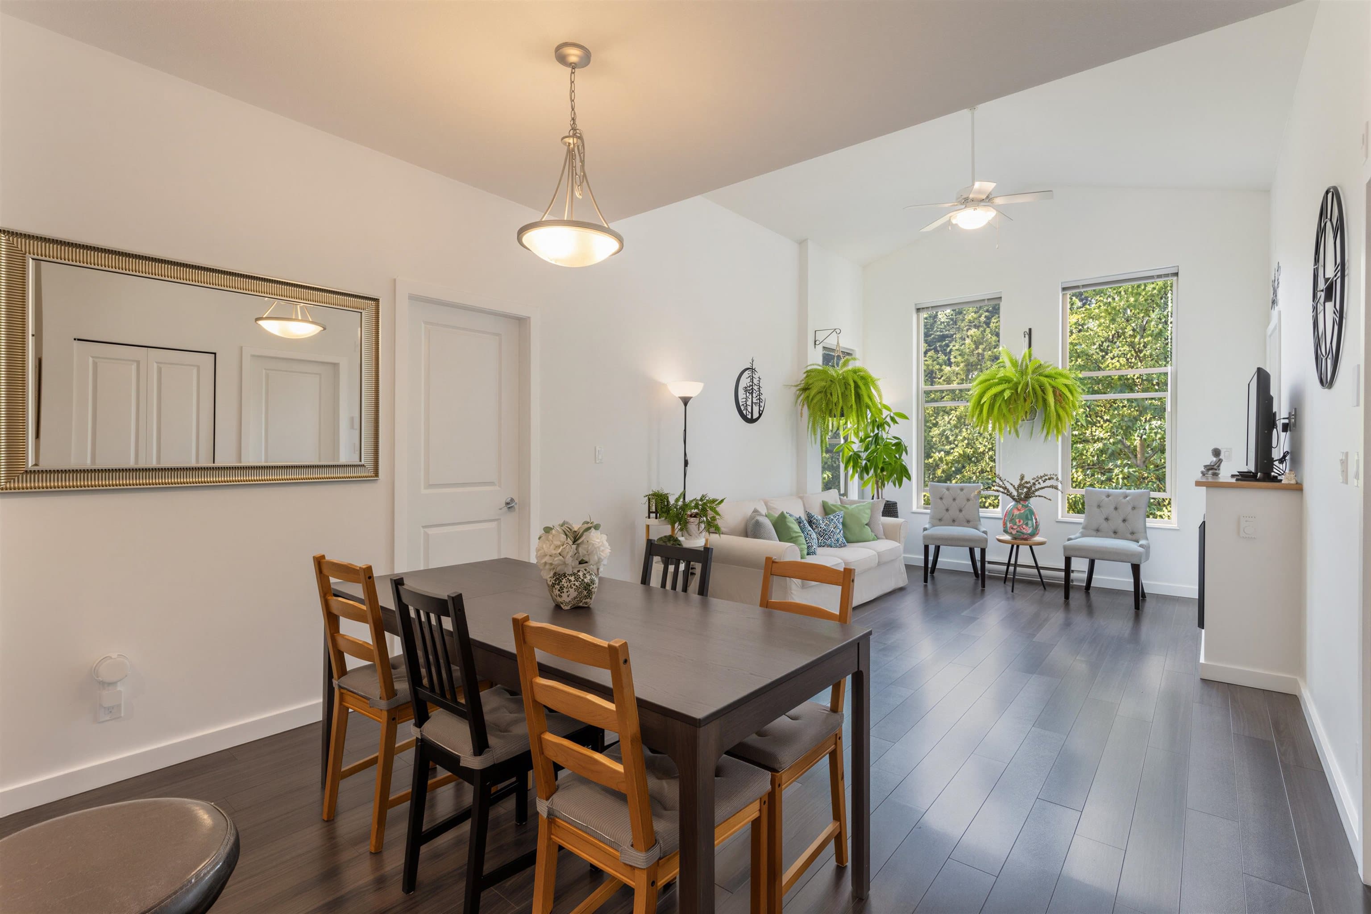
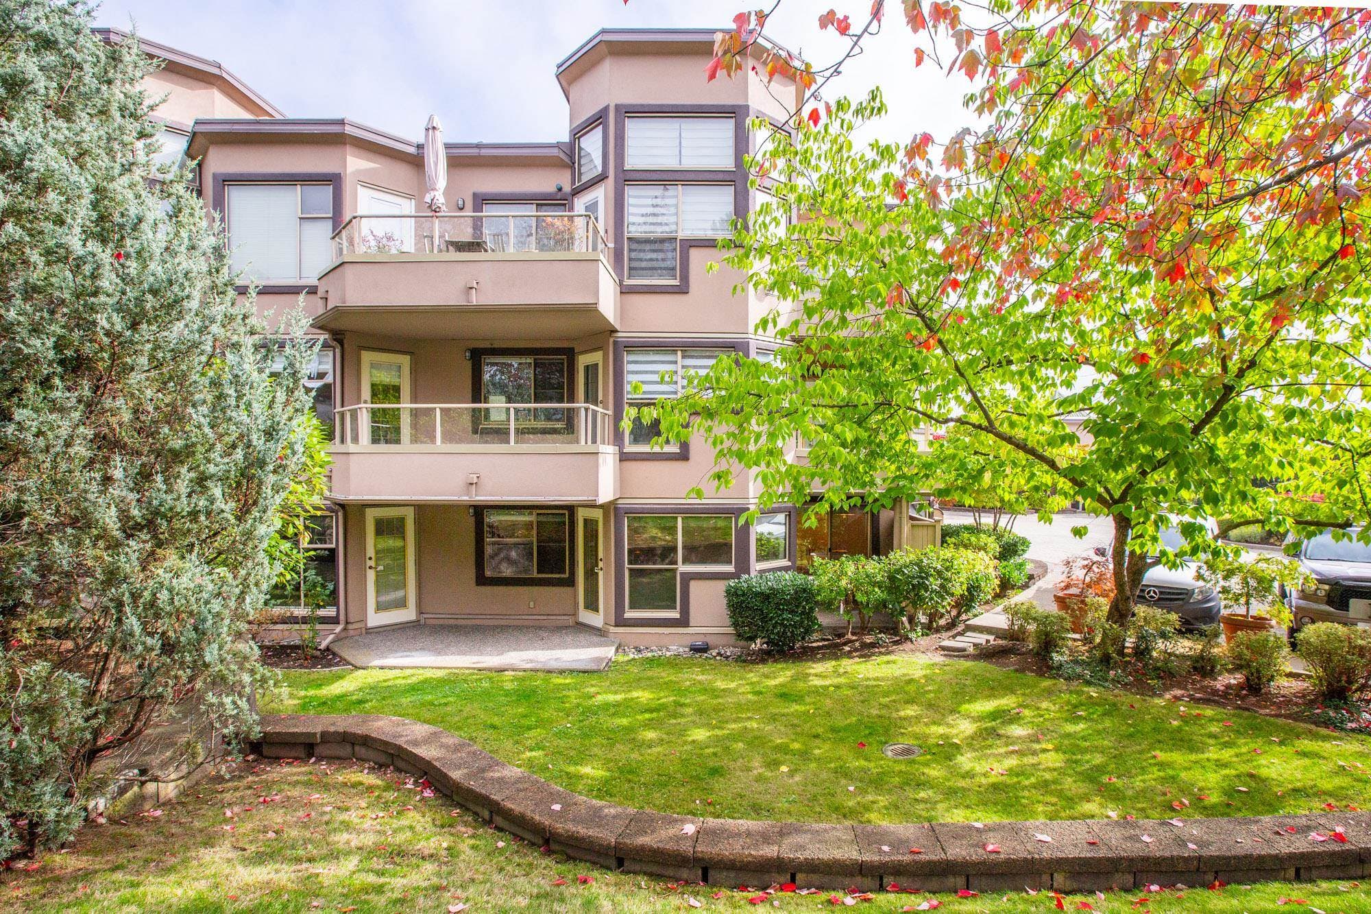
INVESTORS or 1st TIME BUYERS ALERT...Discover this stunning top-floor 2 bed,1bath condo a truly turn-key opportunity.Inside you will fall in love with the beautifully updated kitchen featuring brightwhite cabinets/sleek countertops/crisp white appliances/perfectly accented grey tile backsplash.Large living room provides ample space for relaxing with sliding doors leading to a private balcony.Neutral palette throughout ensures an easy transition for your personal style.Functional 4-piece bath is also updated with new counters/lighting & a modern tile surround. Spacious primary bdrm easily accommodates king-size furniture while the 2nd bdrm is perfectly sized for a home office.Complete with easy-care mixed laminate & tile flooring/1 parking. Pet friendly!
MLS® #
R3158816
Status
Active
Type
Residential
Sub-type
Apartment/Condo
Style
Top Floor Unit
Ownership
Freehold Strata
Bedrooms
2
Full Baths
1
Half Baths
0
Living Area
834 sqft
Main Floor
834 sqft
Stories
4
Year Built
1985
Age
41 years
Structure
Multi Family, Residential Attached
Parking Stalls
1
Parking Type
Underground
Strata Fee
$411.03/mo
Taxes
$2,096.91/yr
MLS® Area
Fraserview NW
City
New Westminster
Postal Code
V3L 5L5
Heating
Baseboard · Electric
Appliances
Dishwasher · Refrigerator · Stove
Laundry
Common Area
Interior Features
Elevator
Exterior Features
Balcony
Pets
Cats OK, Dogs OK, Number Limit (Two), Yes With Restrictions
Lot Features
Central Location, Cul-De-Sac, Recreation Nearby
Building Amenities
Trash · Maintenance Grounds · Management · Snow Removal
Coordinates: 49.217618, -122.903973 · Map data © Google
Watch this home
Get an email when the price changes, it sells, or a new unit lists in this building. Sign in or create a free account.
Strata fee / sqft (median)
$0.49/mo
11% below area median
Year built
1987
Listings on record
3
3 active now
Rules
Pets: Cats OK, Dogs OK, Number Limit (Two), Yes With Restrictions
Sale prices, sale-to-list ratio and time to sell for this building are available to registered users. Create a free account or sign in.
Based on MLS® listings at this address and active strata listings in the area. Keyword flags come from public listing remarks and aren’t a substitute for strata minutes, the depreciation report or a Form B.
~1.3 km straight-line to Sapperton SkyTrain
Screening estimate from provincial regulations (TOA station points, B.C. Reg. 263/2023 & 265/2023; small-scale multi-unit housing rules). Distances are straight-line; actual TOA maps are set by municipal bylaw and some parcels (heritage, ALR, exempt areas) are excluded. Confirm with the municipality before relying on it.
Building permit history is currently available for City of Vancouver properties only.