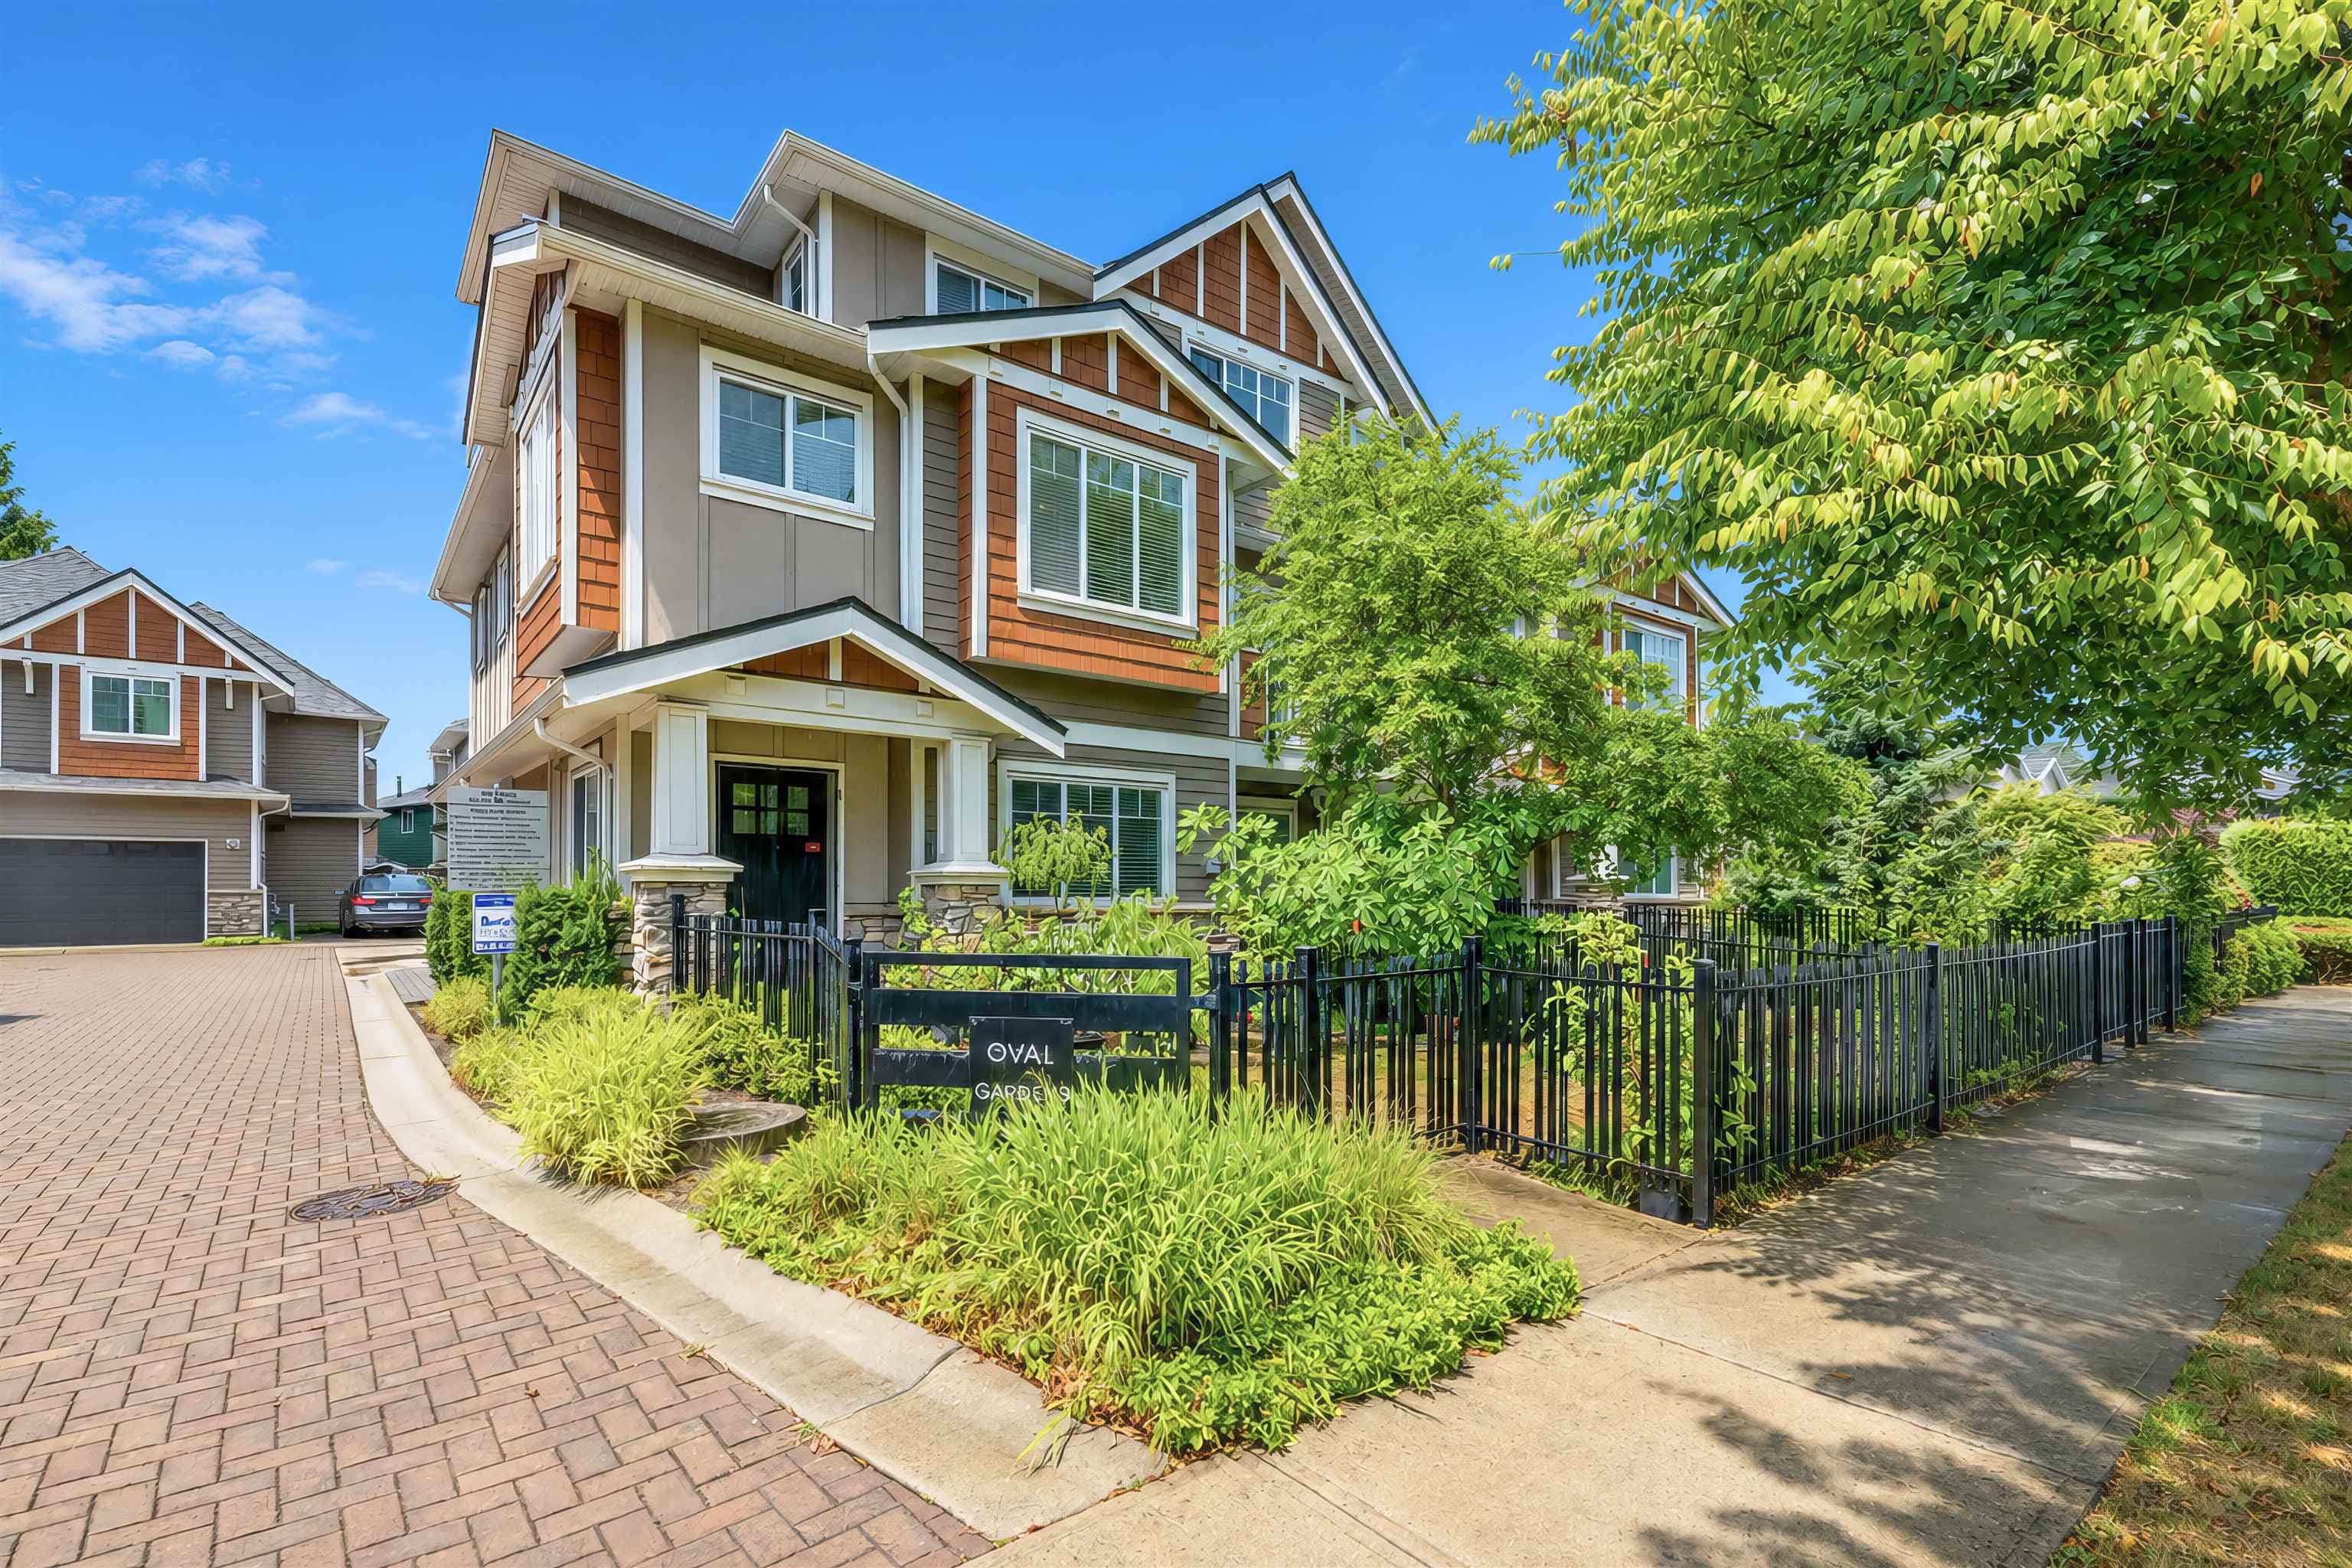
$3,999,800
Listed by: RE/MAX Westcoast · MLS®
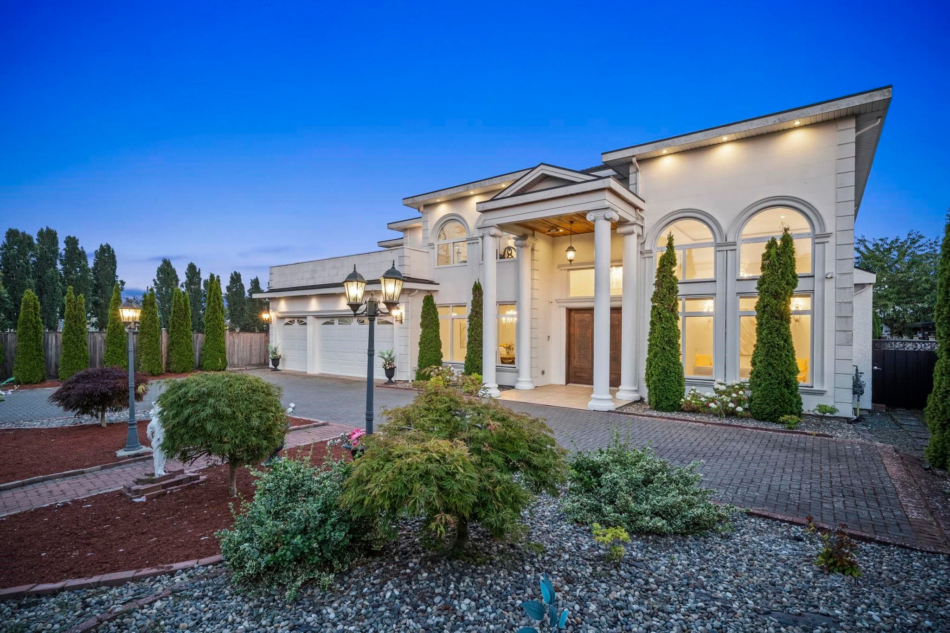
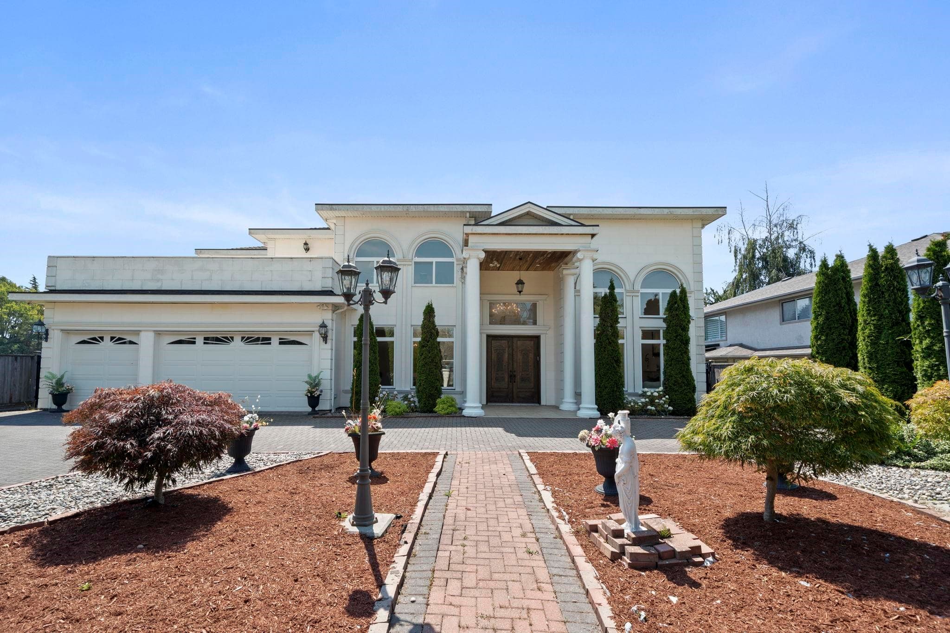
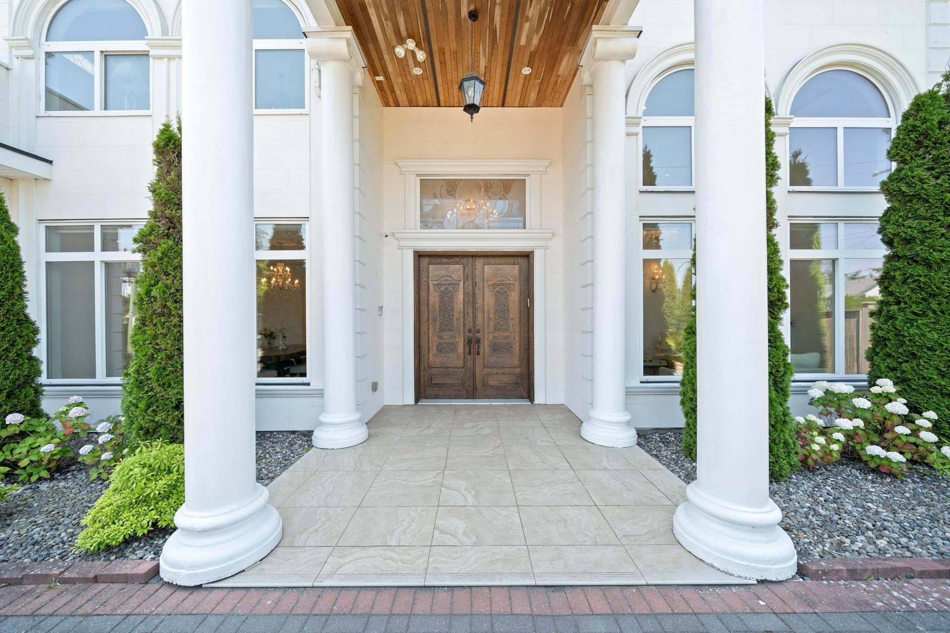
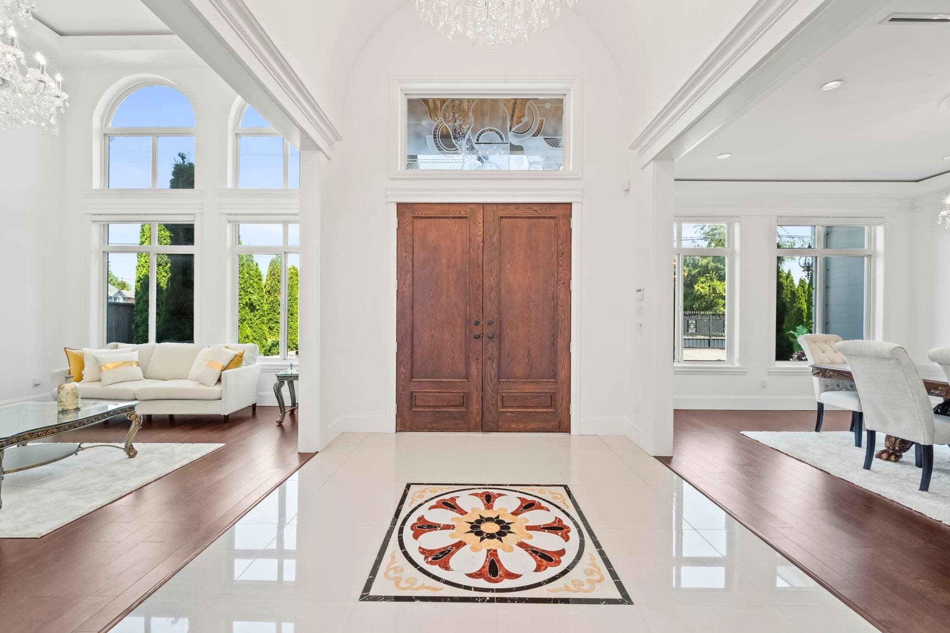
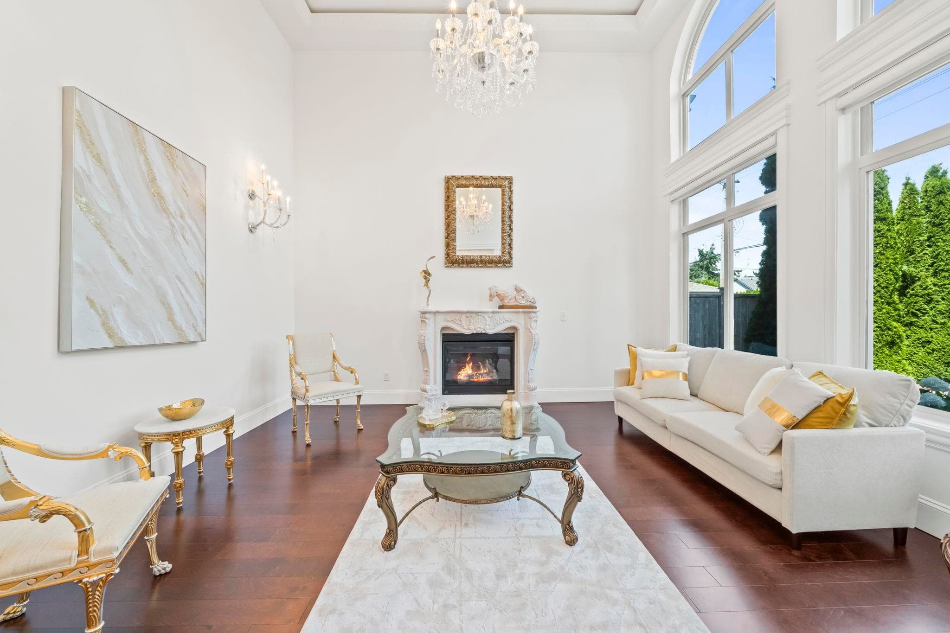
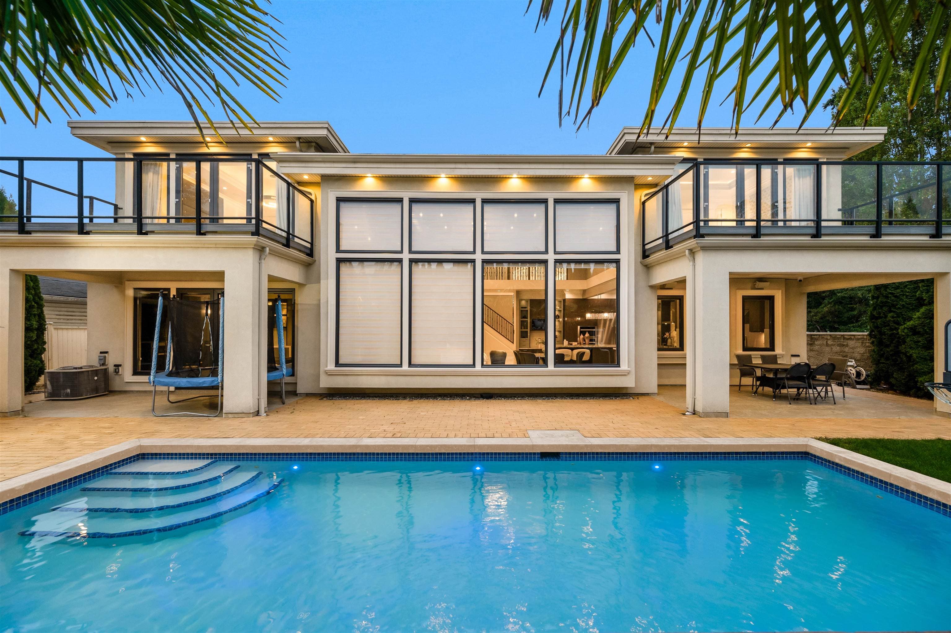
Offered under $4M, custom-built (2016) parkside estate is one of Riverdale's most compelling value opportunities. Set on ~1/4-acre lot with a rare 80' frontage and 130' depth, this 4,000+ SF residence offers exceptional space, timeless design, and remarkable tranquility. A grand 16' foyer, expansive triple-glazed windows, a 10' Brazilian granite island & 2 French doors opening to a covered patio create an effortless indoor-outdoor lifestyle. Upstairs features 4 spacious ensuite bedrooms and 3 park-facing balconies. The main floor also offers an office, media room, and ensuite guest bedroom. Steps to the park, riverside trail, Terra Nova Village, transit, & within Thompson Elementary & Burnett Secondary catchments. Beautifully designed for for today.Open house Sunday 2-4 PM
MLS® #
R3151331
Status
Active
Type
Residential
Sub-type
Single Family Residence
Ownership
Freehold NonStrata
Bedrooms
6
Full Baths
5
Half Baths
1
Fireplaces
1
Living Area
4,380 sqft
Main Floor
2,614 sqft
Lot Size
10,399 sqft
Lot Dimensions
80 x 130
Frontage
80
Year Built
2017
Age
9 years
Structure
Residential Detached
Parking Stalls
6
Garage Spaces
3
Parking Type
Garage Triple, Front Access, Paver Block, Garage Door Opener
Taxes
$10,344.67/yr
MLS® Area
Riverdale RI
City
Richmond
Postal Code
V7C 1B4
Subdivision
Riverdale
Heating
Radiant
Cooling / A/C
Air Conditioning
Appliances
Washer/Dryer · Dishwasher · Refrigerator · Stove
Fireplace
Insert · Gas
Windows
Window Coverings
Exterior Features
Balcony
Lot Features
Central Location, Near Golf Course, Recreation Nearby
Community
Shopping Nearby
Coordinates: 49.169827, -123.179458 · Map data © Google
5 bd · 6 ba · 4,364 sqft
MLS® R2958632 · RE/MAX Crest Realty
$4,350,800
Building permit history is currently available for City of Vancouver properties only.