$2,743,000
Listed by: Royal LePage - Wolstencroft · MLS®
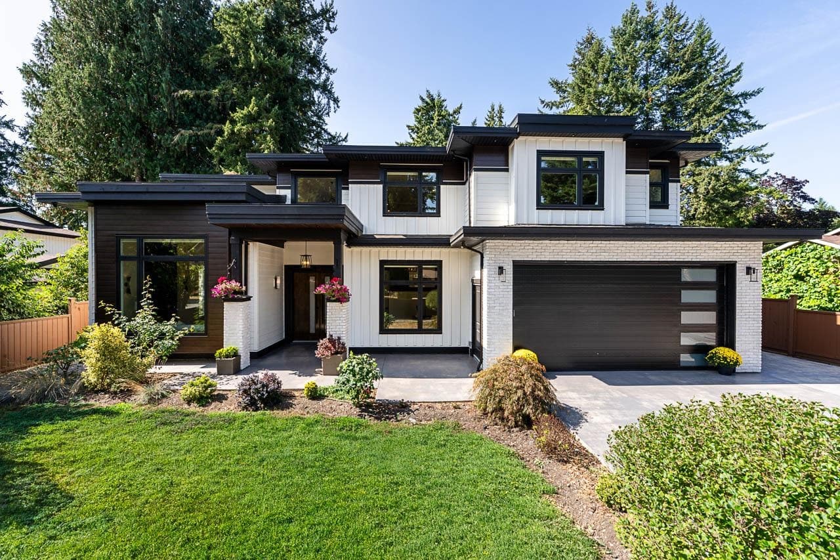
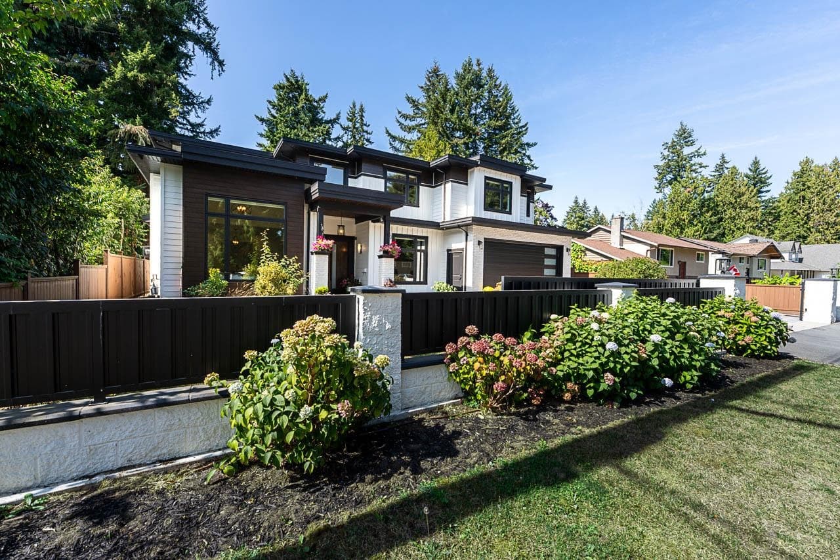
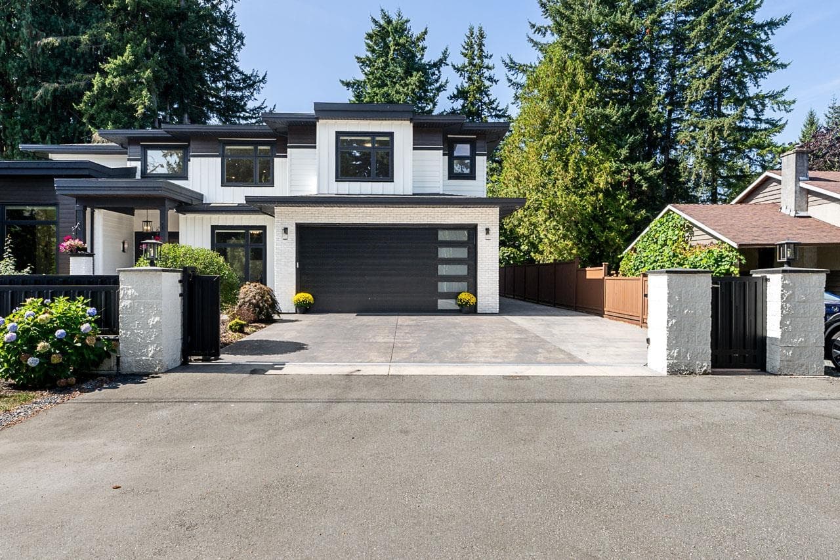
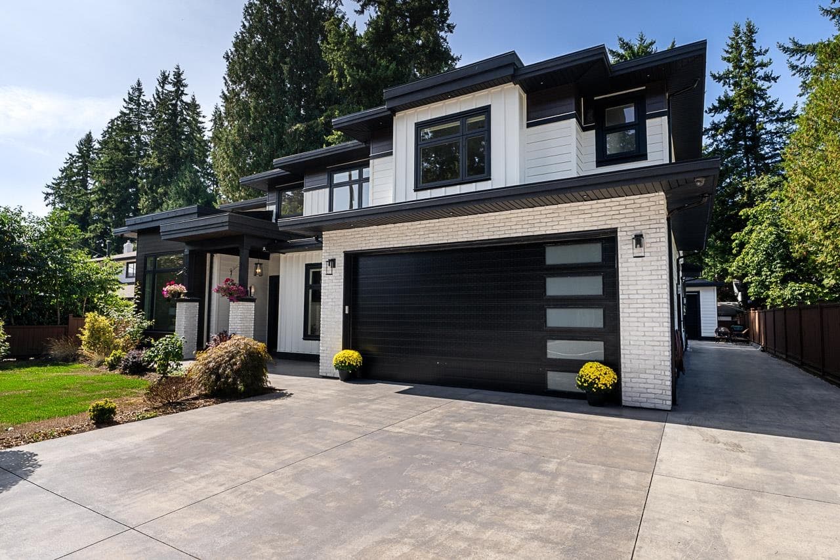
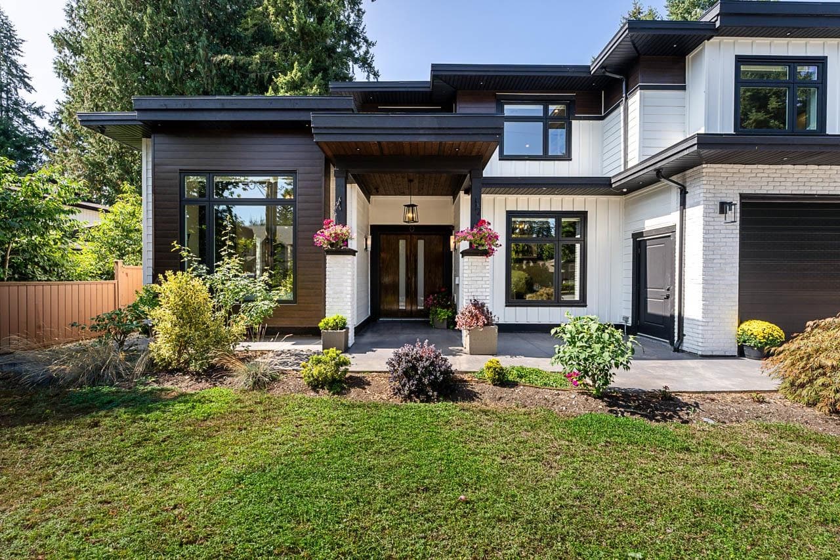
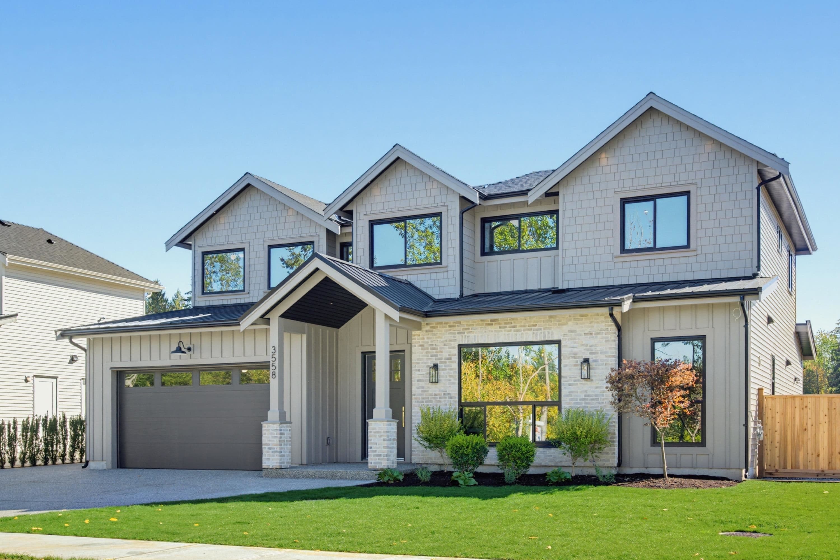
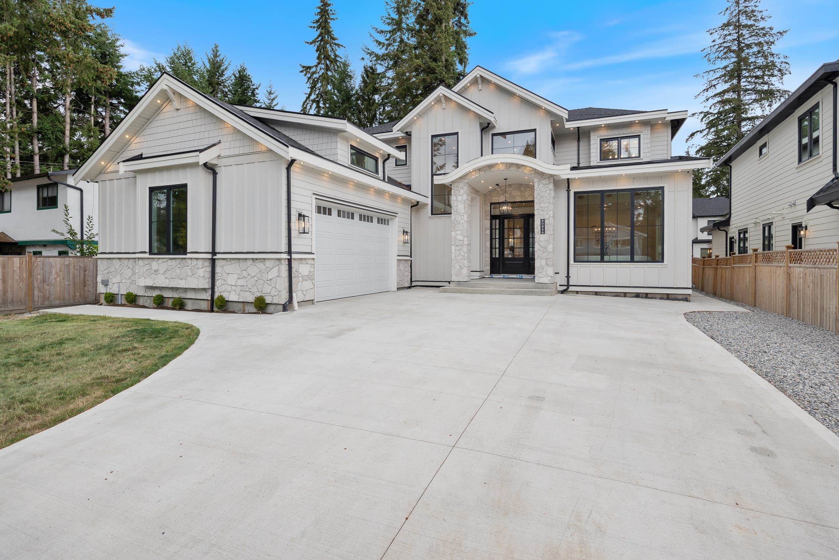
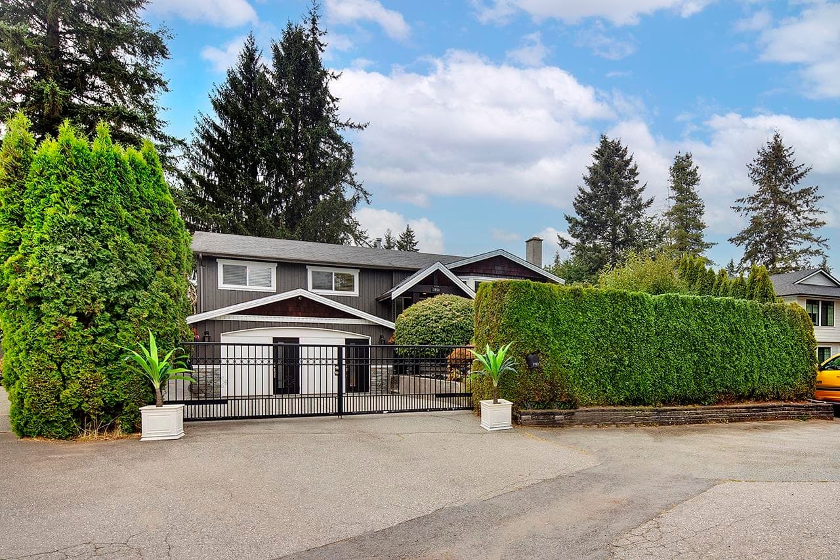
DESIGNED WITH SCALE, STYLE & EVERYDAY LIVING IN MIND, this 5,189 sqft custom-built 2-STRY HOME offers a blend of open spaces & fine details in the sought-after Brookswood. The GRAND FOYER opens to a SPECTACULAR LVNG ROOM with soaring 12’ ceilings, while 10' ceilings continue across the main floor. THE CHEF'S KITCHEN features QUARTZ COUNTERS, OVERSIZED ISLAND, SS APPLIANCES & SEPARATE WOK KTCHN W/GAS RANGE. Upstairs, a bright LIBRARY leads to spacious BDRMS, each with a W/I CLOSET. The PRMRY features a massive W/I CLOSET & SPA-INSPIRED ENSUITE. A covered patio extends the living space outdoors for year-round entertaining. A LEGAL 2 BDRM SUITE W/IN-SUITE LAUNDRY adds flexibility. Outside, enjoy a power-gated, fully fenced & irrigated 9,547 sqft lot with a 13’ x 20’ DTCHD SHOP in Brookswood.
MLS® #
R3165986
Status
Active
Type
Residential
Sub-type
Single Family Residence
Ownership
Freehold NonStrata
Bedrooms
6
Full Baths
4
Half Baths
1
Fireplaces
2
Living Area
5,189 sqft
Main Floor
2,571 sqft
Lot Size
9,547 sqft
Lot Dimensions
72 x 132
Frontage
72
Year Built
2022
Age
4 years
Structure
Residential Detached
Parking Stalls
10
Garage Spaces
2
Parking Type
Garage Double, RV Access/Parking, Front Access, Garage Door Opener
Taxes
$8,890.57/yr
MLS® Area
Brookswood Langley
City
Langley
Postal Code
V3A 2E2
Heating
Hot Water · Radiant
Cooling / A/C
Central Air · Air Conditioning
Appliances
Washer/Dryer · Dishwasher · Refrigerator · Stove
Laundry
In Unit
Fireplace
Electric · Gas
Security
Prewired · Smoke Detector(s)
Windows
Window Coverings
Interior Features
Storage · Central Vacuum
Exterior Features
Garden
Lot Features
Central Location, Recreation Nearby
Community
Shopping Nearby
Coordinates: 49.076642, -122.651216 · Map data © Google
Building permit history is currently available for City of Vancouver properties only.