+29 more
$629,800
Listed by: Oakwyn Realty Ltd. · MLS®
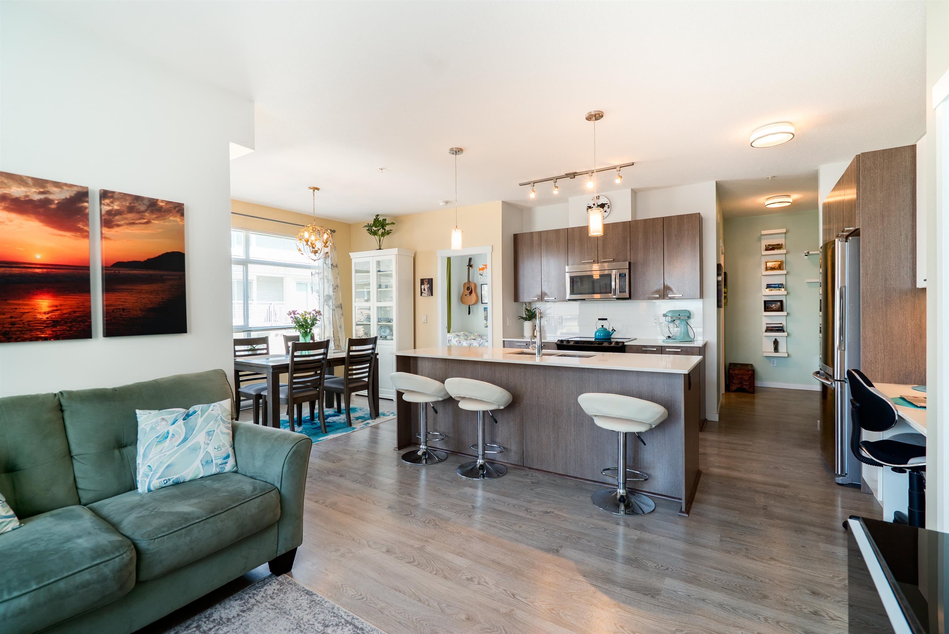
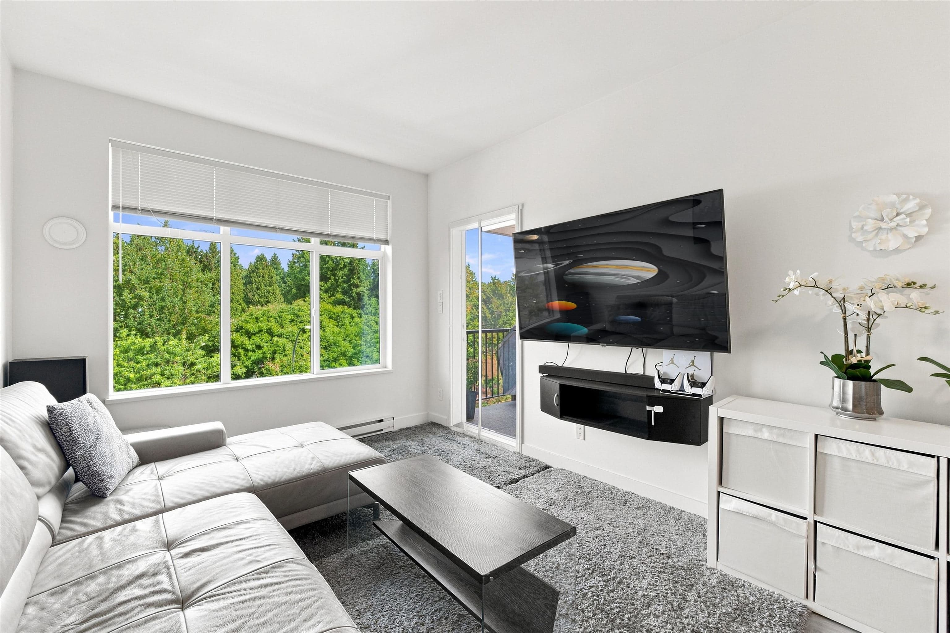
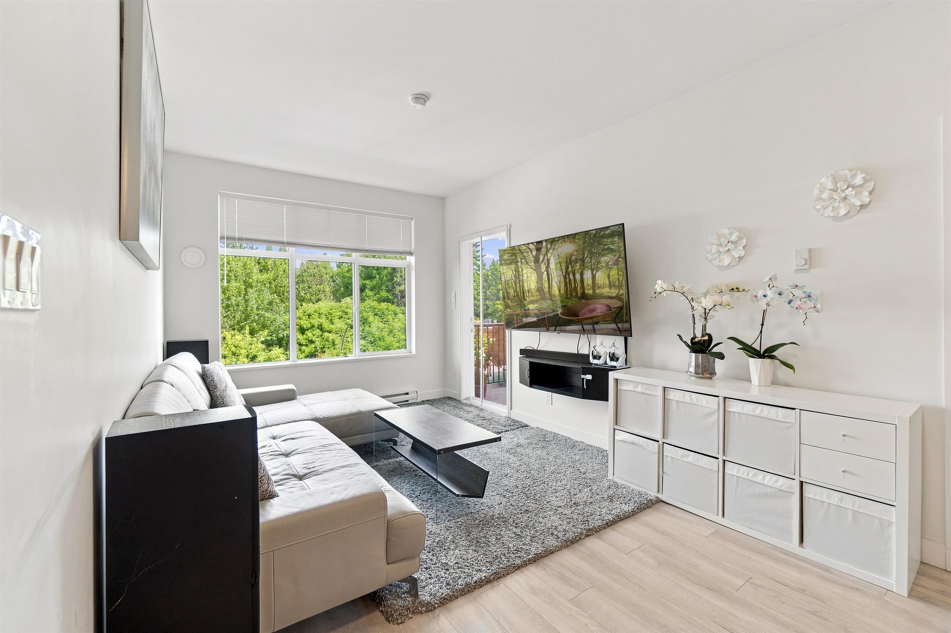
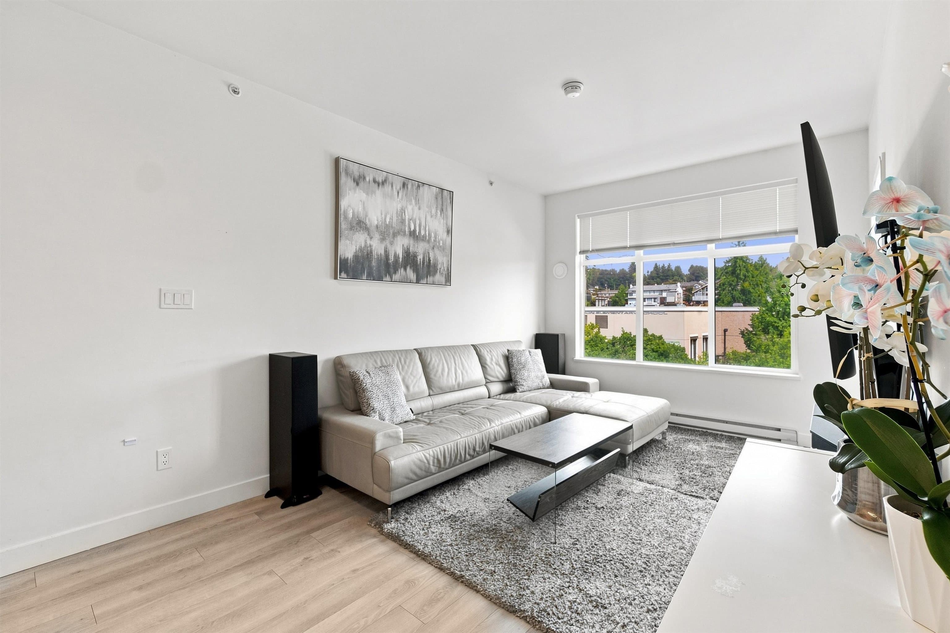
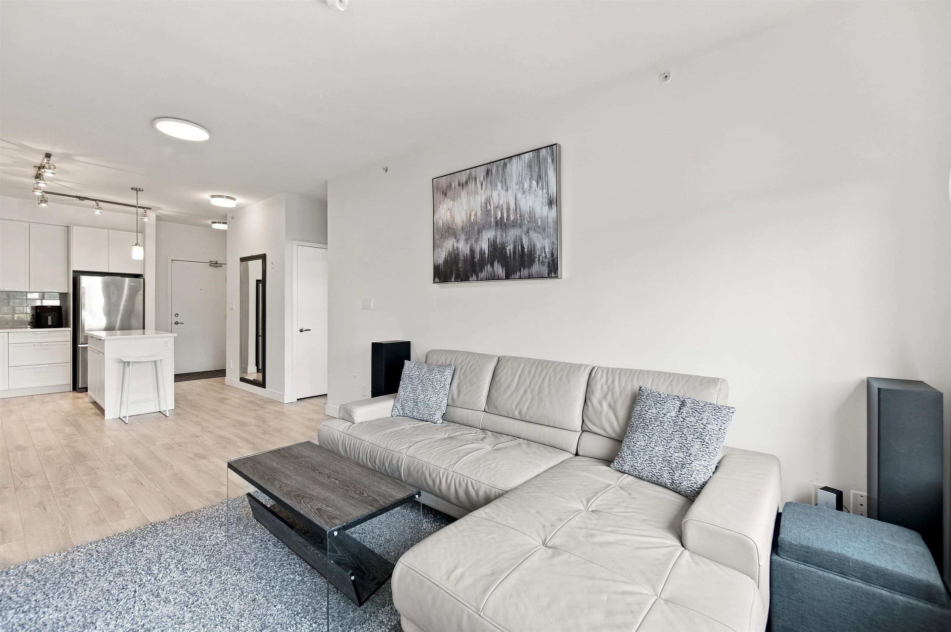
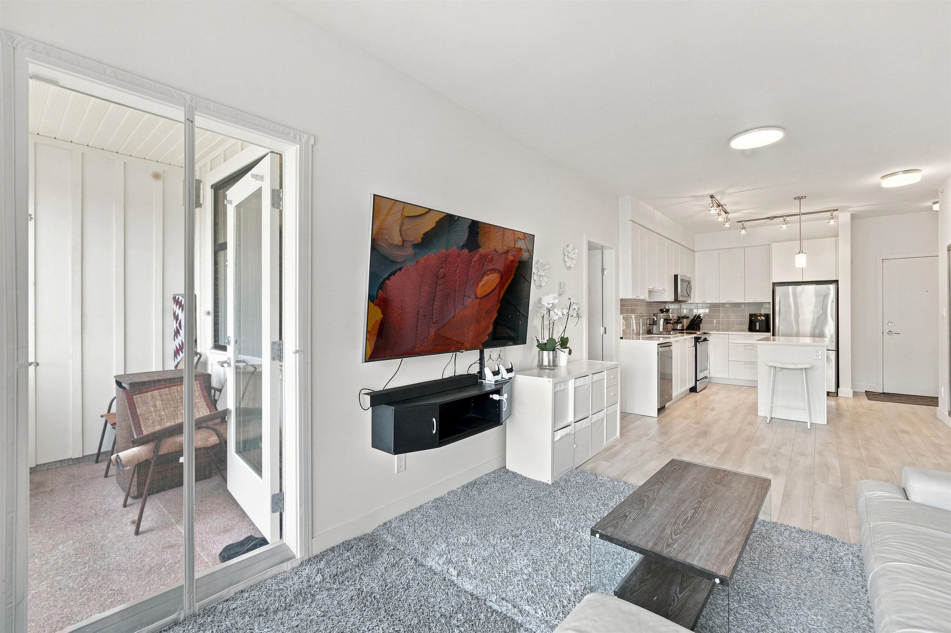
Beautifully designed TOP FLOOR 2 BED + DEN, 2 BATH home featuring a modern, functional layout with well separated bedrooms for added comfort and privacy. The spacious den is perfect for a home office, nursery, or versatile flex space, while the open concept living and dining area provides an inviting setting for everyday living and entertaining. Ideally located with easy access to Lougheed Town Centre, SkyTrain, shopping, restaurants, parks, schools, and major commuter routes. Includes 1 parking stall and 1 storage locker, plus access to a fitness centre and EV charging. A fantastic opportunity for families, professionals, or anyone looking for a beautiful, well designed home in a convenient location.
MLS® #
R3156211
Status
Active
Type
Residential
Sub-type
Apartment/Condo
Style
Top Floor Unit
Ownership
Freehold Strata
Bedrooms
2
Full Baths
2
Half Baths
0
Living Area
834 sqft
Main Floor
834 sqft
Stories
4
Year Built
2018
Age
8 years
Structure
Multi Family, Residential Attached
Parking Stalls
1
Parking Type
Garage Under Building, Rear Access
Strata Fee
$709.34/mo
Taxes
$2,467.4/yr
MLS® Area
Coquitlam West
City
Coquitlam
Postal Code
V3K 1R9
Heating
Baseboard · Electric
Laundry
In Unit
Interior Features
Elevator · Storage
Exterior Features
Balcony
Pets
Yes With Restrictions
View
school&City
Building Amenities
Exercise Centre · Caretaker · Trash · Maintenance Grounds · Hot Water · Management
Coordinates: 49.238456, -122.874248 · Map data © Google
2 bd · 1 ba · 718 sqft
MLS® R3064971 · Sutton Group-West Coast Realty
$614,900
Building permit history is currently available for City of Vancouver properties only.