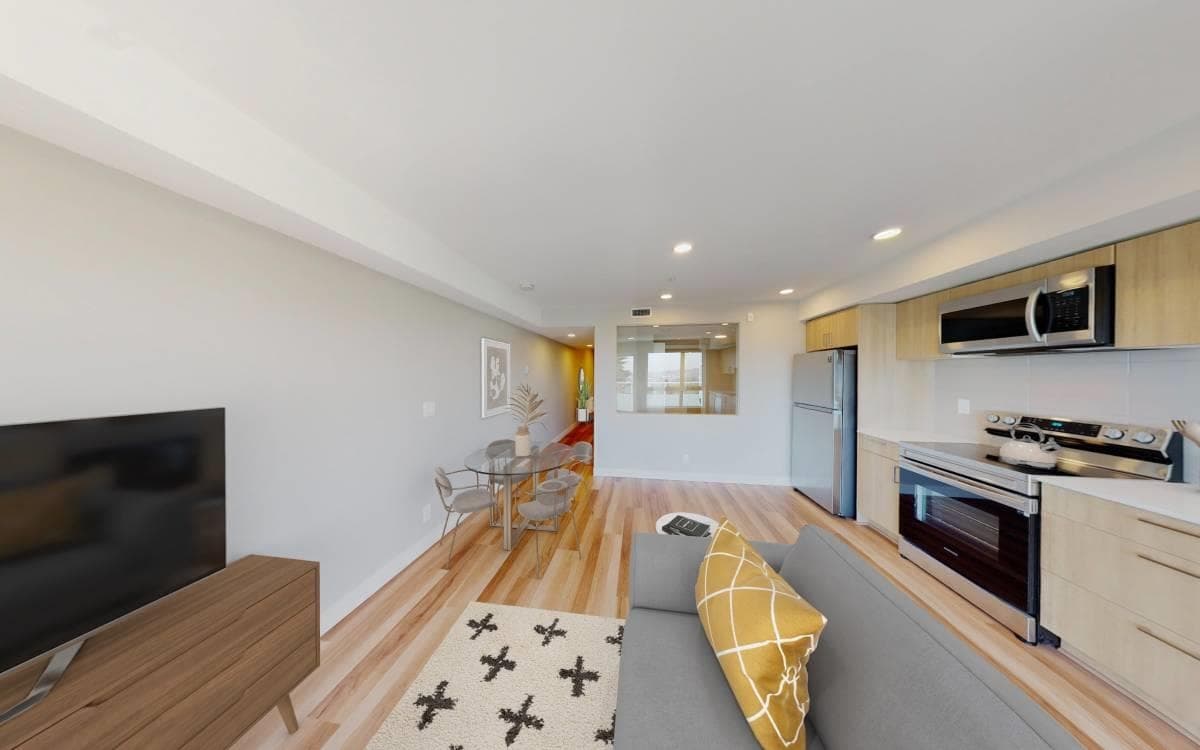
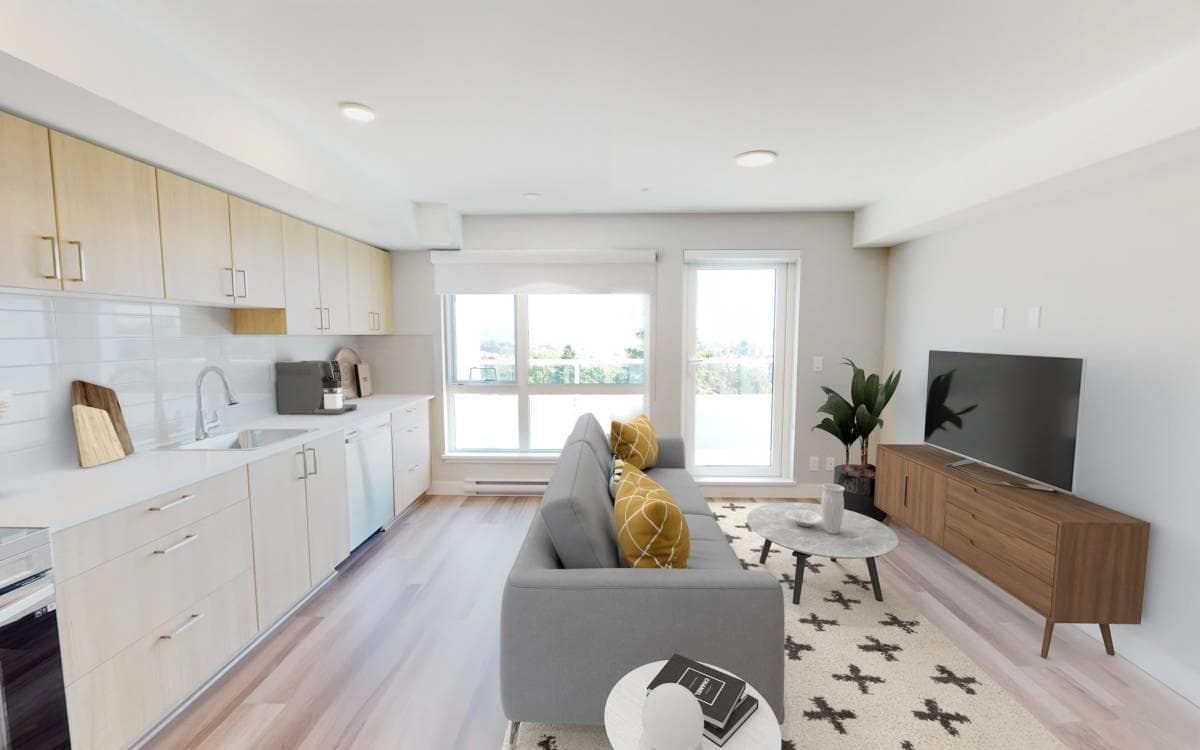
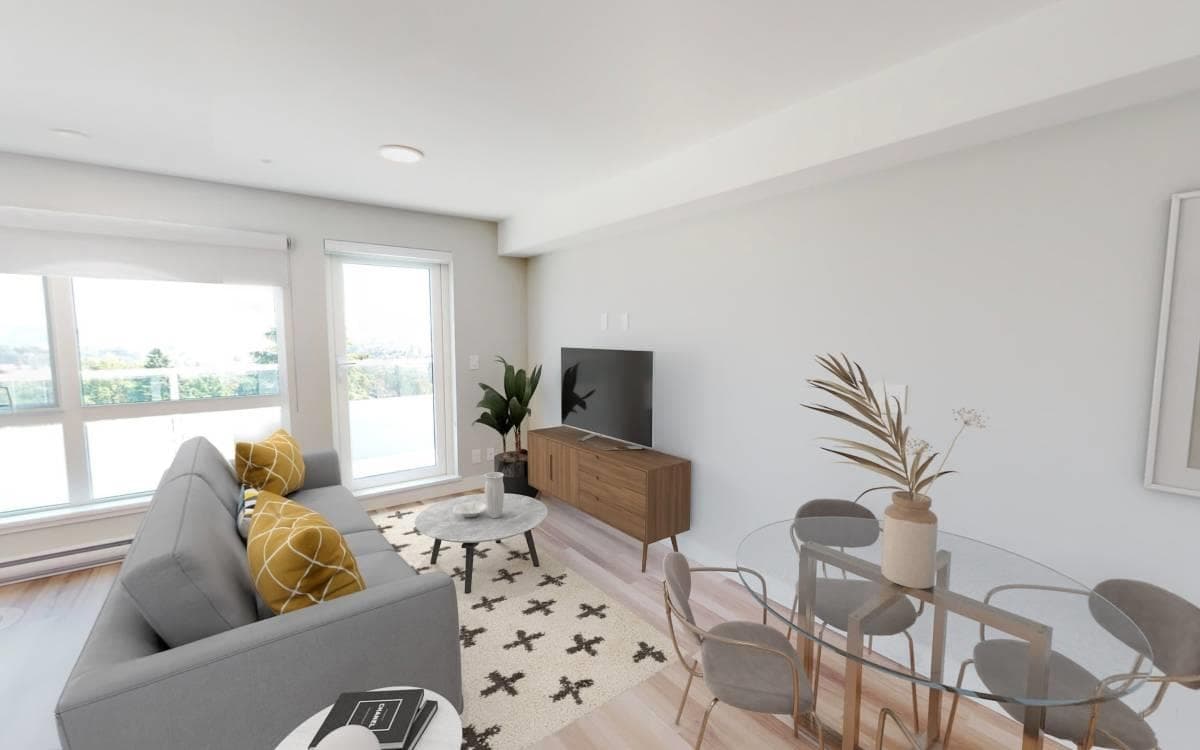
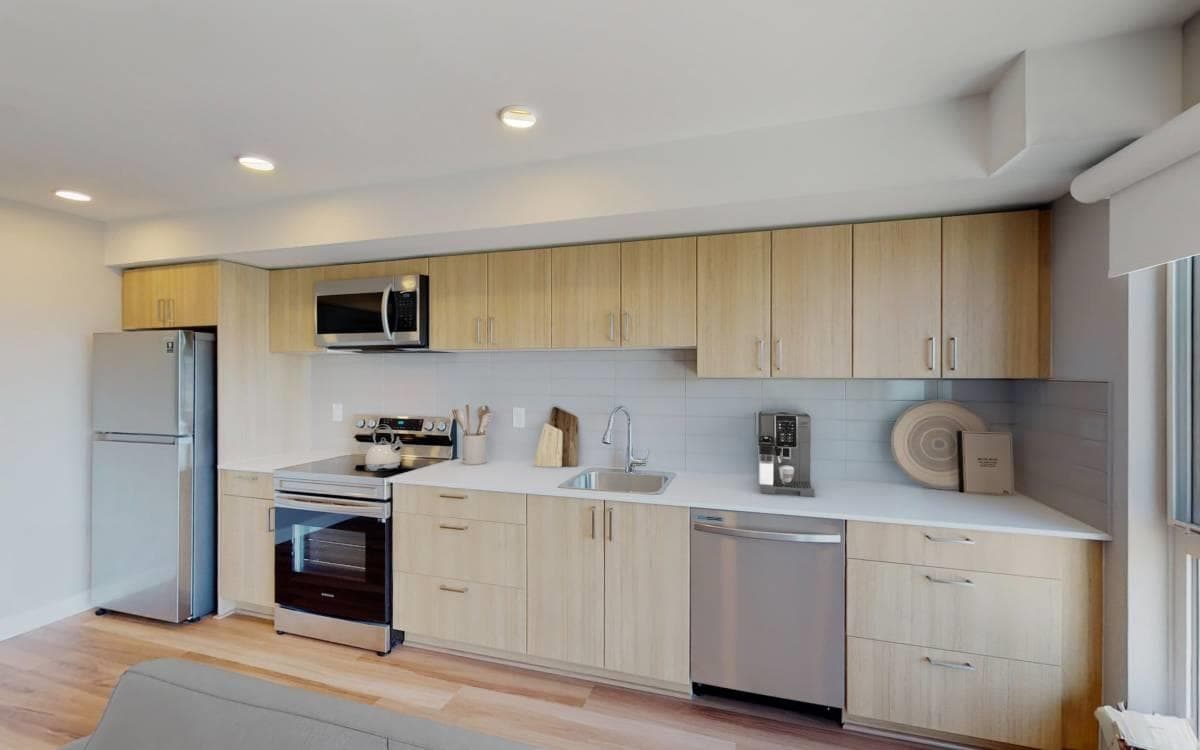
+13 more
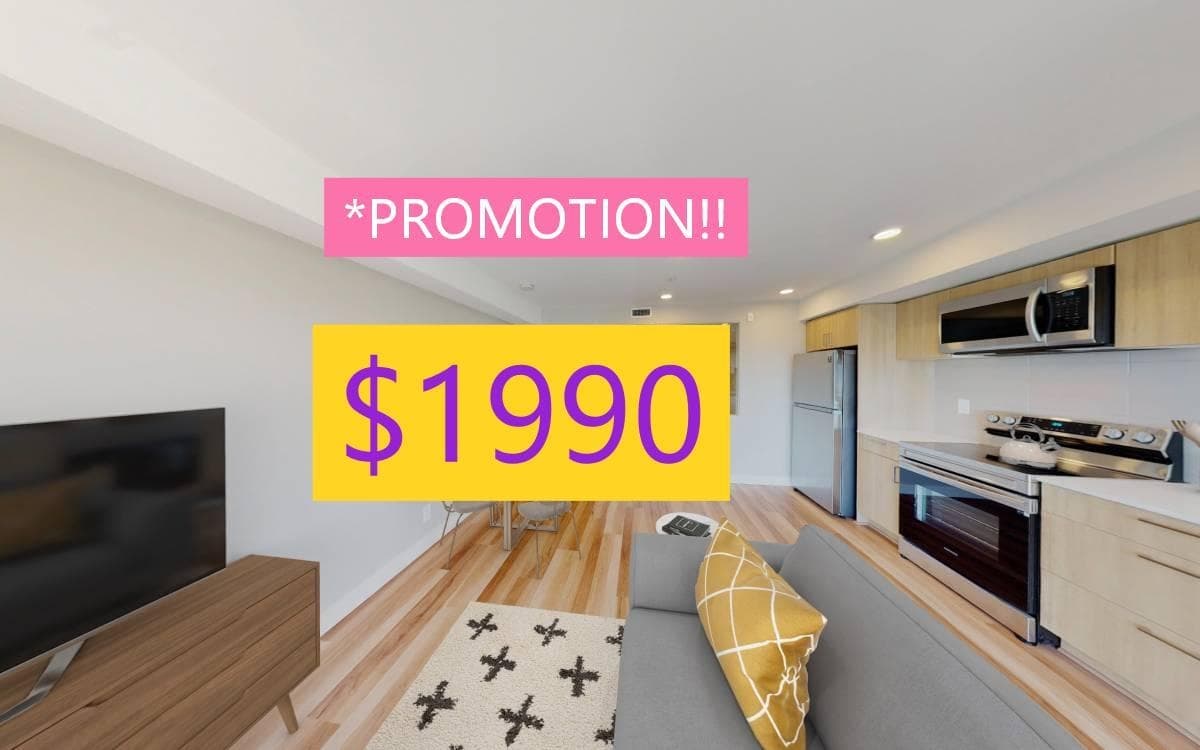
$1,990
411 - 408 East Columbia, New Westminster, V3L 1B1
Listed by: Plan A Real Estate Services · MLS®
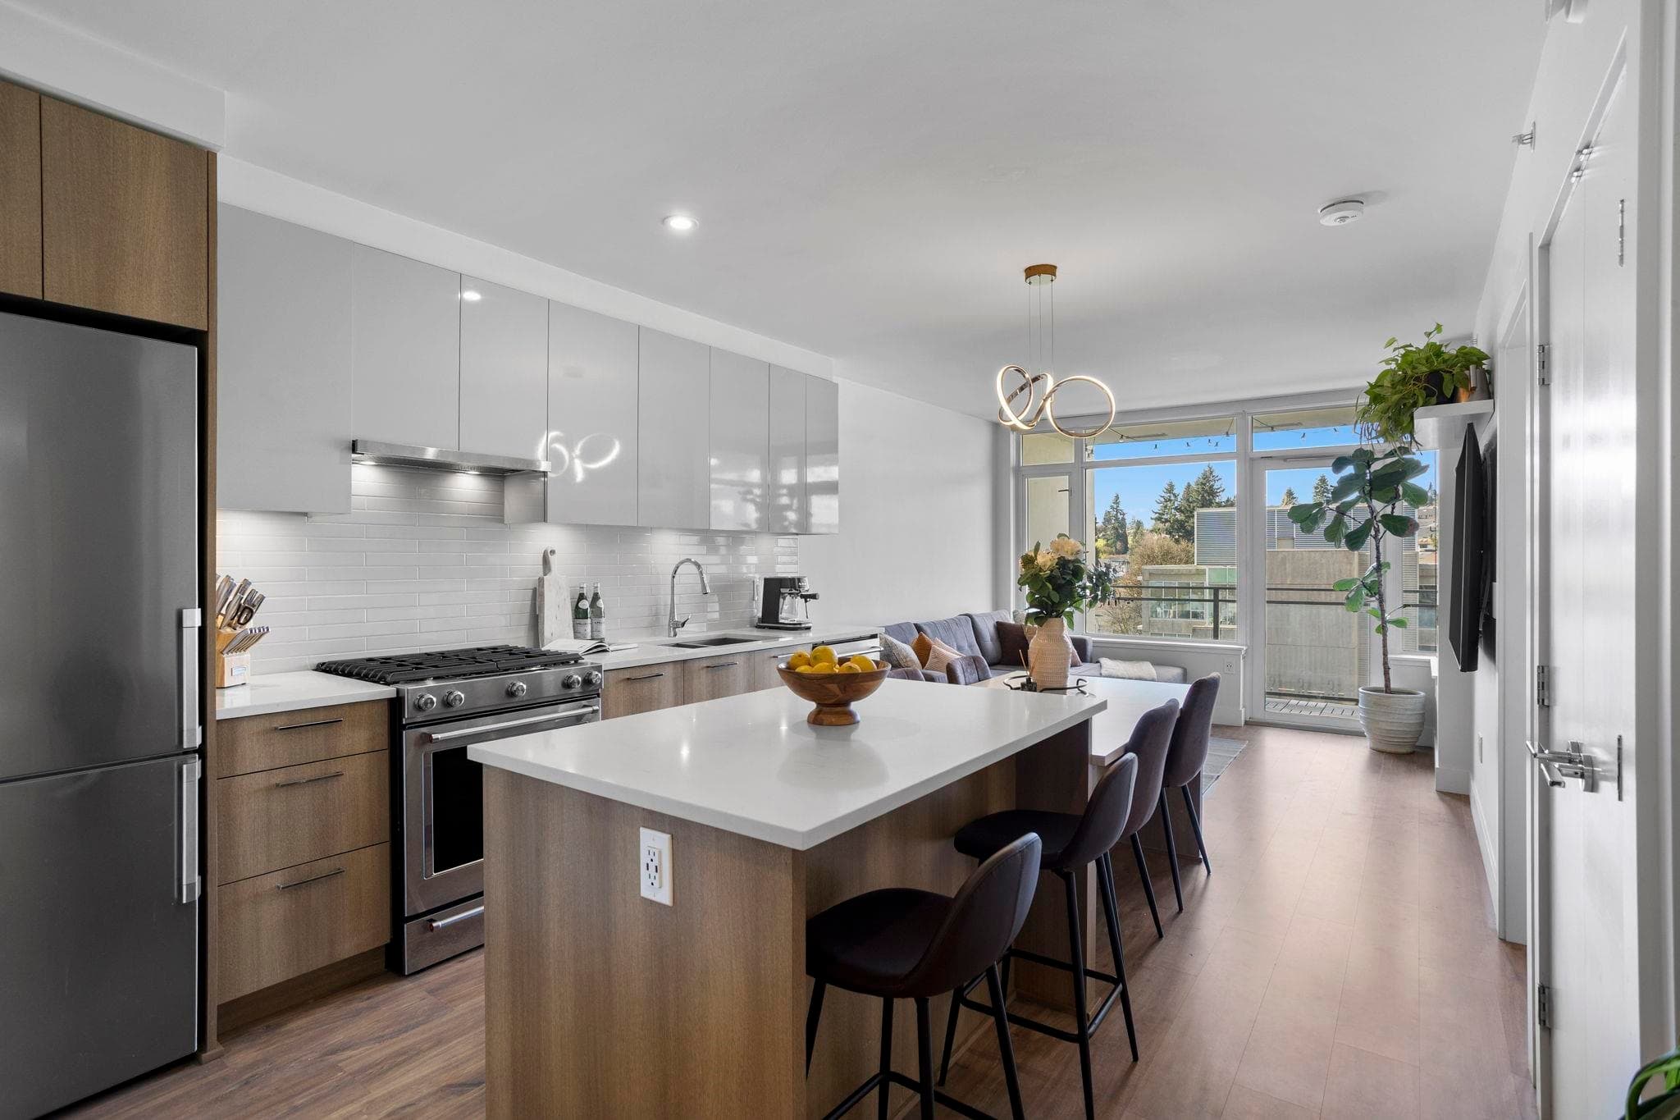
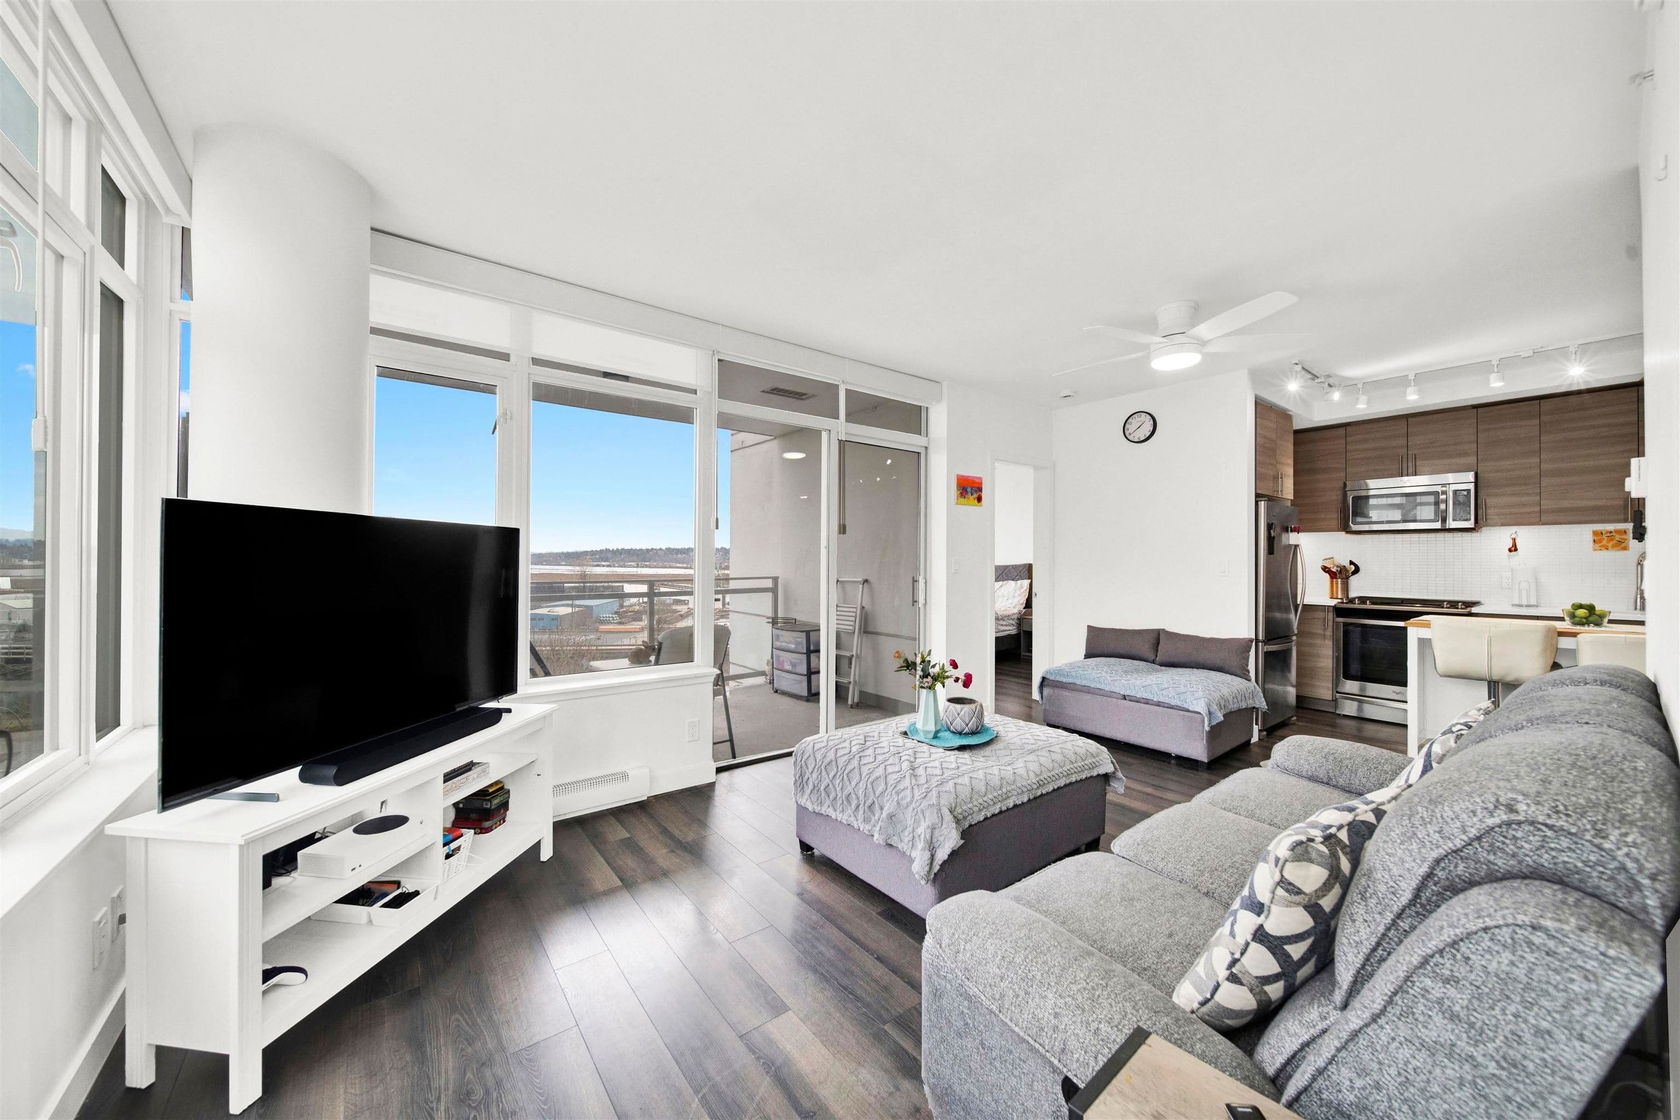
1 Bedrooms 1 Bathrooms 638 sqft Residential LeaseNew Listing
View
Property Details
MLS® #
R3170406
Status
Active
Type
Residential Lease
Sub-type
Apartment/Condo
Bedrooms
1
Living Area
638 sqft
Structure
Multi Family
Parking Stalls
50
MLS® Area
Sapperton
City
New Westminster
Postal Code
V3L 1B1
Features & Finishes
Appliances
Dishwasher · Microwave · Refrigerator · Stove
Laundry
In Unit
Interior Features
Elevator
Building & Community
Pets
Yes, Cats OK, Dogs OK
Location
Open in Google MapsCoordinates: 49.228221, -122.892686 · Map data © Google
Draft CPS Offer
Watch this home
Get an email when the price changes, it sells, or a new unit lists in this building. Sign in or create a free account.
Building Scorecard
Listings on record
8
8 active now
Rules
Pets: Yes, Cats OK, Dogs OK
Sale prices, sale-to-list ratio and time to sell for this building are available to registered users. Create a free account
Based on MLS® listings at this address and active strata listings in the area. Keyword flags come from public listing remarks and aren’t a substitute for strata minutes, the depreciation report or a Form B.