+30 more
$799,000
Listed by: ABC Realty · MLS®
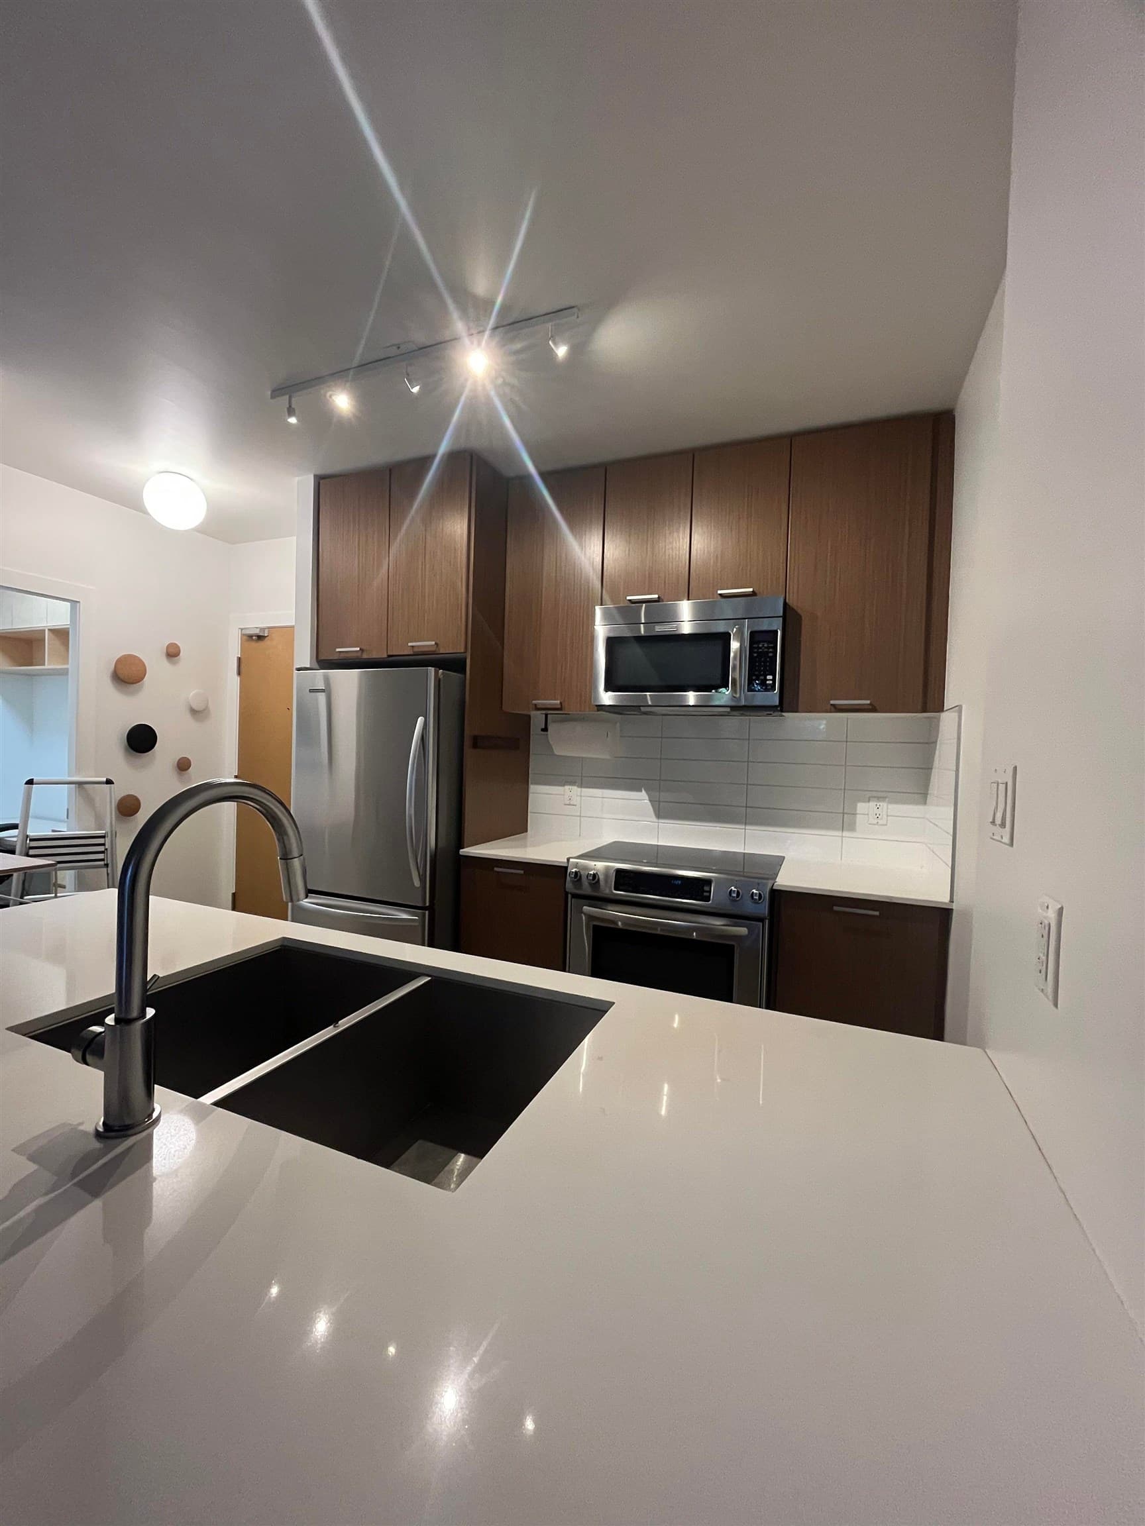
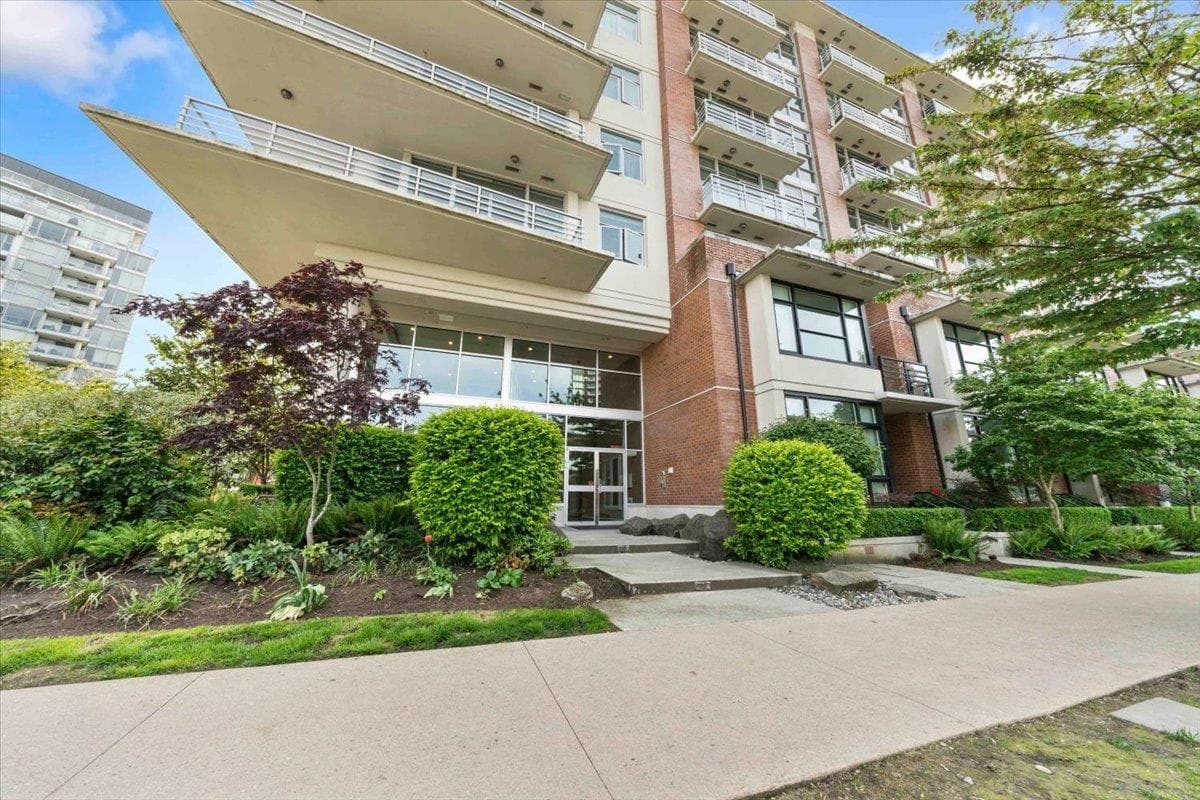
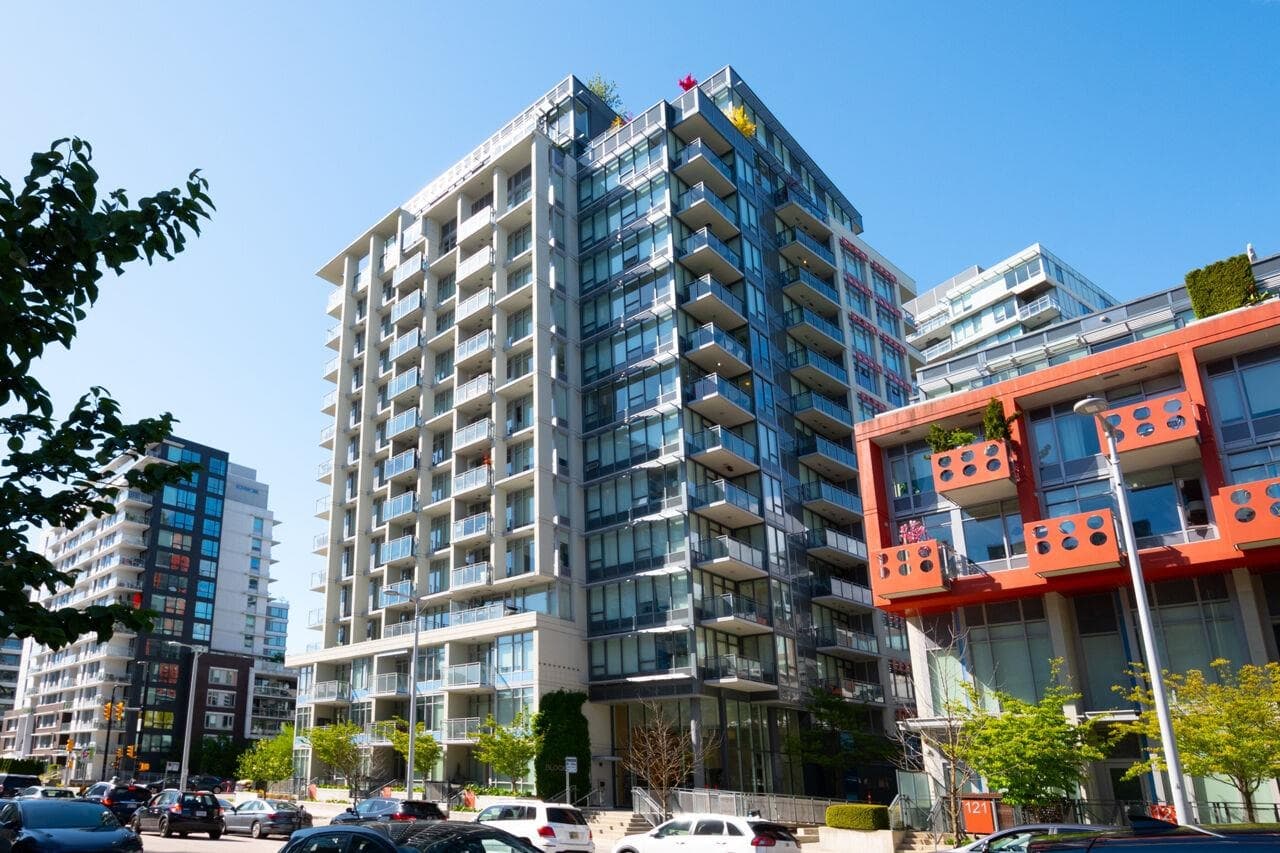
Pinnacle on the Park in Olympic Village. Corner unit, sunny, south facing with AC. Functional floor plan - 2 bed, 1 bath, solarium, and flex in an all-residential luxury boutique building with fitness centre and party lounge with multiple amenity rooms. Air conditioning, full sized, Fisher Paykel and Bosch stainless steel appliances, engineered hardwood flooring. Next to park, within walking distance to 2 public transit lines (Canada Line & Skytrain), within one block to supermarket, shopping and eateries. Parking and Storage. Tenanted.
MLS® #
R3160729
Status
Active
Type
Residential
Sub-type
Apartment/Condo
Ownership
Freehold Strata
Bedrooms
2
Full Baths
1
Half Baths
0
Living Area
718 sqft
Main Floor
718 sqft
Stories
18
Year Built
2019
Age
7 years
Structure
Multi Family, Residential Attached
Parking Stalls
1
Parking Type
Underground, Lane Access
Strata Fee
$440/mo
Taxes
$2,765.91/yr
MLS® Area
Mount Pleasant VE
City
Vancouver
Postal Code
V5T 0J7
Subdivision
Pinnacle On The Park
Heating
Forced Air · Heat Pump
Cooling / A/C
Central Air
Interior Features
Elevator
Exterior Features
Garden · Playground · Balcony
Lot Features
Central Location, Recreation Nearby
Community
Shopping Nearby
Building Amenities
Bike Room · Exercise Centre · Trash · Maintenance Grounds · Hot Water · Management · Recreation Facilities · Sewer
Coordinates: 49.270017, -123.104296 · Map data © Google
Watch this home
Get an email when the price changes, it sells, or a new unit lists in this building. Sign in or create a free account.
Strata fee / sqft (median)
$0.64/mo
11% below area median
Year built
2019
Listings on record
2
2 active now
Rules
Pets: Cats OK, Dogs OK, Number Limit (Two), Yes With Restrictions
Sale prices, sale-to-list ratio and time to sell for this building are available to registered users. Create a free account or sign in.
Based on MLS® listings at this address and active strata listings in the area. Keyword flags come from public listing remarks and aren’t a substitute for strata minutes, the depreciation report or a Form B.
Transit-Oriented Area — Tier 3
~450 m from Main Street — Science World SkyTrain station
Provincial law requires the city to allow at least 3.0 FAR and 8 storeys for residential here — well above typical single-family zoning. Potential land-assembly interest from developers.
~450 m straight-line to Main Street — Science World SkyTrain
Screening estimate from provincial regulations (TOA station points, B.C. Reg. 263/2023 & 265/2023; small-scale multi-unit housing rules). Distances are straight-line; actual TOA maps are set by municipal bylaw and some parcels (heritage, ALR, exempt areas) are excluded. Confirm with the municipality before relying on it.
Source: City of Vancouver Open Data
Certified Professional Program - New Building - To construct a 18 storey multiple dwelling building having 140 strata units, all over five levels of underground parking, having vehicular access from the lane.\t Flood Plan Covenant number CA6055625 was registered at the Land Title Office. Note: Change of registered professional engineer of record responsible for mechanical and plumbing disciplines. As of April 20, 2018 George Steeves, P. Eng. no longer be the Registered Professional of Record for mechanical and plumbing disciplines. As of April 20, 2018 the Mechanical Engineer of record was changed partway during construction to Joseph B. Chow, P. Eng. Stage 1 (Excavation) - 23-June-2017 Stage 2 (Foundation to Grade) - 09-Nov-2017 Stage 3 (Full Structural) - 13-Mar-2018 Stage 4 (Full Construction) - 22-June-2018
Multiple Dwelling
$28,000,000
Jun 23, 2017
BP-2016-00392