+29 more
$848,000
Listed by: Real Broker · MLS®
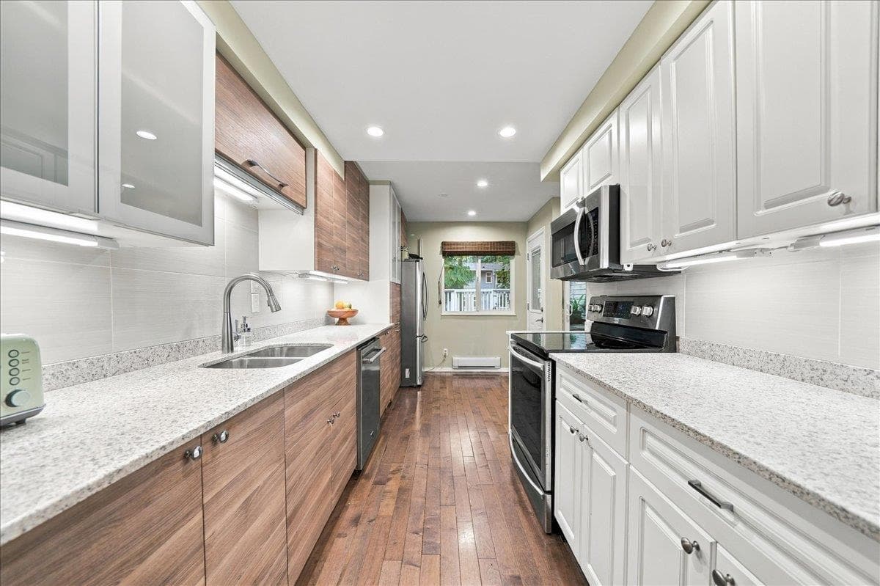
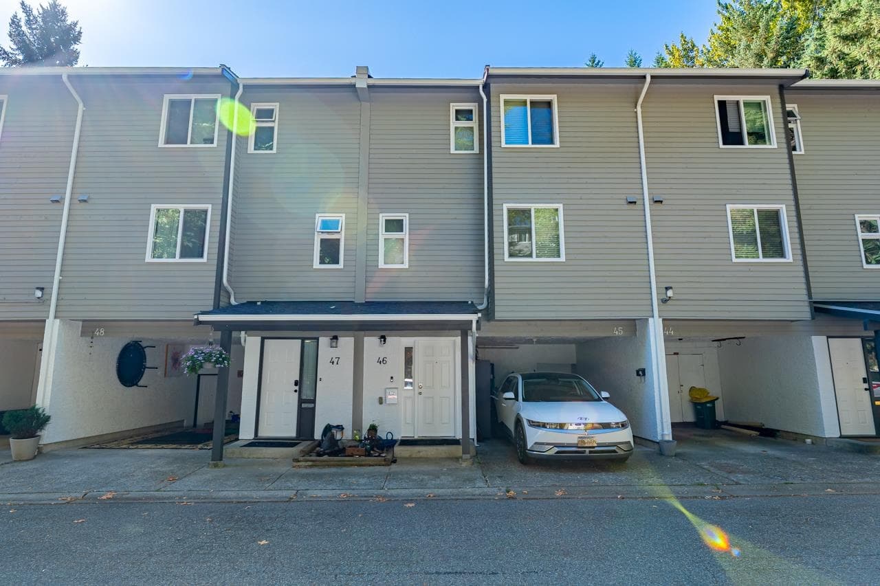
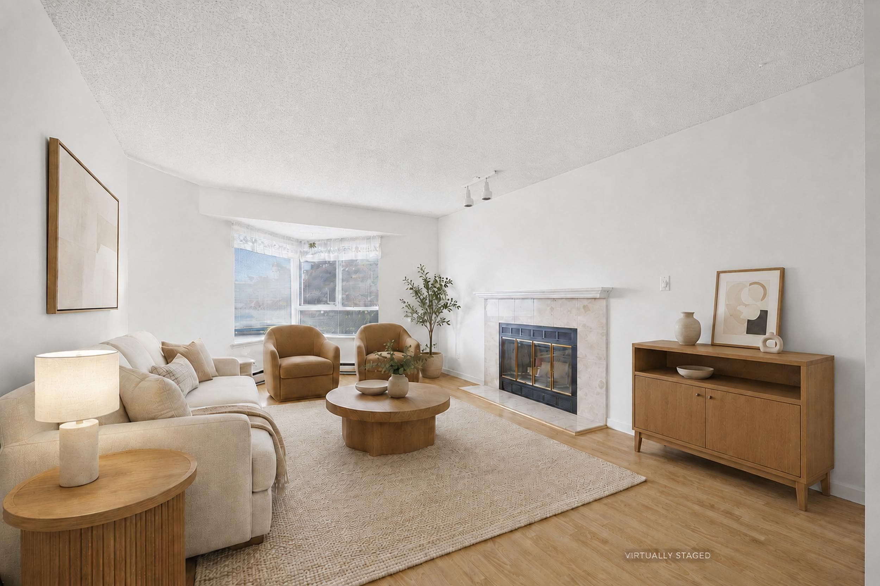
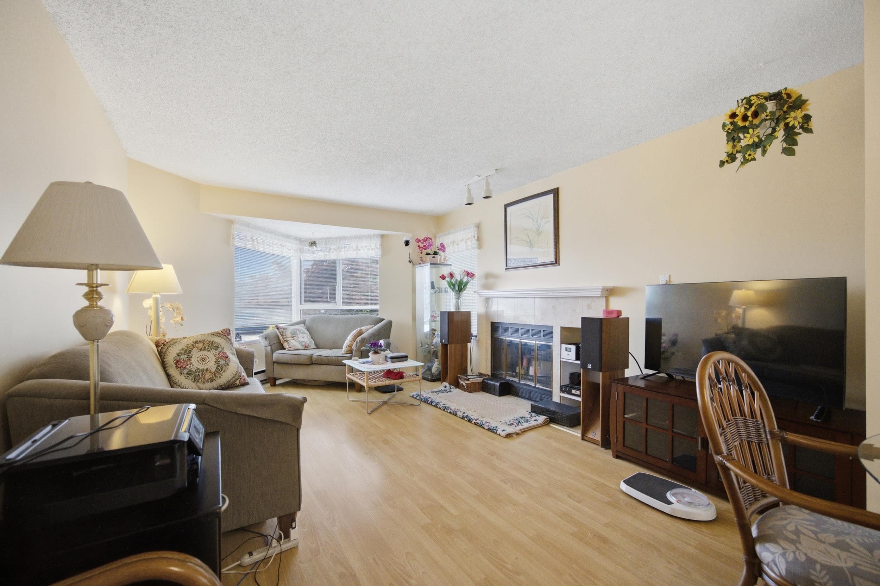
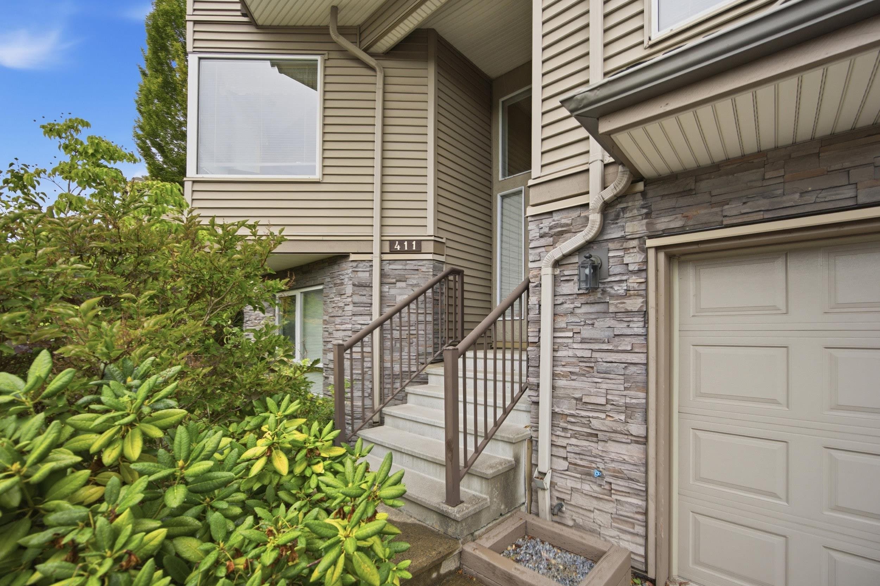
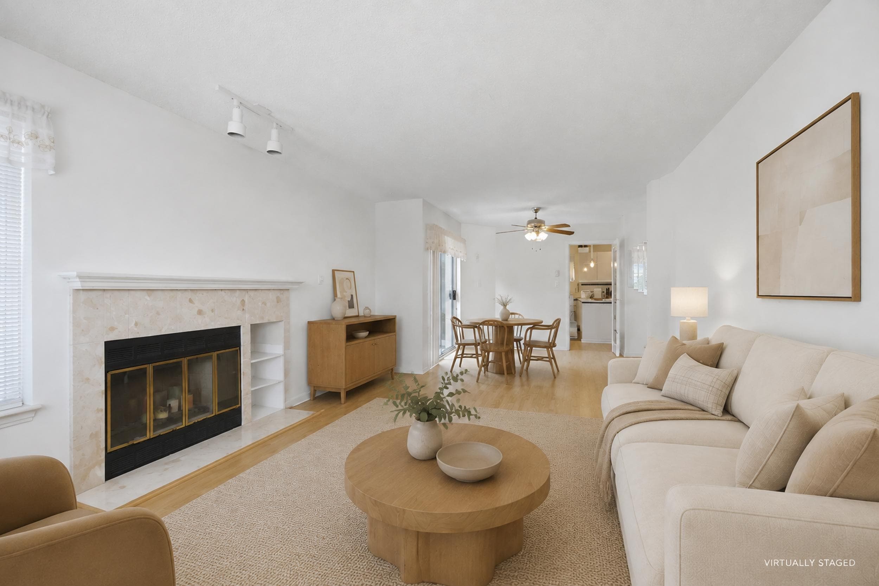
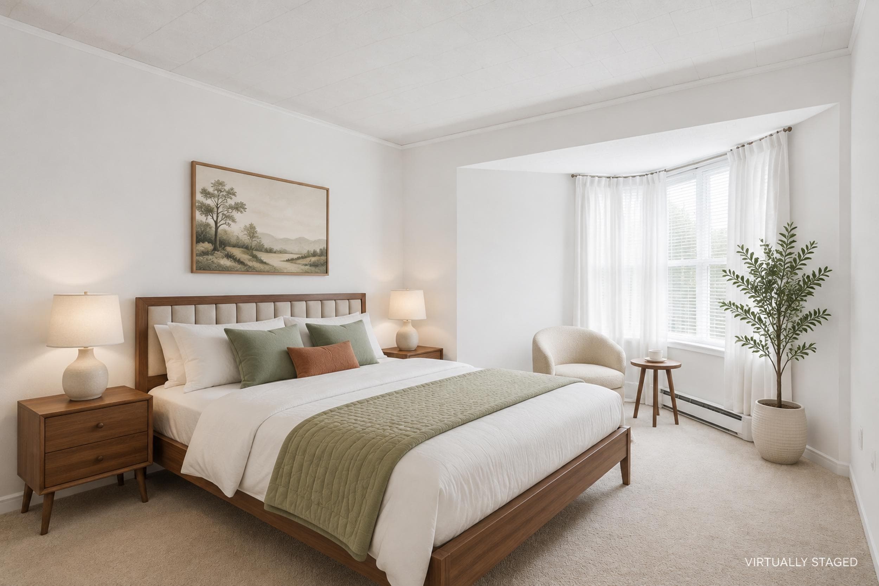
This spacious 3-bedroom, 3-bathroom residence offers a bright, open-concept layout with great bones and real potential to make it your own — hardwood and laminate flooring and carpet throughout, a functional kitchen with stainless steel appliances and generous counter space, and a primary bedroom retreat complete with a walk-in closet and ensuite soaker tub. Large windows flood the home with natural light, while your extra large private patio offers the perfect backdrop for morning coffee or summer entertaining. With an attached larger double garage, ample storage, and a well-managed strata, this is a fantastic opportunity to add your own personal touch and unlock the home's full potential. **Call your Realtor to book your private showing** OPEN HOUSE SUNDAY OCT 4, 2:00 TO 4:00 PM****
MLS® #
R3170585
Status
Active
Type
Residential
Sub-type
Townhouse
Ownership
Freehold Strata
Bedrooms
3
Full Baths
3
Half Baths
0
Fireplaces
1
Living Area
1,510 sqft
Main Floor
1,150 sqft
Basement
Yes
Year Built
1990
Age
36 years
Structure
Residential Attached
Parking Stalls
3
Garage Spaces
2
Parking Type
Garage Double, Front Access, Concrete, Garage Door Opener
Strata Fee
$550.84/mo
Taxes
$3,403/yr
MLS® Area
Upper Eagle Ridge
City
Coquitlam
Postal Code
V3E 2P2
Subdivision
Sunridge Estates
Heating
Baseboard · Electric
Appliances
Washer/Dryer · Dishwasher · Refrigerator · Stove
Laundry
In Unit
Fireplace
Gas
Security
Security System · Smoke Detector(s)
Exterior Features
Garden
Pets
Yes With Restrictions
Lot Features
Central Location, Recreation Nearby
Community
Shopping Nearby
Building Amenities
Trash · Maintenance Grounds · Management · Sewer · Snow Removal · Water
Coordinates: 49.285318, -122.809939 · Map data © Google
Watch this home
Get an email when the price changes, it sells, or a new unit lists in this building. Sign in or create a free account.
Strata fee / sqft (median)
$0.37/mo
Year built
1989
Listings on record
2
2 active now
Rules
Pets: Yes With Restrictions, Cats OK, Dogs OK, Number Limit (Two)
Sale prices, sale-to-list ratio and time to sell for this building are available to registered users. Create a free account
Based on MLS® listings at this address and active strata listings in the area. Keyword flags come from public listing remarks and aren’t a substitute for strata minutes, the depreciation report or a Form B.
~1.3 km straight-line to Lincoln SkyTrain
Screening estimate from provincial regulations (TOA station points, B.C. Reg. 263/2023 & 265/2023; small-scale multi-unit housing rules). Distances are straight-line; actual TOA maps are set by municipal bylaw and some parcels (heritage, ALR, exempt areas) are excluded. Confirm with the municipality before relying on it.
Not in the Agricultural Land Reserve.
The listing’s flood plain disclosure is available to registered users. Create a free account
ALR from the Agricultural Land Commission via DataBC (point check at the listing’s mapped location). Flood plain is the listing brokerage’s disclosure. Confirm both with the municipality and your lawyer.
Building permit history is currently available for City of Vancouver properties only.