$525,000
Listed by: Rennie & Associates Realty Ltd. · MLS®
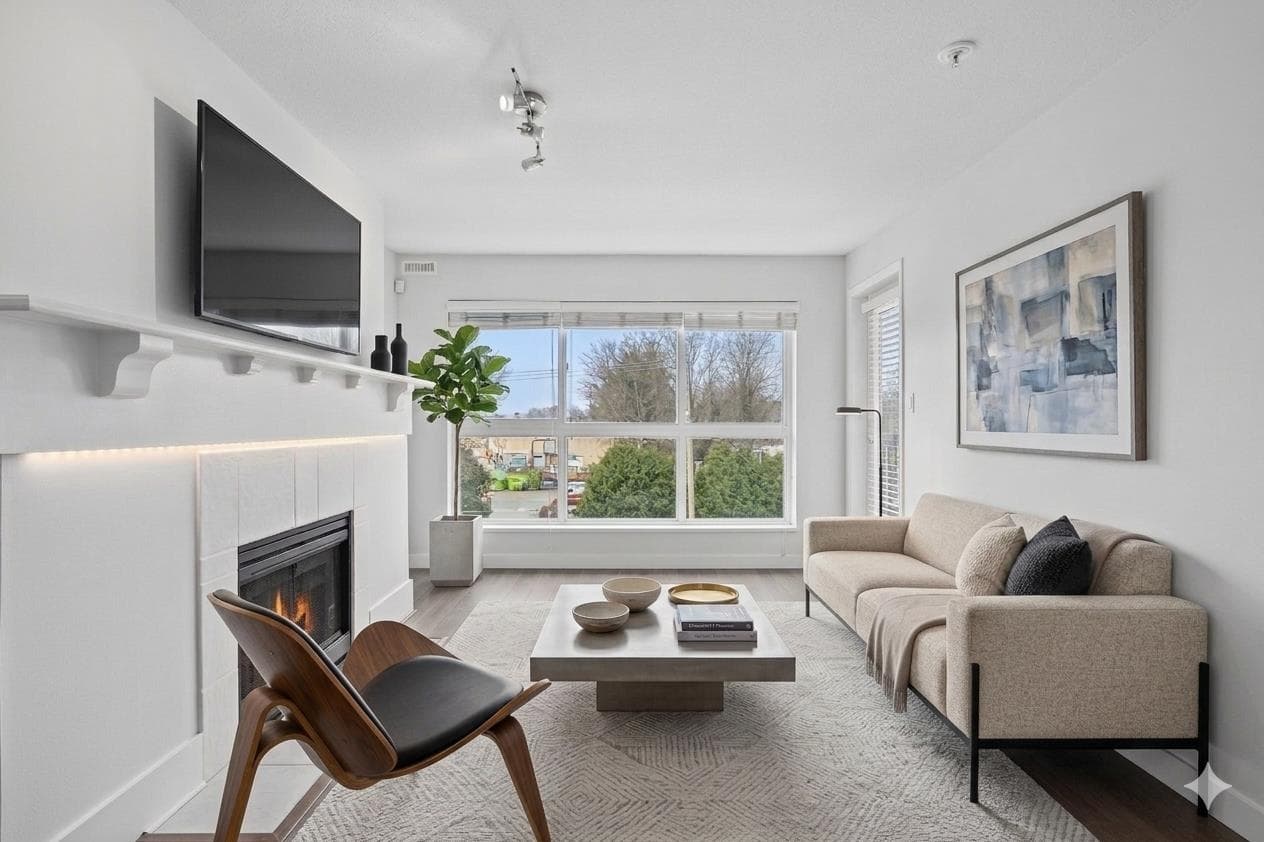
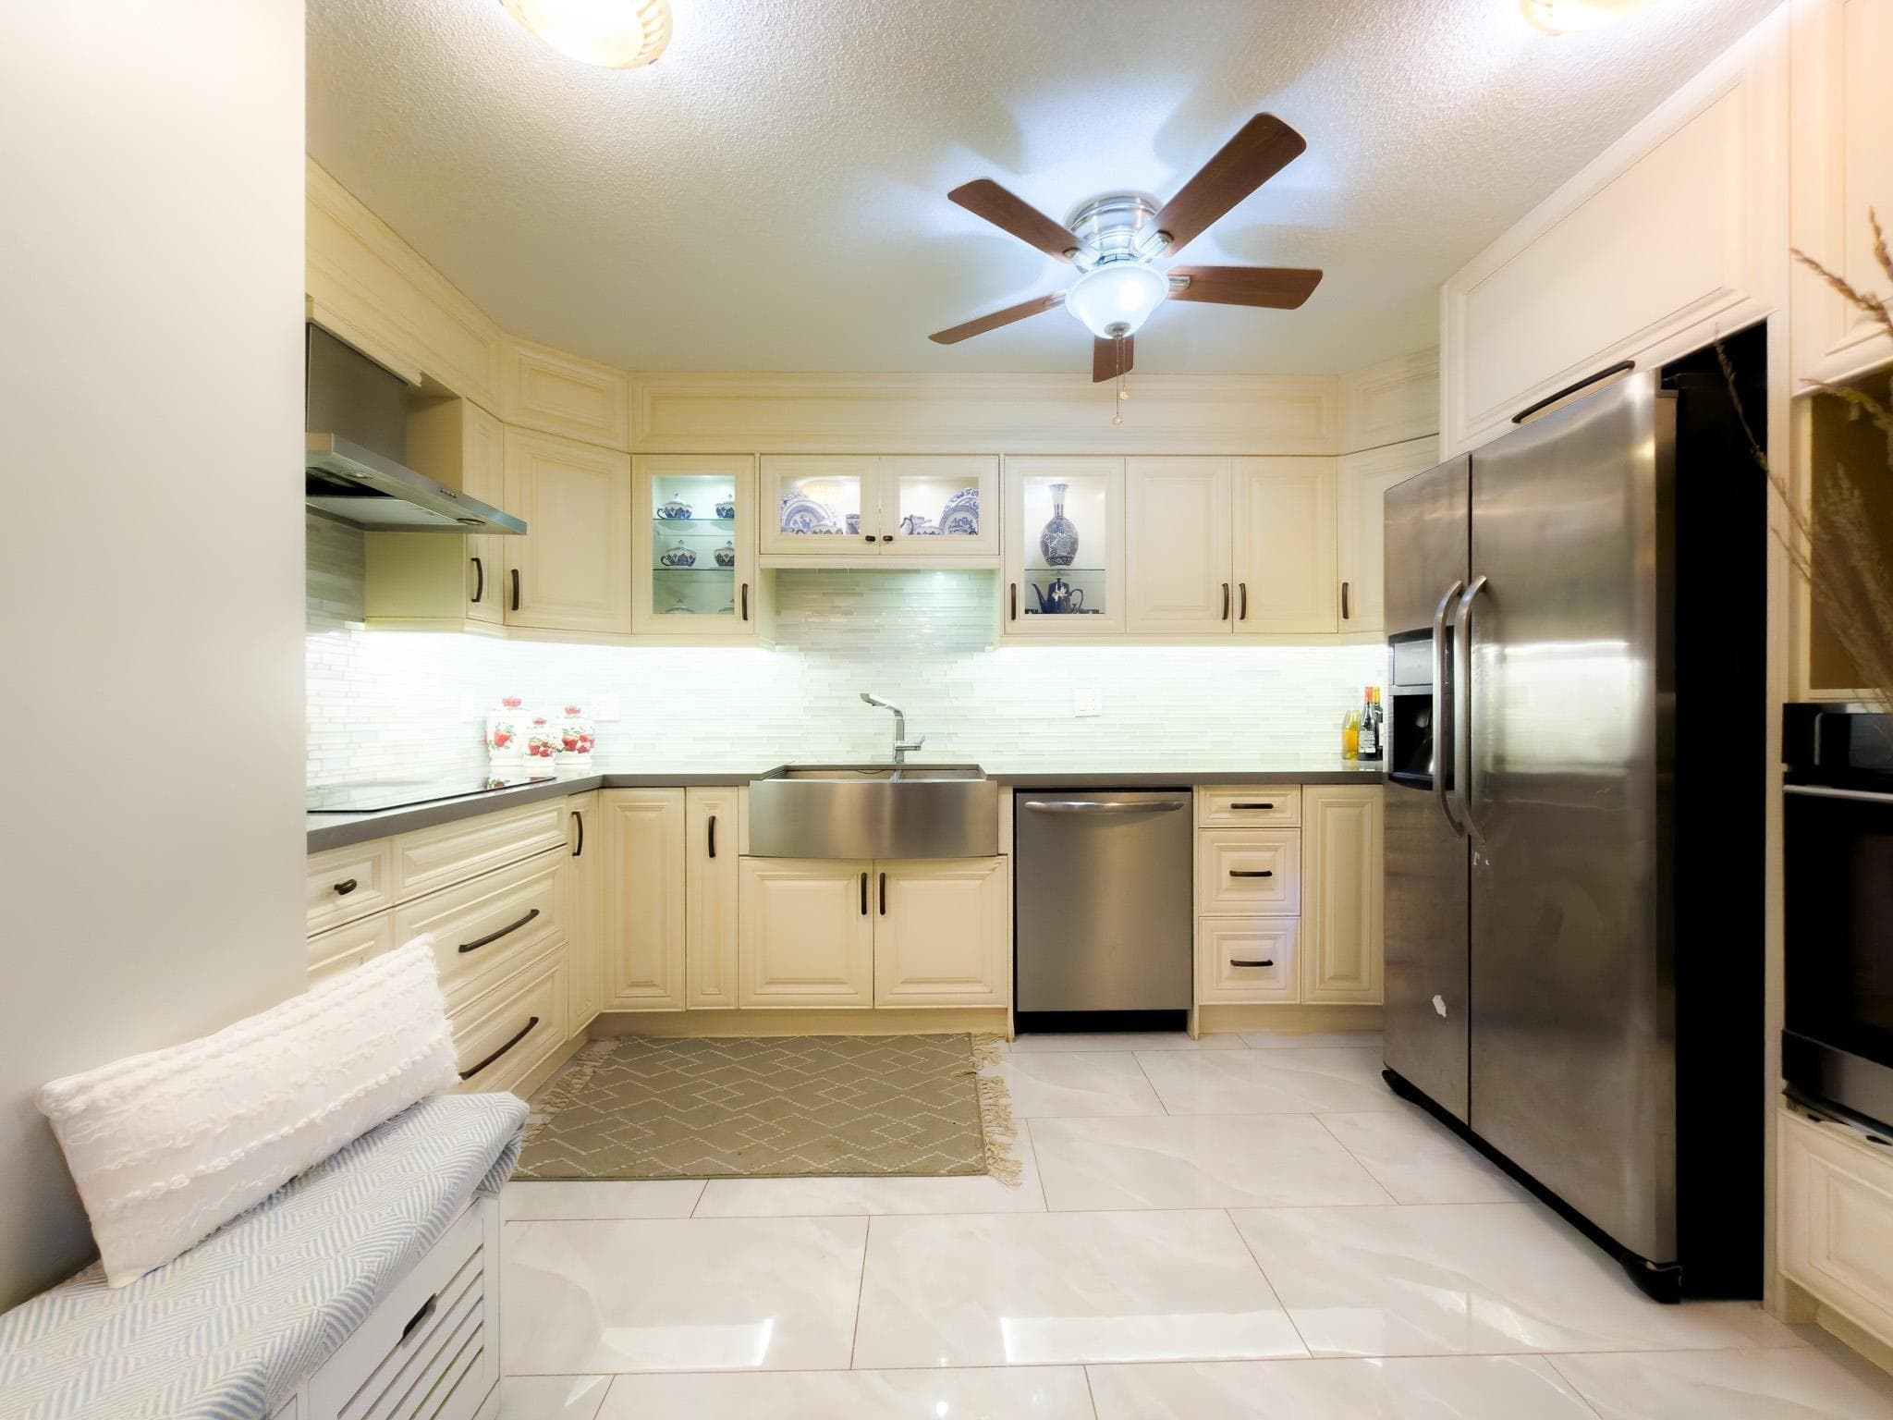
A riverside residence in Richmond’s sought-after Riverdale neighbourhood. TOP-FLOOR home featuring VAULTED 12 FT ceilings and a ton of natural light through the picture perfect oval shaped window. Fully renovated throughout: stainless steel appliances, new counters, fresh paint, updated cabinetry, updated floors and a open U-shaped kitchen with seating. In-Suite Laundry included. Relax on your private balcony overlooking lush gardens, or cozy up by the gas fireplace. This home is right across the street from Dover Neighbourhood Park! Enjoy walks from scenic seaside trails, riverfront sunsets, and the world-class Olympic Oval. Enjoy ultimate convenience with local cafés, dining, community center, library, shopping, transit. Shared EV Charging + 1 Parking included.
MLS® #
R3156194
Status
Active
Type
Residential
Sub-type
Apartment/Condo
Style
Top Floor Unit
Ownership
Freehold Strata
Bedrooms
1
Full Baths
1
Half Baths
0
Fireplaces
1
Living Area
625 sqft
Main Floor
625 sqft
Stories
4
Year Built
1995
Age
31 years
Structure
Multi Family, Residential Attached
Parking Stalls
1
Parking Type
Underground, Guest, Asphalt
Strata Fee
$388.99/mo
Taxes
$1,612.83/yr
MLS® Area
Riverdale RI
City
Richmond
Postal Code
V7C 5R5
Subdivision
The Hamptons
Heating
Baseboard · Electric
Appliances
Washer/Dryer · Dishwasher · Refrigerator · Stove · Microwave
Laundry
In Unit
Fireplace
Gas
Security
Fire Sprinkler System
Interior Features
Elevator
Exterior Features
Garden · Balcony
Pets
Yes
View
Tree-Lined
Lot Features
Central Location, Marina Nearby, Private, Recreation Nearby, Wooded
Community
Shopping Nearby
Building Amenities
Bike Room · Caretaker · Trash · Maintenance Grounds · Gas · Hot Water · Management · Recreation Facilities · Sewer · Snow Removal · Water
Coordinates: 49.173016, -123.163808 · Map data © Google
Watch this home
Get an email when the price changes, it sells, or a new unit lists in this building. Sign in or create a free account.
Strata fee / sqft (median)
$0.65/mo
18% above area median
Year built
1996
Listings on record
2
2 active now
Rules
Pets: Yes
Sale prices, sale-to-list ratio and time to sell for this building are available to registered users. Create a free account
Based on MLS® listings at this address and active strata listings in the area. Keyword flags come from public listing remarks and aren’t a substitute for strata minutes, the depreciation report or a Form B.
Building permit history is currently available for City of Vancouver properties only.