+28 more
$729,888
Listed by: Royal LePage West Real Estate Services · MLS®
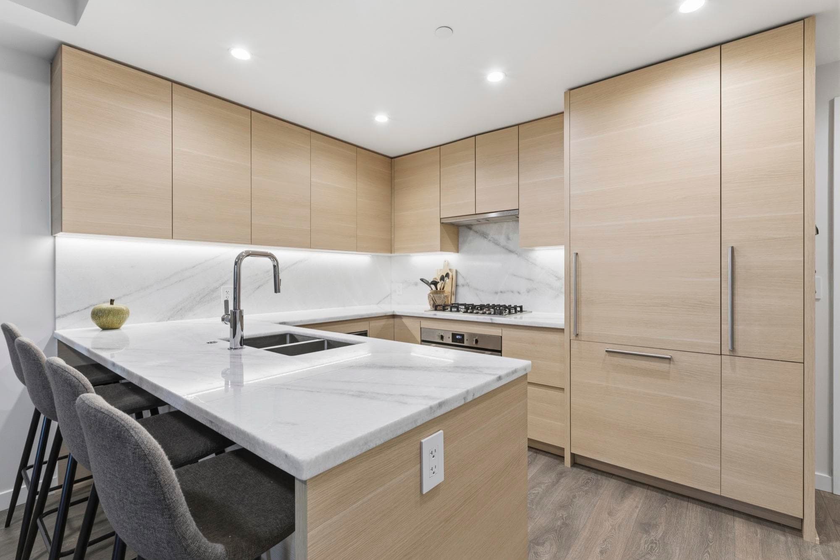
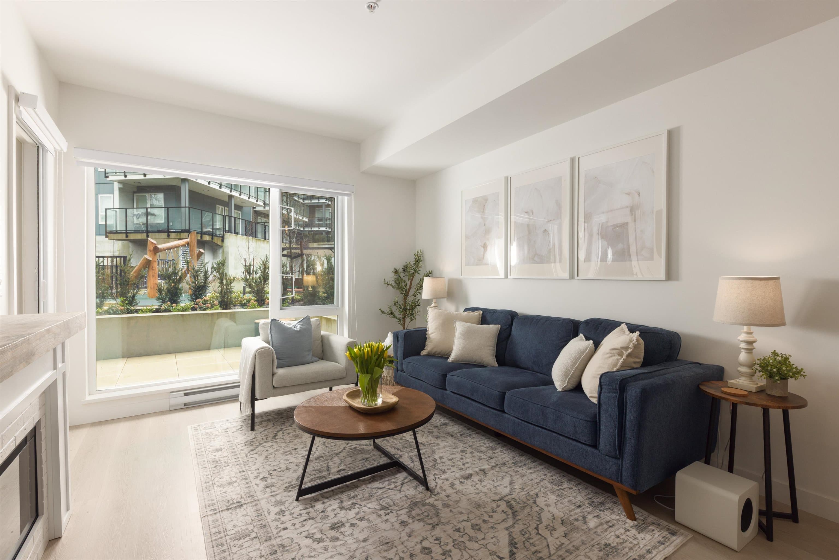
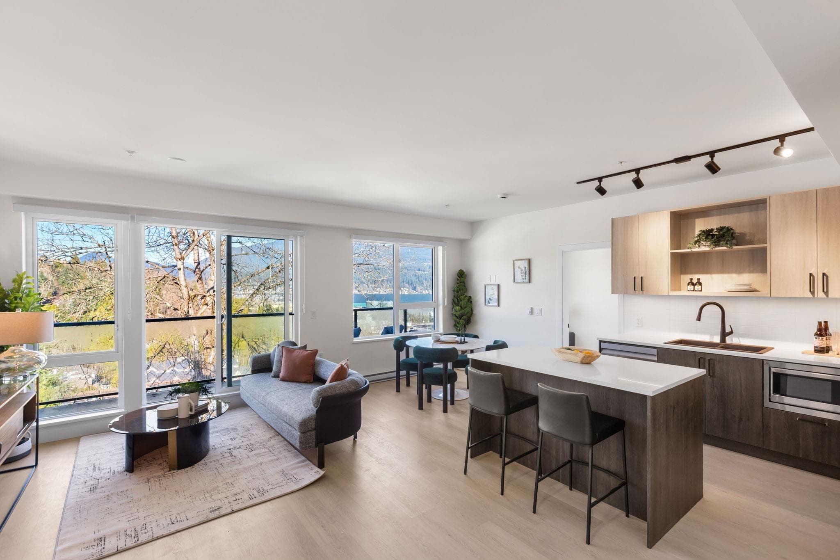
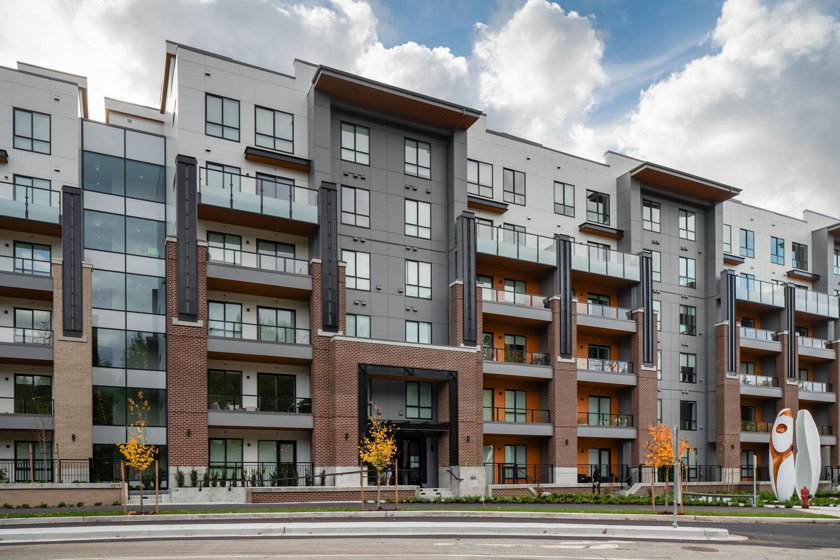
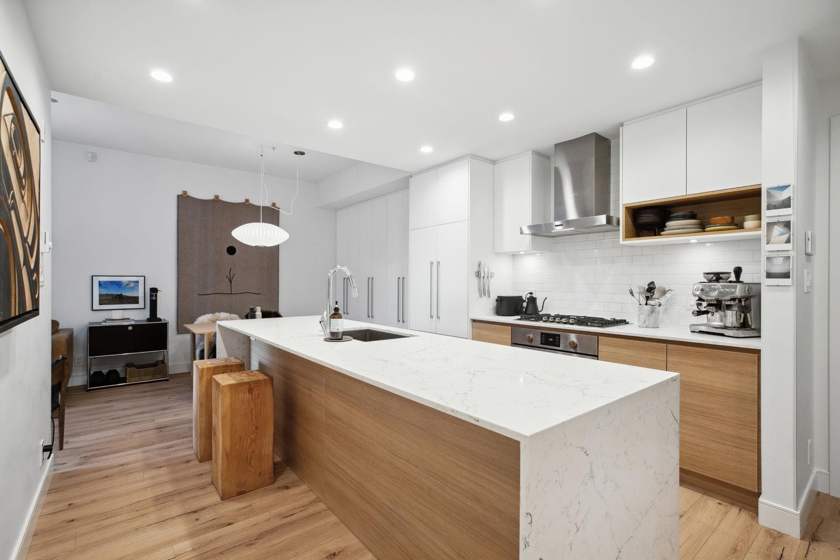
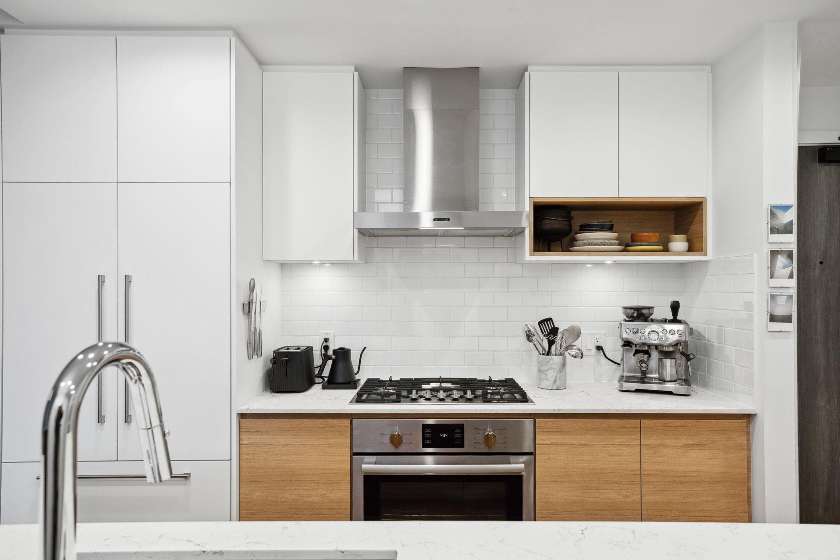
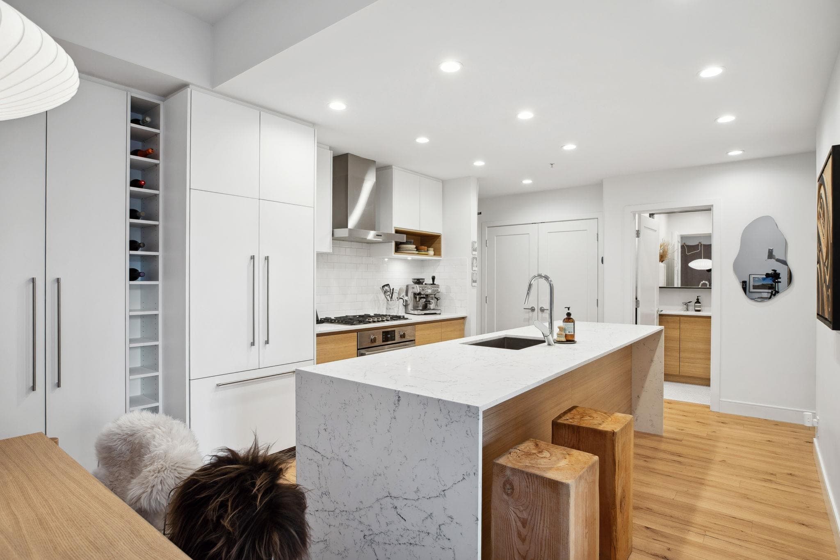
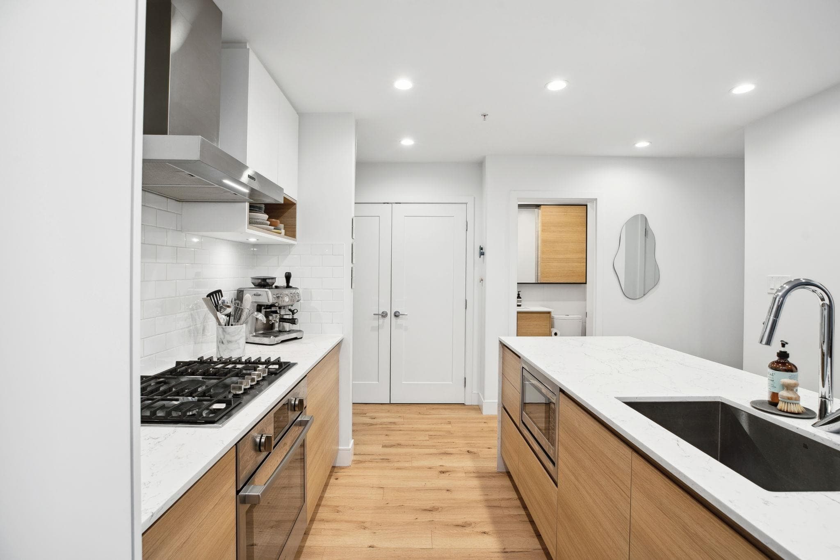
AMAZING NEW PRICE! Welcome home to this stunning 2 Bed, 2 Bath (with 1 parking/2 lockers) corner unit in the heart of Port Moody! This unique flr plan features high ceilings & luxury finishes. The chef’s kitch is perfect for entertaining, boasting a Fisher & Paykel paneled fridge & Bosch paneled appliance pkg. Relax in the spa-inspired baths w/elegant European-style finishes. Large windows flood the space w/natural light, creating a bright & inviting atmosphere. Enjoy resort-like amens w/a full-scale gym, office space, children’s indoor/outdoor play area, & luxurious party rm. Located in Port Moody’s urban hotspot—steps to Thrifty Foods & shopping. With the SkyTrain & West Coast Expr nearby, commuting to DT is a breeze!. OPEN SAT 2-4PM.
MLS® #
R3157853
Status
Active
Type
Residential
Sub-type
Apartment/Condo
Ownership
Freehold Strata
Bedrooms
2
Full Baths
2
Half Baths
0
Living Area
897 sqft
Main Floor
897 sqft
Year Built
2023
Age
3 years
Structure
Multi Family, Residential Attached
Parking Stalls
1
Garage Spaces
1
Parking Type
Garage Single, Garage Door Opener
Strata Fee
$458.59/mo
Taxes
$3,044.22/yr
MLS® Area
Port Moody Centre
City
Port Moody
Postal Code
V3H 0M9
Heating
Baseboard
Appliances
Washer/Dryer · Dishwasher · Refrigerator · Stove · Microwave
Laundry
In Unit
Windows
Window Coverings
Interior Features
Elevator · Storage
Exterior Features
Garden · Playground · Balcony
Pets
Yes With Restrictions
Lot Features
Central Location, Marina Nearby, Recreation Nearby
Community
Shopping Nearby
Building Amenities
Bike Room · Clubhouse · Exercise Centre · Recreation Facilities · Trash · Maintenance Grounds · Management
Coordinates: 49.278375, -122.839115 · Map data © Google
2 bd · 2 ba · 902 sqft
MLS® R3144061 · eXp Realty
$749,900
Building permit history is currently available for City of Vancouver properties only.