+34 more
$949,900
Listed by: RE/MAX Westcoast · MLS®
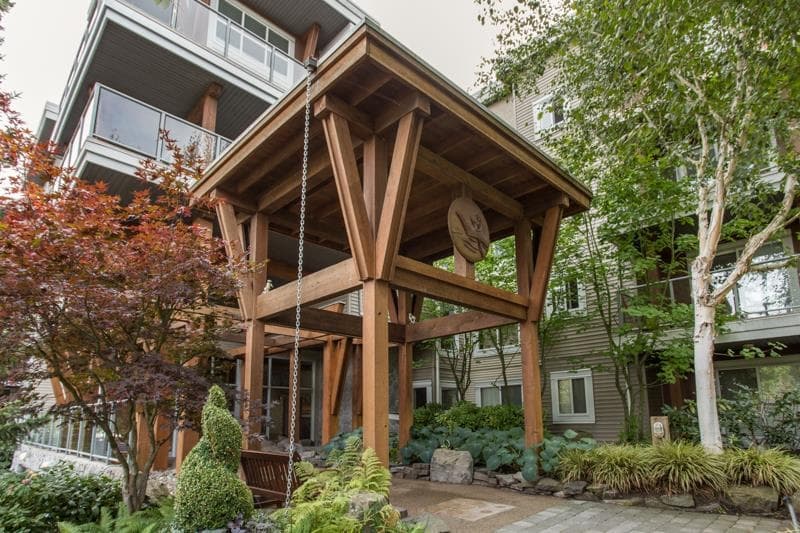
Welcome to penthouse living in the heart of Steveston Village! This beautifully maintained top-floor home offers approximately 1,170 sq. ft. of comfortable living space with 2 bedrooms, a spacious den and 2 full bathrooms. Vaulted ceilings enhance the airy atmosphere, while an electric fireplace adds warmth and charm. Enjoy two generous east-facing balconies, with beautiful water views. Two walk-in closets, ample in-suite storage and a versatile den provide exceptional everyday functionality. Experience the charm of Steveston Village and its sought-after waterfront lifestyle from this inviting penthouse retreat! Just steps from restaurants, shops and so much more. Call today! Photos and video have been virtually staged. **OPEN HOUSE NOVEMBER 1, 1:30 - 3:30 PM**
MLS® #
R3179664
Status
Active
Type
Residential
Sub-type
Apartment/Condo
Ownership
Freehold Strata
Bedrooms
2
Full Baths
2
Half Baths
0
Fireplaces
1
Living Area
1,171 sqft
Main Floor
1,171 sqft
Stories
4
Year Built
2005
Age
21 years
Structure
Multi Family, Residential Attached
Parking Stalls
1
Parking Type
Underground
Strata Fee
$721.03/mo
Taxes
$3,356.62/yr
MLS® Area
Steveston South
City
Richmond
Postal Code
V7E 6T7
Subdivision
The Village
Heating
Baseboard
Appliances
Washer/Dryer · Dishwasher · Refrigerator · Stove
Fireplace
Electric
Interior Features
Elevator · Guest Suite
Exterior Features
Garden · Balcony
Pets
Cats OK, Dogs OK, Number Limit (Two), Yes With Restrictions
Lot Features
Central Location, Marina Nearby, Recreation Nearby
Community
Shopping Nearby
Building Amenities
Clubhouse · Exercise Centre · Recreation Facilities · Caretaker · Trash · Maintenance Grounds · Gas · Management
Coordinates: 49.123870, -123.179036 · Map data © Google
Watch this home
Get an email when the price changes, it sells, or a new unit lists in this building. Sign in or create a free account.
Building permit history is currently available for City of Vancouver properties only.