+35 more
$868,000
Listed by: RE/MAX Treeland Realty · MLS®
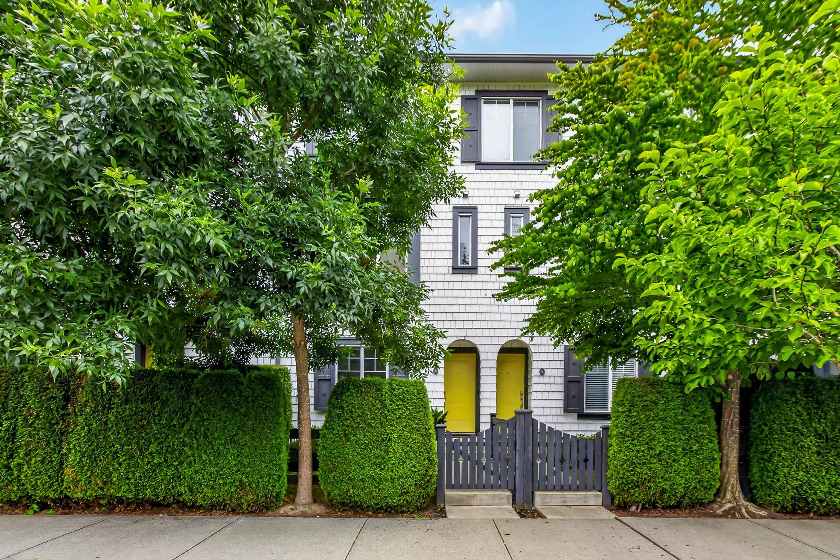
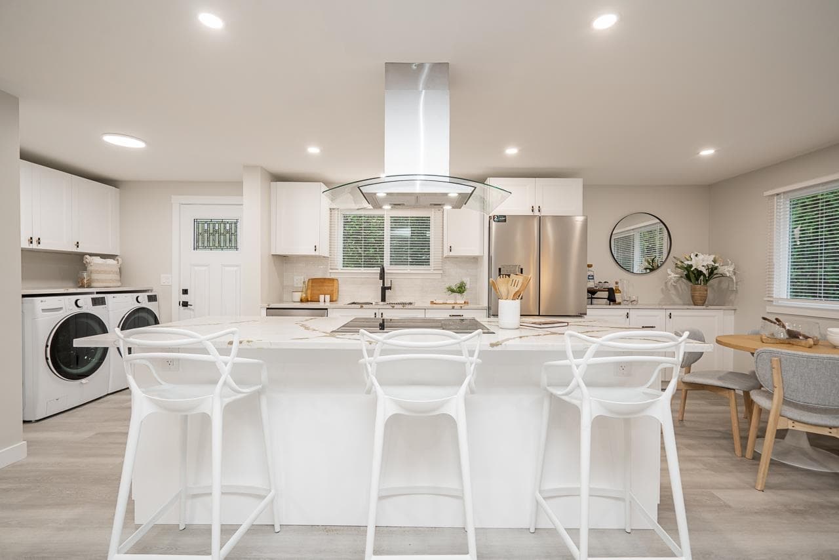
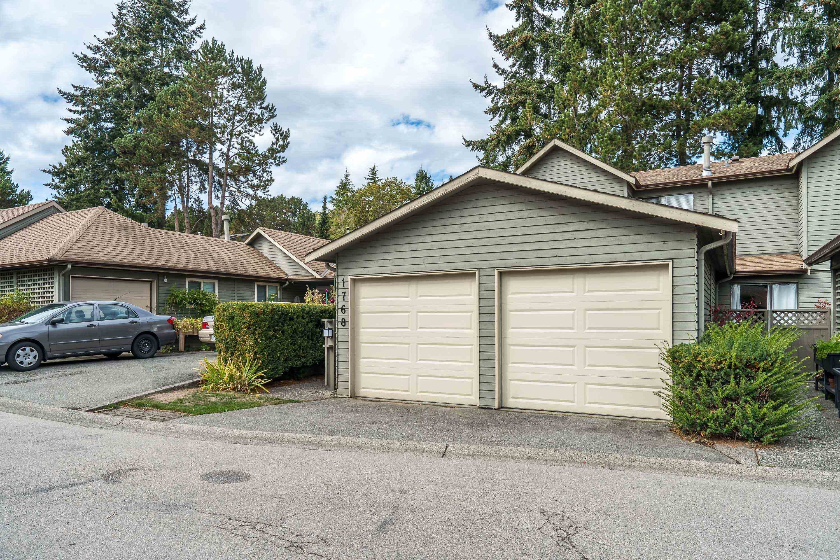
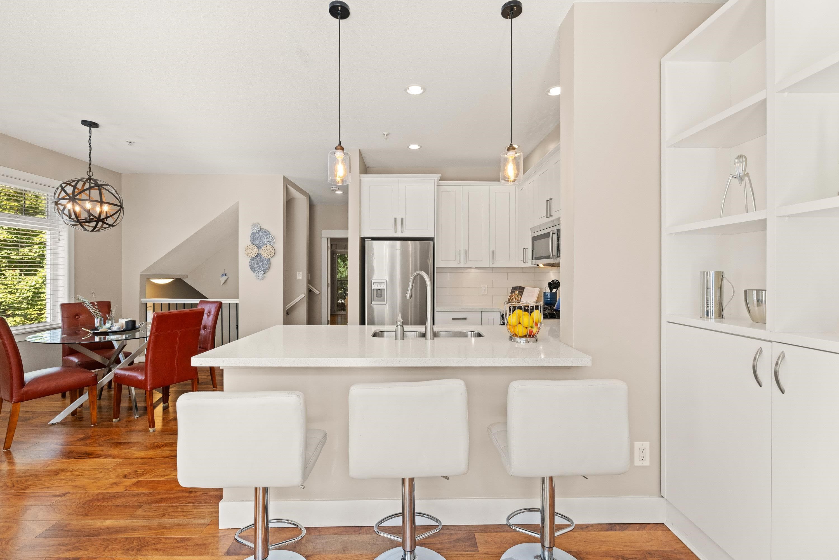
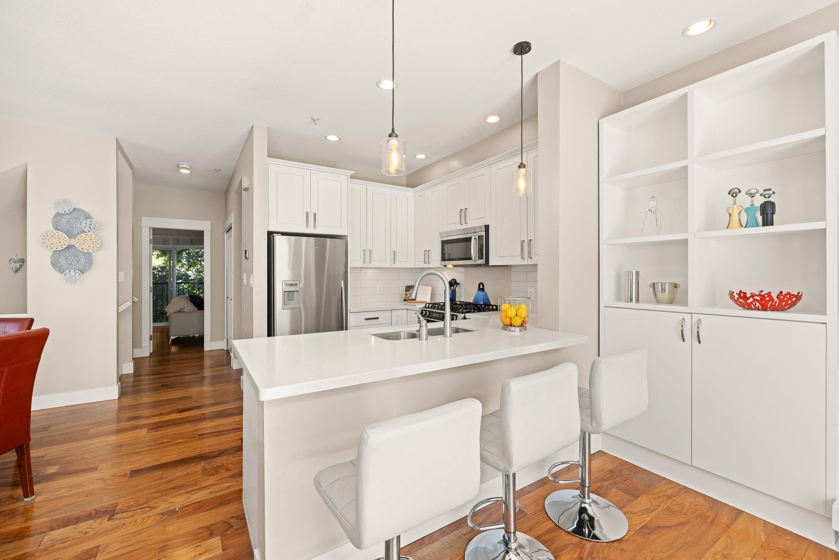
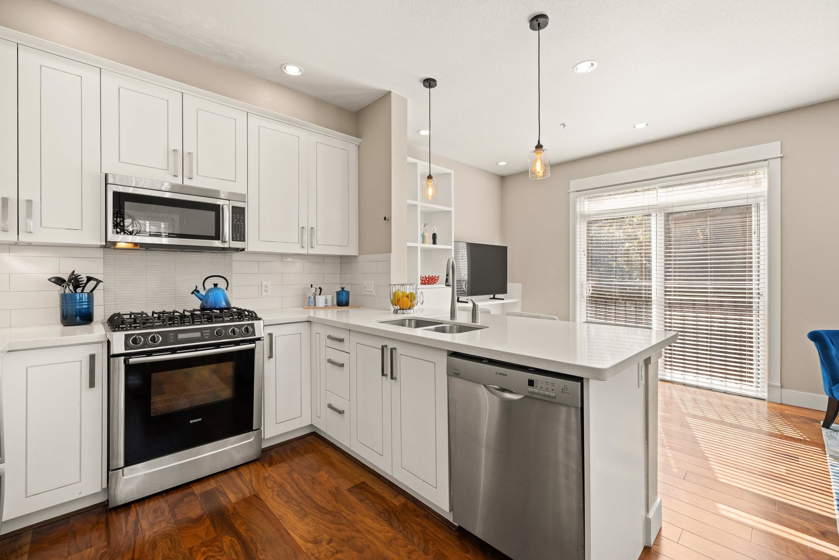
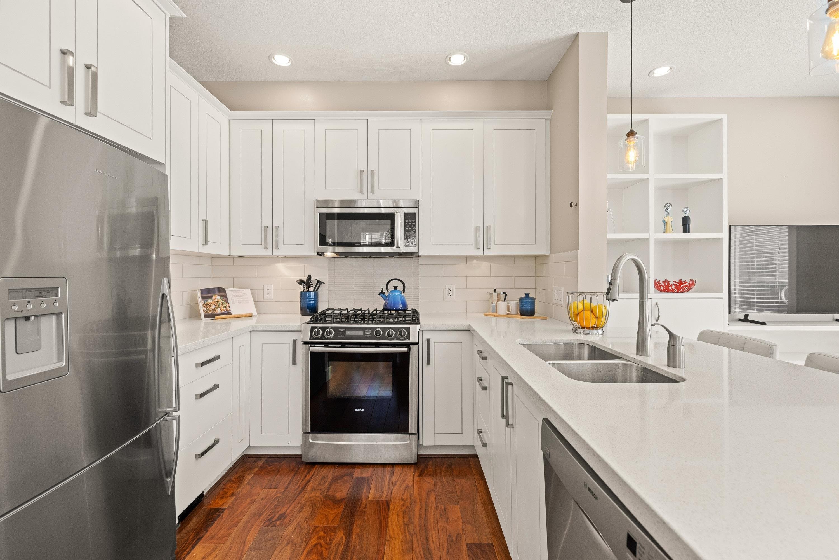
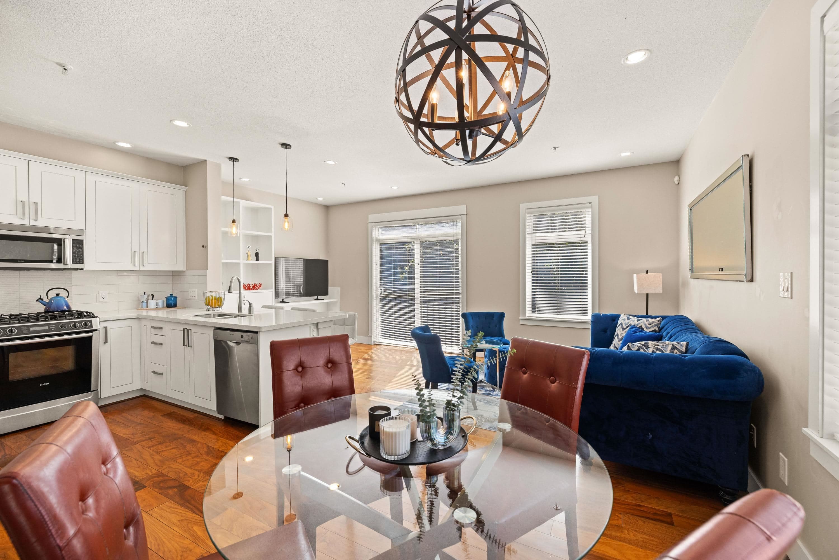
Welcome to Allure. This bright corner end unit gives a growing family room to spread out, with 2,249 sq ft, 3 bedrooms, 2.5 baths, plus two oversized flex rooms with windows, either of which could be used as a 4th bedroom, guest room or home office. Enjoy 9' ceilings, quartz counters, and a gas range. As an end unit, extra windows bring in natural light and added privacy, with no neighbour on one side. The large private patio backs onto trees, and the side-by-side double garage fits two full-size vehicles. Steps from Sunnyside Park with its outdoor pool, playgrounds, and trails. Close to shops, schools, and services in an established, family-friendly community. One pet welcome (dog or cat). Book your private showing! Next Open House Sat Sept 26 & Sun Sept 27 1-3pm.
MLS® #
R3169503
Status
Active
Type
Residential
Sub-type
Townhouse
Ownership
Freehold Strata
Bedrooms
3
Full Baths
2
Half Baths
1
Fireplaces
1
Living Area
2,249 sqft
Main Floor
892 sqft
Basement
Yes
Stories
3
Year Built
2008
Age
18 years
Structure
Residential Attached
Parking Stalls
2
Garage Spaces
2
Parking Type
Garage Double, Front Access, Garage Door Opener
Strata Fee
$455.73/mo
Taxes
$3,941.47/yr
MLS® Area
King George Corridor
City
Surrey
Postal Code
V4P 0C3
Subdivision
Allure
Heating
Baseboard · Forced Air · Natural Gas
Appliances
Washer/Dryer · Dishwasher · Refrigerator · Stove · Microwave
Fireplace
Gas
Interior Features
Pantry · Central Vacuum
Pets
Cats OK, Dogs OK, Number Limit (One), Yes
Lot Features
Central Location, Recreation Nearby
Community
Shopping Nearby
Building Amenities
Clubhouse · Maintenance Grounds · Sewer · Snow Removal · Water
Coordinates: 49.050922, -122.797462 · Map data © Google
4 bd · 3 ba · 2,229 sqft
MLS® R3058253 · Real Broker B.C. Ltd.
$949,000
Building permit history is currently available for City of Vancouver properties only.