$1,539,000
Listed by: Sutton Group-West Coast Realty · MLS®
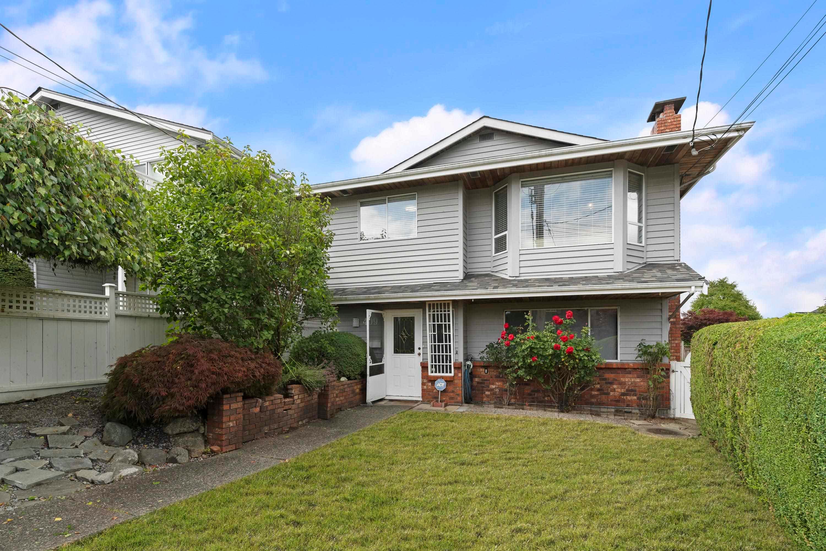
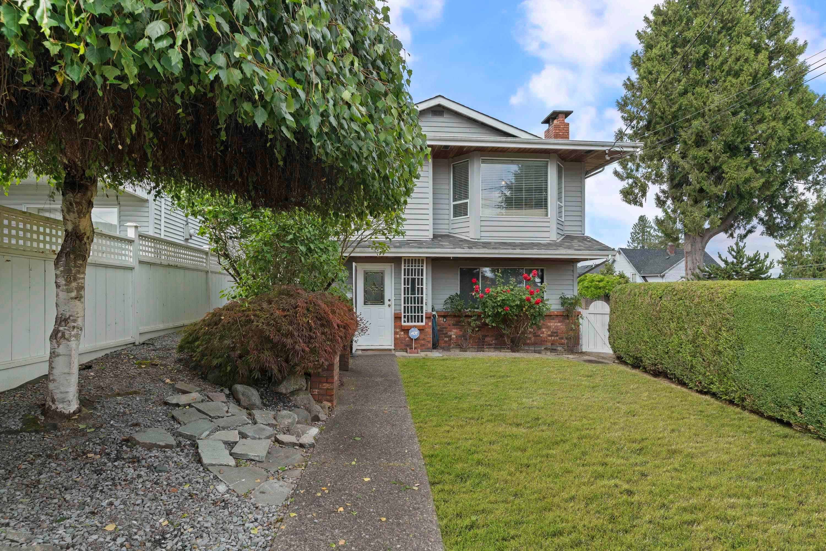
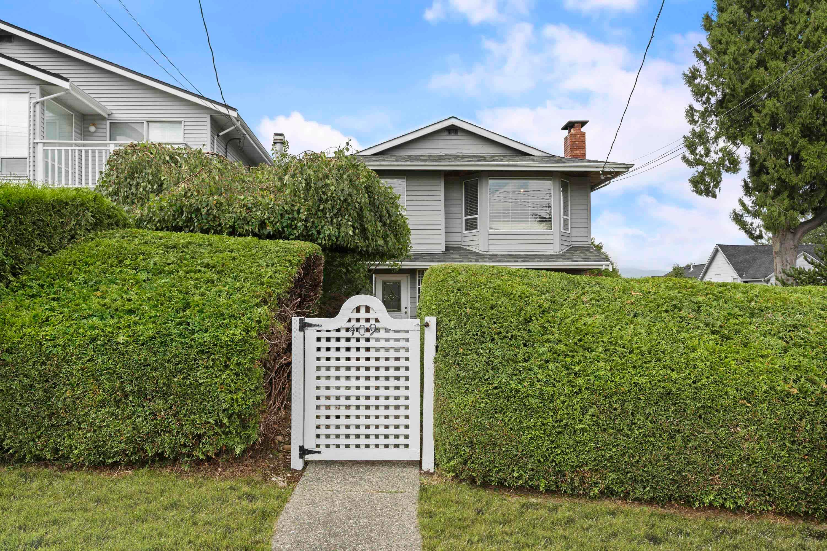
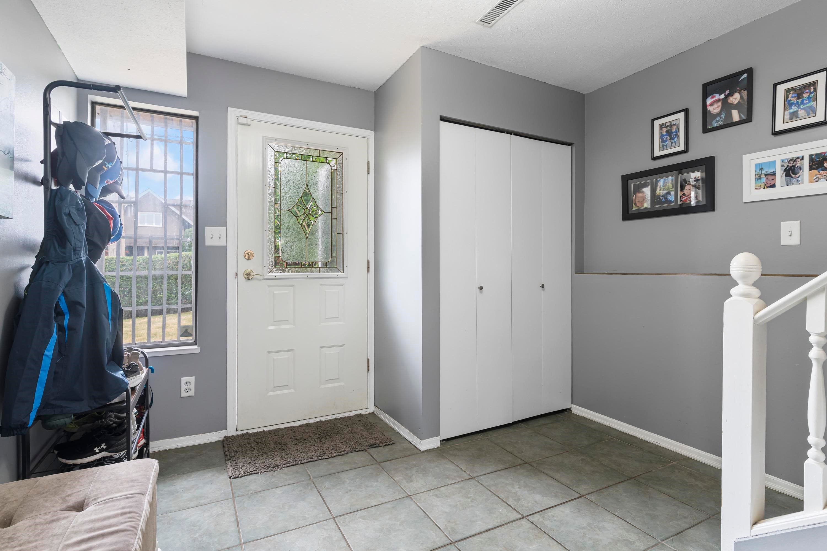
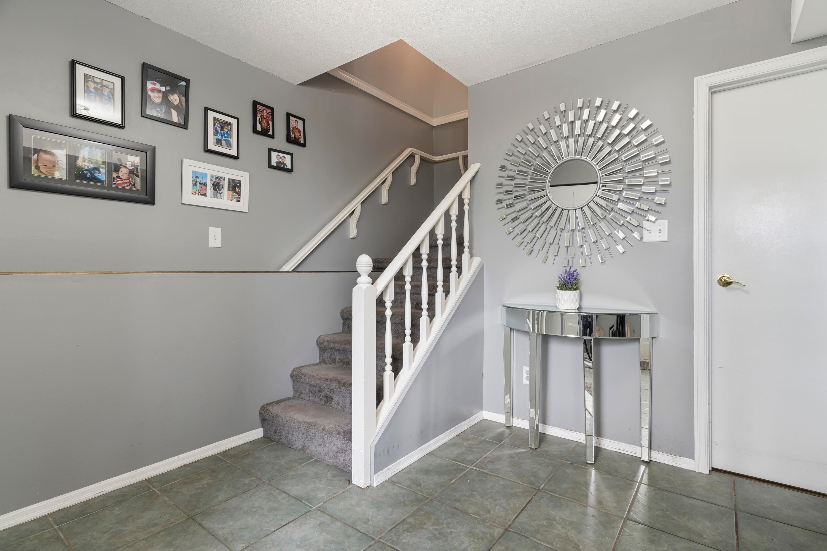
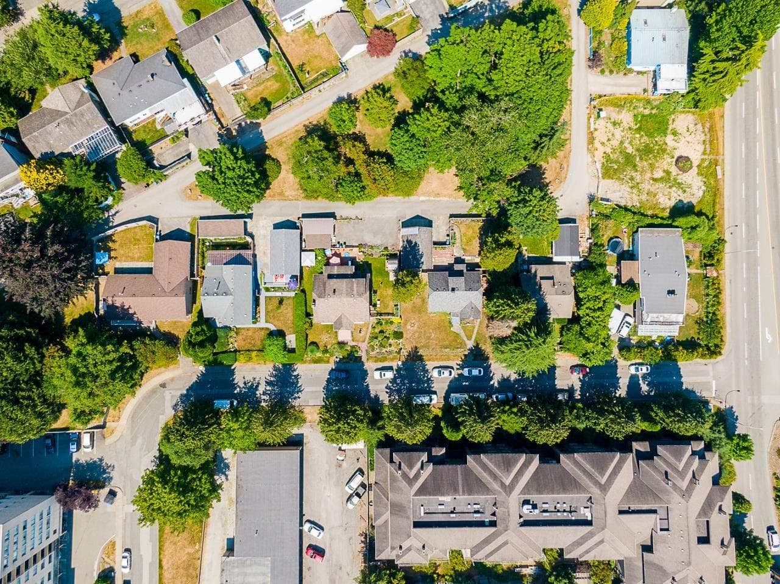
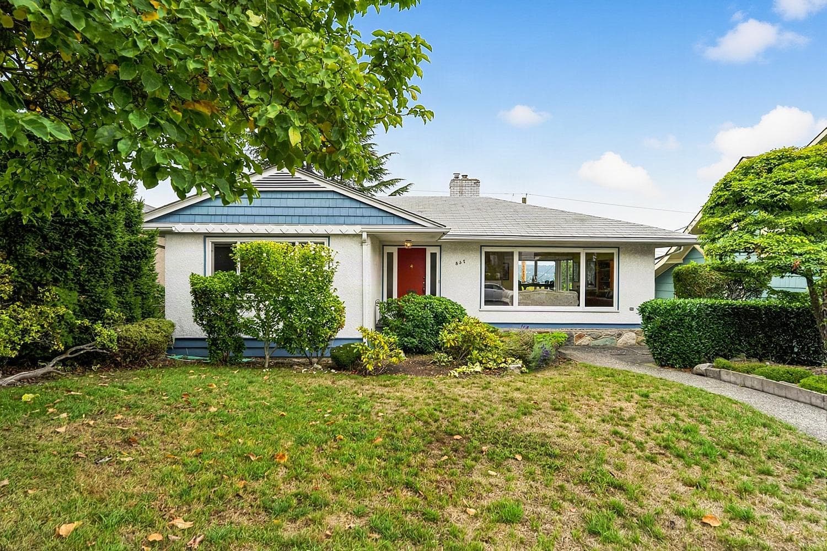
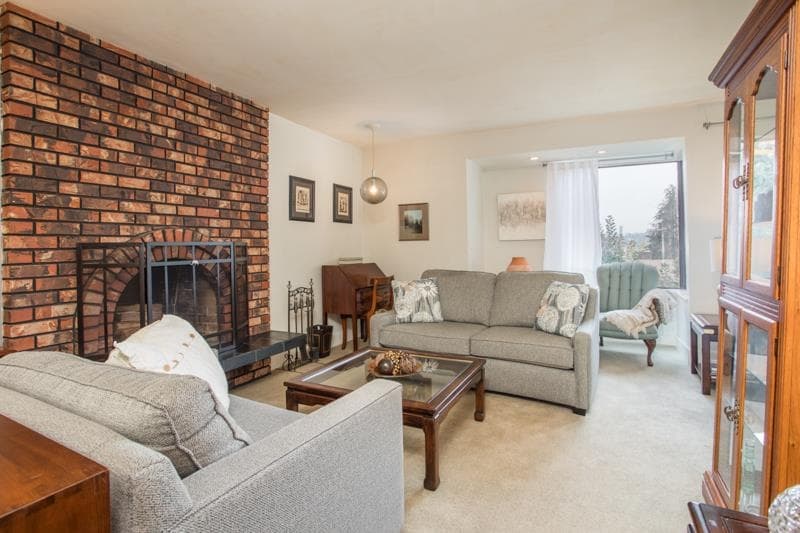
Beautifully updated and offering nearly 2,400 sq. ft. of functional living, this exceptional family home is ideally situated in one of New Westminster’s most desirable neighbourhoods. The bright, open-concept main floor offers seamless flow between the kitchen, living, dining and family rooms. Upstairs are 3 spacious bedrooms, including a generous primary retreat with walk-in closet and ensuite. The large, partially covered sundeck showcases city and mountain views, perfect for year-round entertaining. Recent updates include a new roof, A/C, on-demand hot water and heating system, plus a fully renovated backyard with new fencing. Double garage, lane access and fenced yard. Steps to an elementary school, RCH, shopping and the Brewery District. OPEN HOUSE | SAT SEPT 19 | 2:30–4:30
MLS® #
R3166748
Status
Active
Type
Residential
Sub-type
Single Family Residence
Style
Rancher/Bungalow w/Bsmt.
Ownership
Freehold NonStrata
Bedrooms
4
Full Baths
3
Half Baths
0
Fireplaces
2
Living Area
2,356 sqft
Main Floor
1,333 sqft
Basement
Yes
Lot Size
4,588.05 sqft
Lot Dimensions
36.5 x 125.7
Frontage
36.5
Year Built
1984
Age
42 years
Structure
Residential Detached
Parking Stalls
4
Garage Spaces
2
Parking Type
Garage Double, Lane Access, Side Access, Garage Door Opener
Taxes
$6,916.94/yr
MLS® Area
The Heights NW
City
New Westminster
Postal Code
V3L 3N1
Heating
Forced Air · Natural Gas
Cooling / A/C
Central Air · Air Conditioning
Appliances
Washer/Dryer · Dishwasher · Refrigerator · Stove
Laundry
In Unit
Fireplace
Gas
Security
Security System
Windows
Window Coverings
Interior Features
Storage
Exterior Features
Garden · Private Yard
View
City, Mountain
Lot Features
Central Location, Lane Access, Private, Recreation Nearby
Community
Shopping Nearby
Coordinates: 49.228235, -122.899422 · Map data © Google
Building permit history is currently available for City of Vancouver properties only.