$5,380,000
Listed by: LeHomes Realty Premier · MLS®
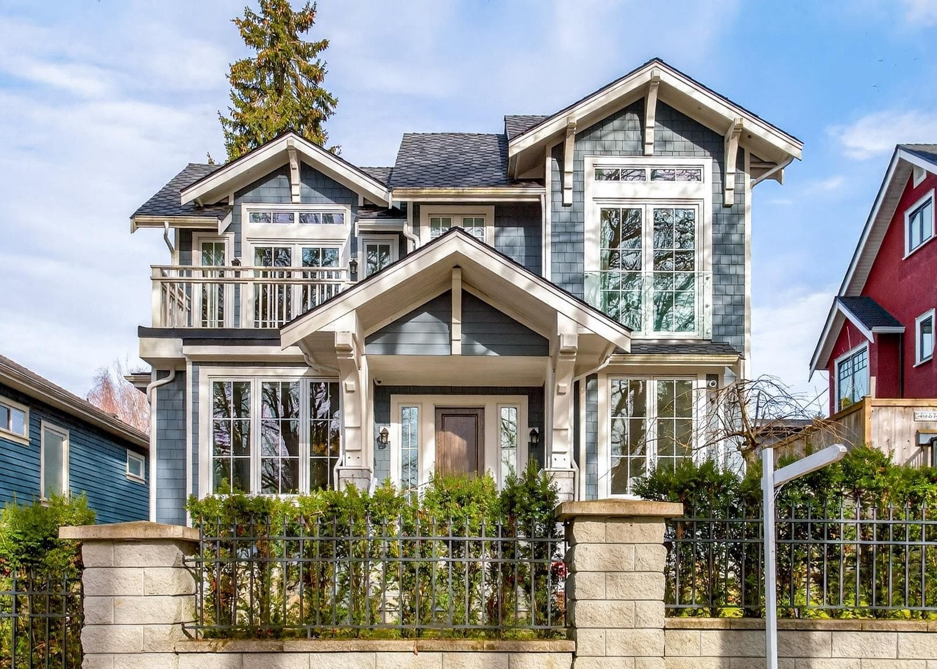
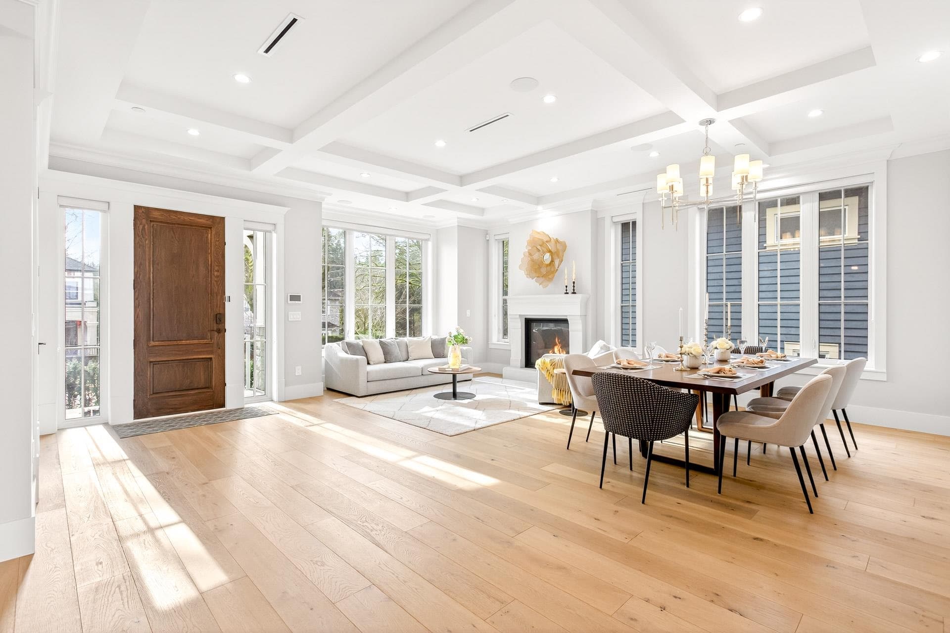
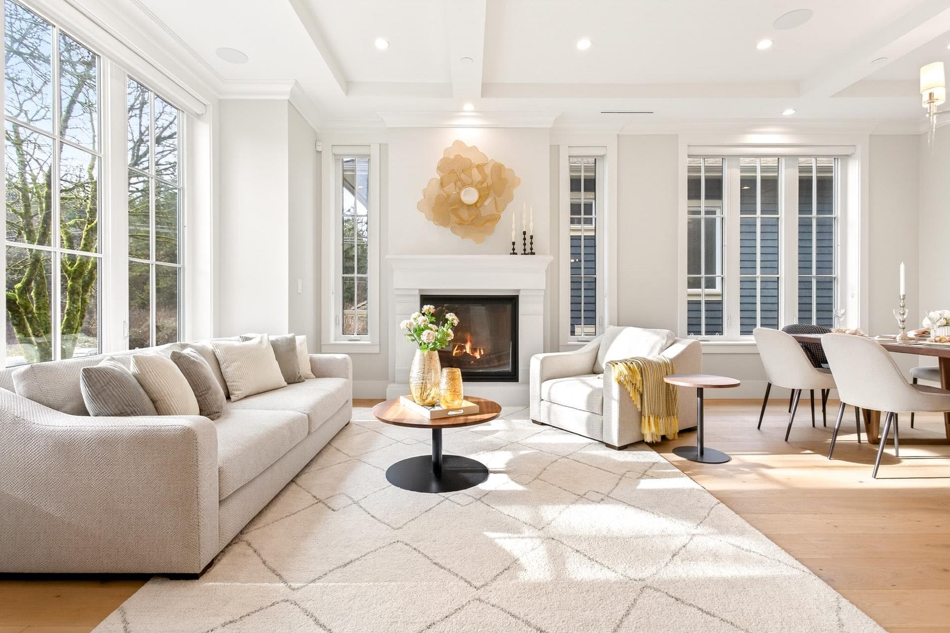
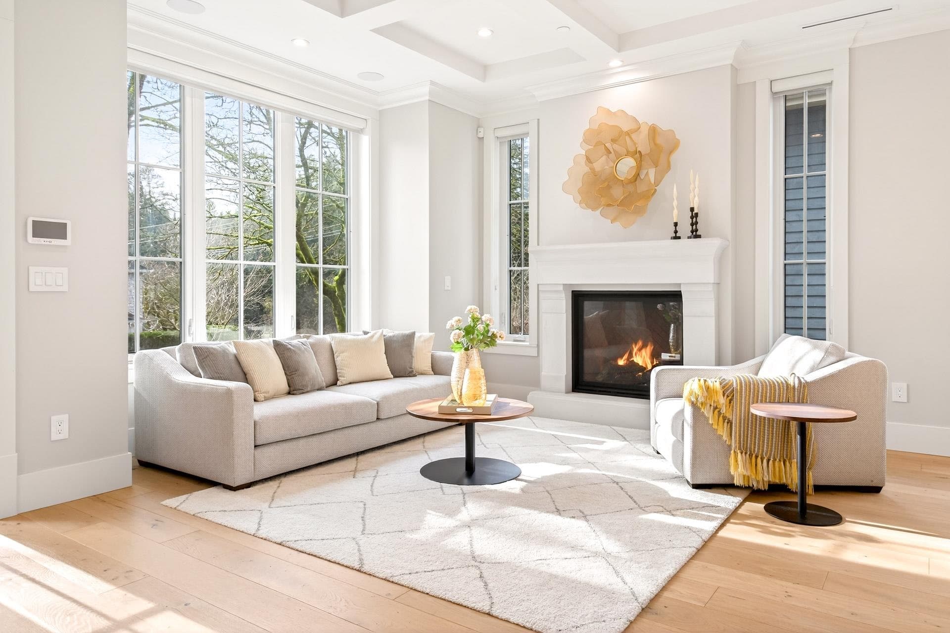
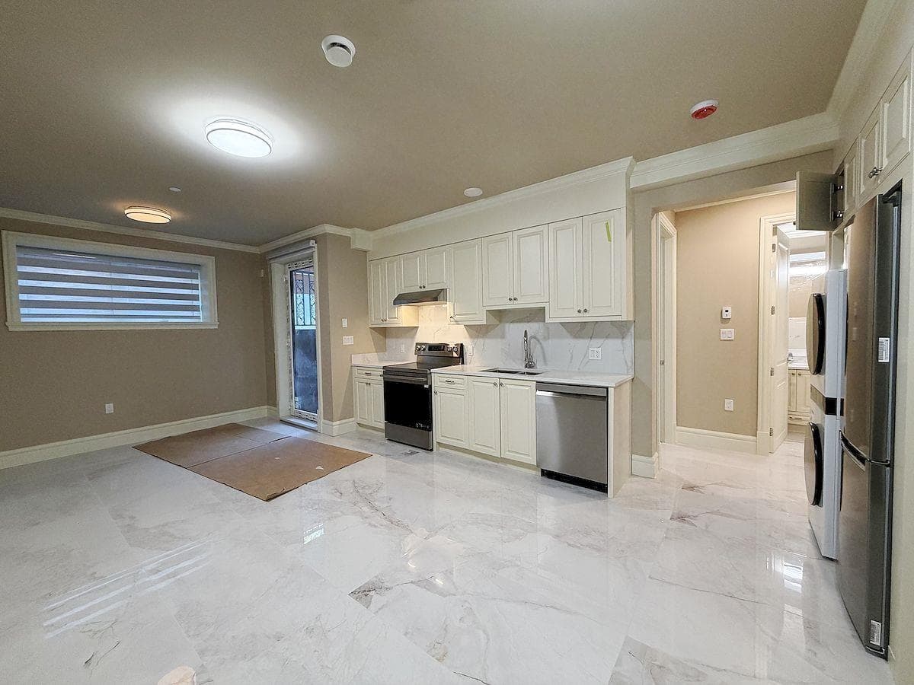
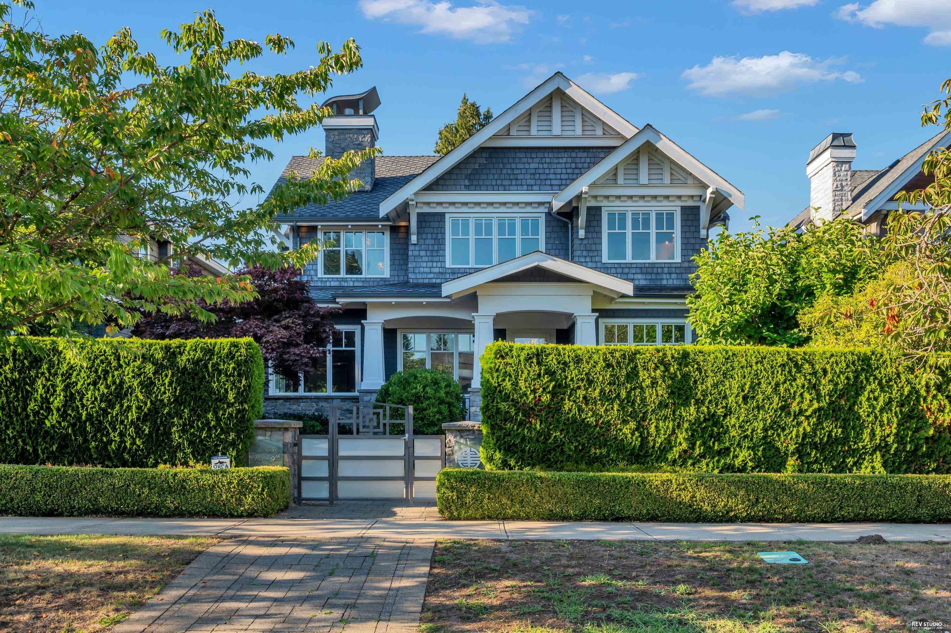
Exceptional custom-built home in the heart of Dunbar, designed by renowned Sheffield Design and built by Hartford Construction. Timeless Craftsman architecture blending classic elegance with modern comfort. Situated on a 6,000 sq.ft. lot with a bright open-concept layout and abundant natural light. Premium finishes include Euroline windows and doors, Hunter Douglas blinds, European oak hardwood floors, and dual Dimplex fireplaces. NanaWall folding glass doors open to a private patio and landscaped garden. Upper level offers 4 ensuite bedrooms, including a spacious primary with walk-in closet and balcony. Features integrated Sonos audio, infrared security, smart entry, home theatre, and a legal bright 2-bedroom suite. Lord Byng catchment, close to UBC.
MLS® #
R3099608
Status
Active
Type
Residential
Sub-type
Single Family Residence
Ownership
Freehold NonStrata
Bedrooms
7
Full Baths
6
Half Baths
1
Fireplaces
2
Living Area
3,895 sqft
Main Floor
1,373 sqft
Basement
Yes
Lot Size
6,044 sqft
Lot Dimensions
49.5 x 122.1
Frontage
49.5
Year Built
2021
Age
5 years
Structure
Residential Detached
Parking Stalls
2
Garage Spaces
3
Parking Type
Garage Triple
Taxes
$26,966.1/yr
MLS® Area
Dunbar
City
Vancouver
Postal Code
V6S 1E2
Heating
Radiant
Cooling / A/C
Air Conditioning
Appliances
Washer/Dryer · Dishwasher · Disposal · Refrigerator · Stove
Fireplace
Gas
Security
Security System · Fire Sprinkler System
Exterior Features
Balcony
View
Pacific Spirit Park, Mountain
Coordinates: 49.255864, -123.196118 · Map data © Google
Source: City of Vancouver Open Data
Low Density Housing - New Building - To construct a 2 storey + cellar one-family dwelling with a secondary suite located on the cellar floor with a detached accessory building (garage) at the rear, providing 3 parking spaces, having vehicular access from the lane. 1- Covenant registered at the Land Title Office under CA6635247 2- No strata titling permitted 3- Proposed bar sink at cellar rec room 4- A/C unit proposed at rear 5- B1/B2 M.Y. Park P.Eng (778.836.7221) Structural & Geotechnical 6- HPO - Hartford Construction Ltd ******THIS PERMIT HAS BEEN ISSUED UNDER THE REQUIREMENTS OF VBBL 2014******
Single Detached House w/Sec Suite
$956,250
Apr 20, 2018
DB-2017-04814
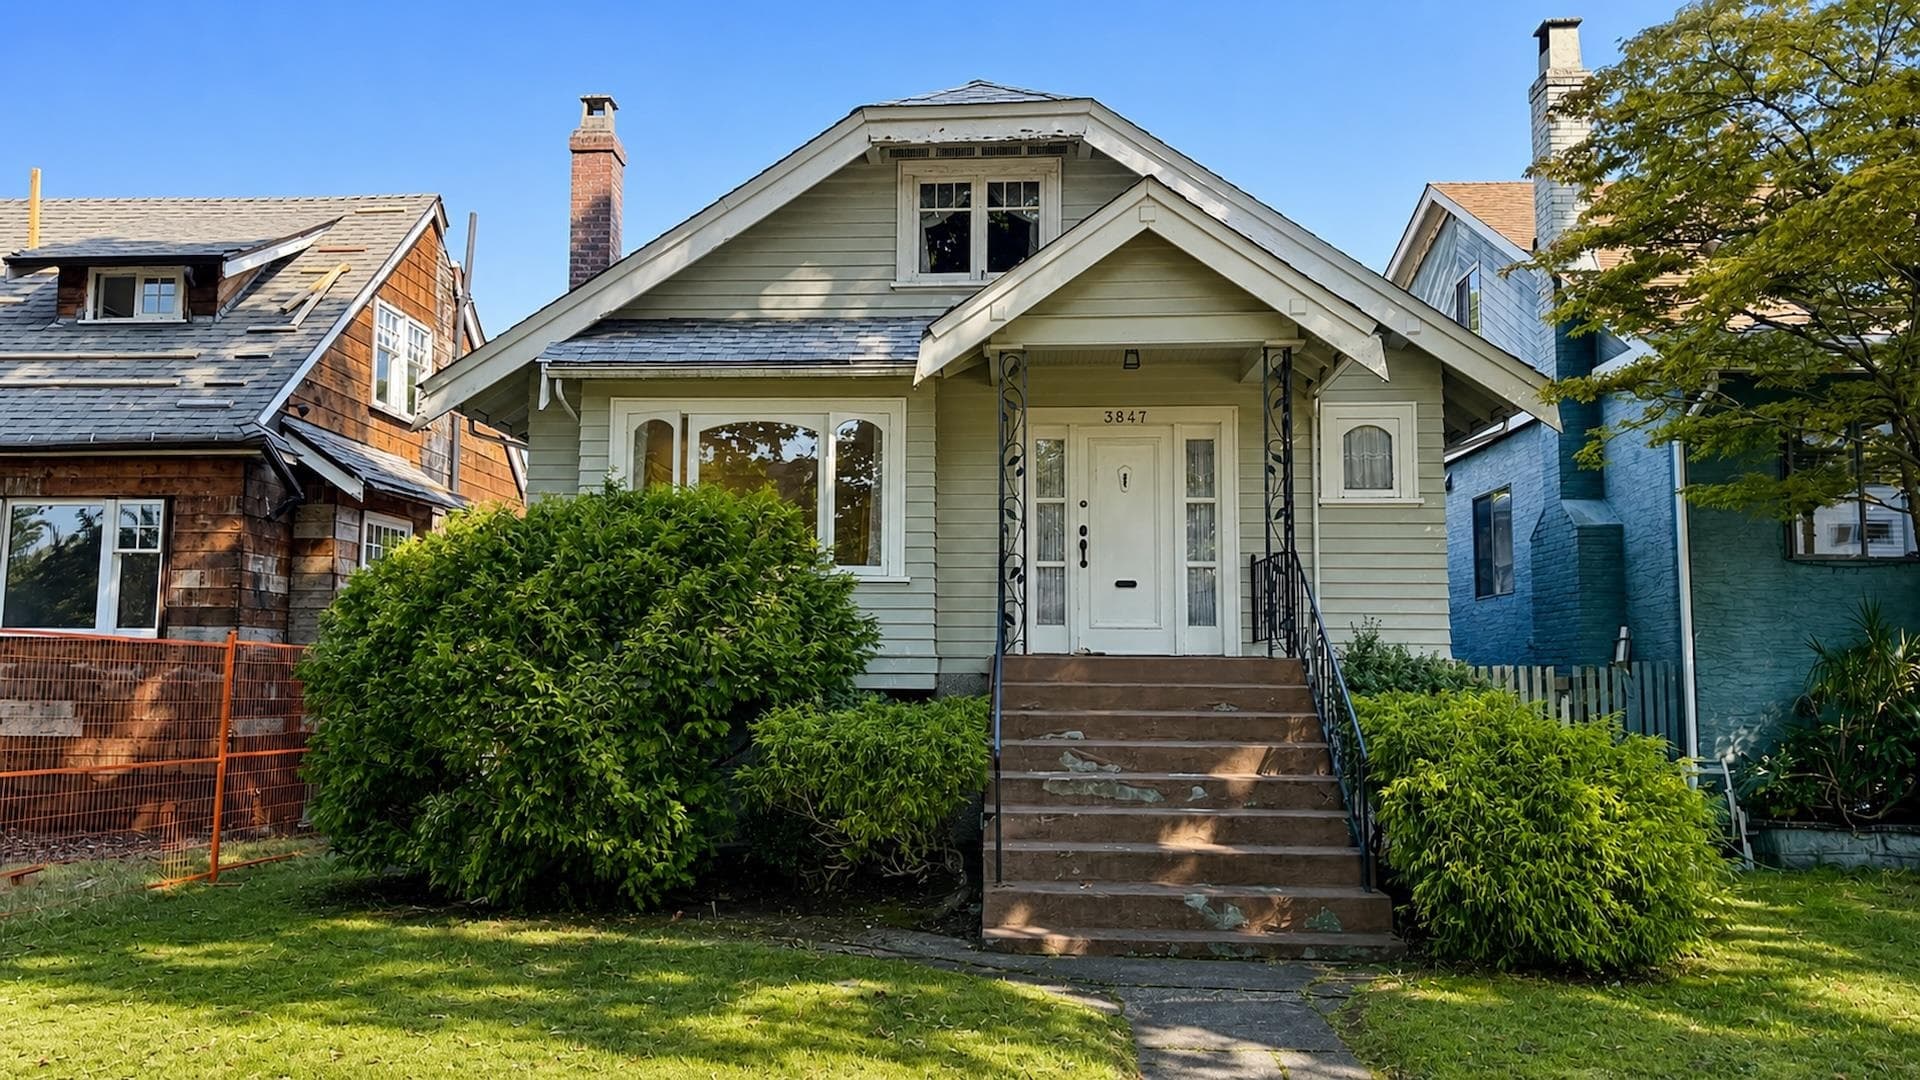
Low Density Housing - Demolition / Deconstruction - To demolish the existing one family dwelling building on this site. This permit is subject to the Green Demolition Bylaw (11023) Note: Pre-1940, recycling requirement: 90% Demo Declaration Signed By: Hubert Regehr
Single Detached House w/Sec Suite
$15,000
Apr 5, 2018
BP-2017-04815
Low Density Housing - Salvage and Abatement - Salvage and abatement of a one-family dwelling
Single Detached House w/Sec Suite
$0
Dec 15, 2017
BP-2017-04816