$849,000
Listed by: One Percent Realty Ltd. · MLS®
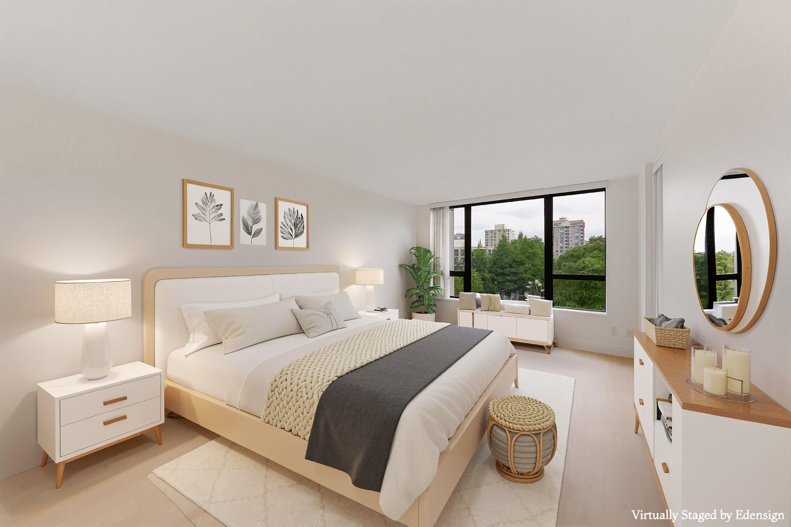
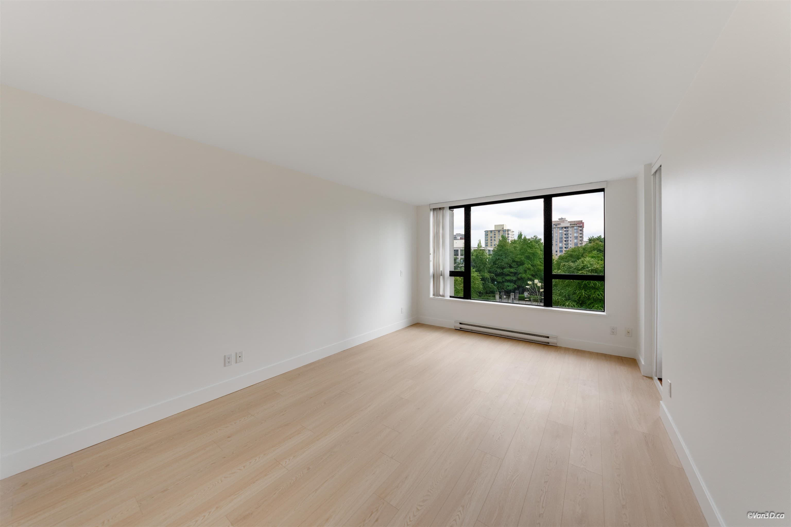
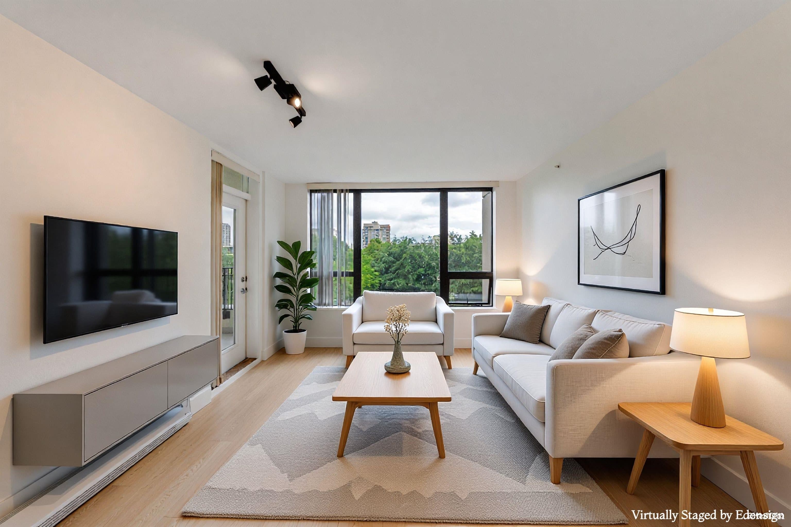
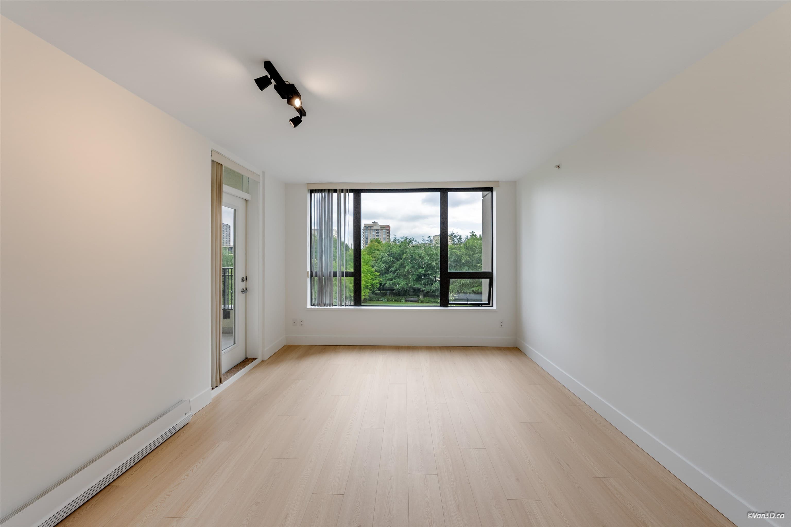
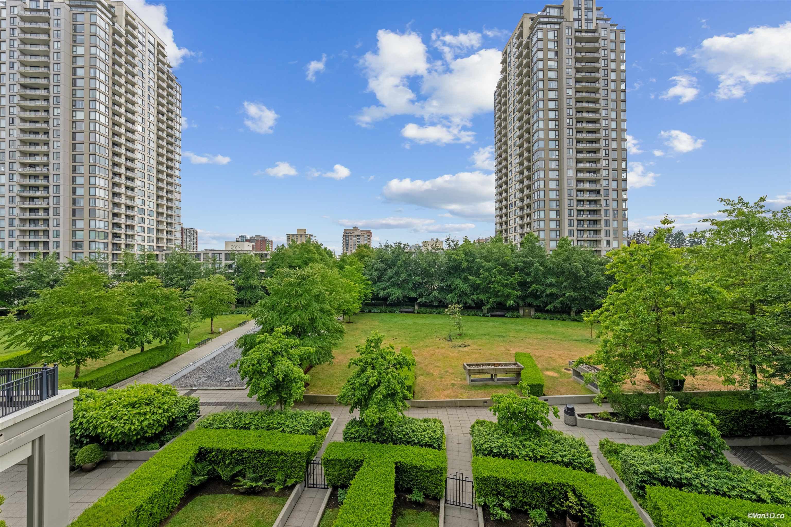
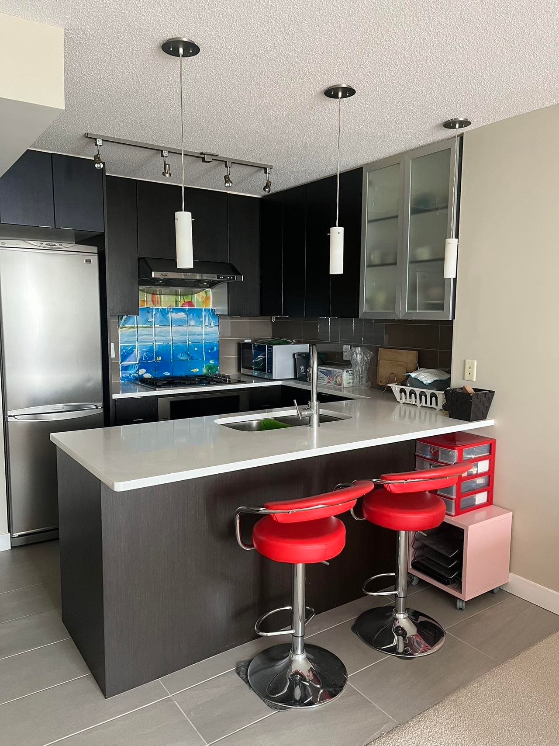
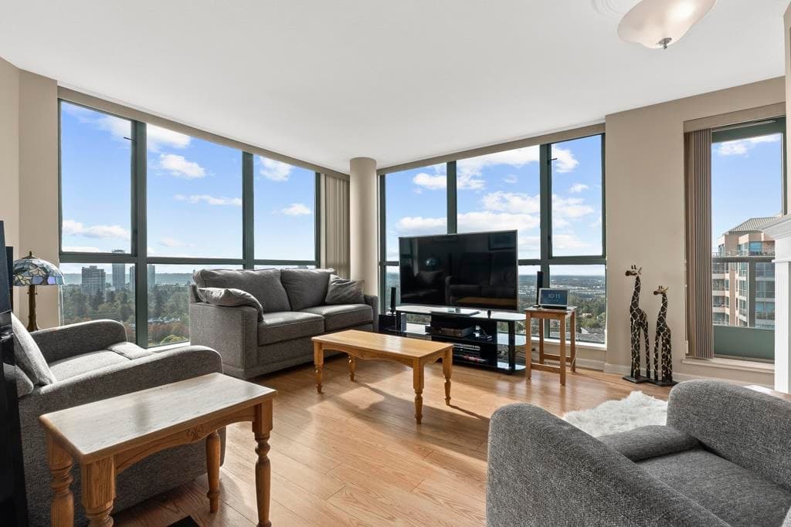
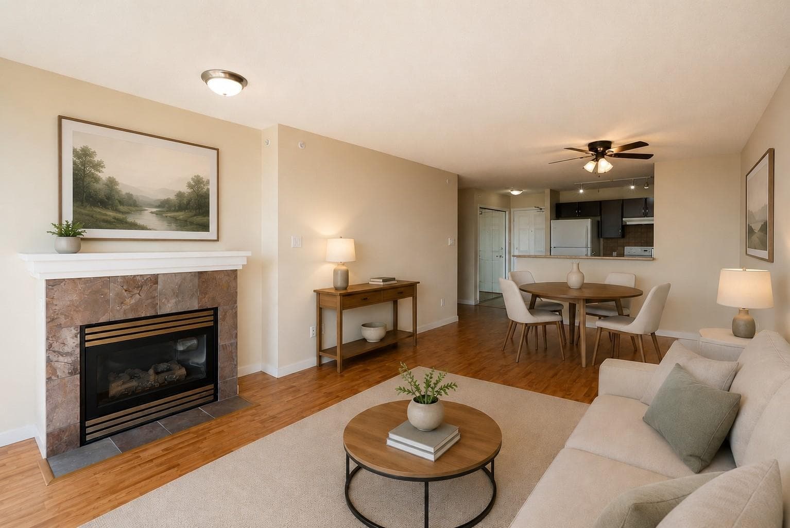
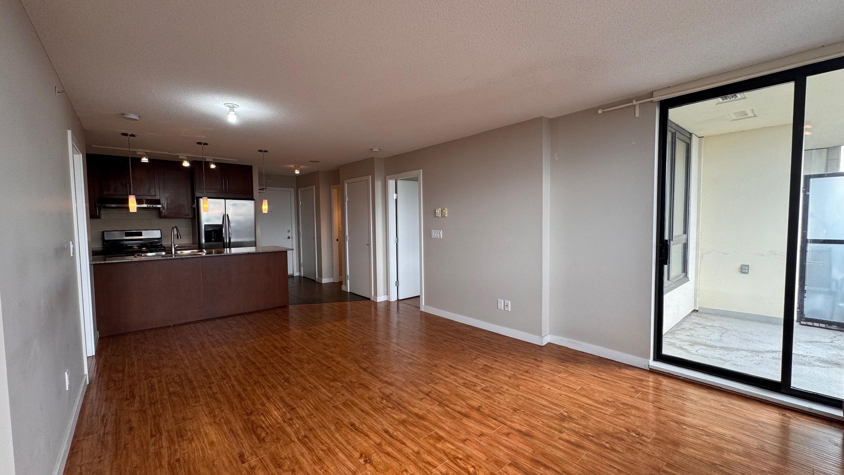
Welcome to this meticulously maintained 1,255 sq. ft. home in a quality Bosa-built concrete community. Offering 2 spacious bedrooms + a X-lrg den (easily suitable as a 3rd bedroom), this bright south-facing residence overlooks peaceful greenspace & feat a generous covered balcony to enjoy the view. Recent upgrades incl brand new vinyl plank flooring, baseboards, fresh paint, & contemporary light fixtures. The well-appointed kitchen boasts granite countertops & stainless steel appliances incl a gas cooktop. Ideally located steps to Save-On-Foods, Shoppers, Starbucks, Club16, shops, restaurants, parks, library, & Edmonds Community Centre. Easy walk to Edmonds SkyTrain w/excellent transit along Kingsway. School catchments: Morley Elemen & Brantford Elemen. Open House Saturday Sept 6th -2-4pm
MLS® #
R3131322
Status
Active
Type
Residential
Sub-type
Apartment/Condo
Ownership
Freehold Strata
Bedrooms
2
Full Baths
2
Half Baths
0
Living Area
1,255 sqft
Main Floor
1,255 sqft
Stories
6
Year Built
2005
Age
21 years
Structure
Multi Family, Residential Attached
Parking Stalls
1
Parking Type
Underground, Front Access
Strata Fee
$736.67/mo
Taxes
$2,642.96/yr
MLS® Area
Highgate
City
Burnaby
Postal Code
V5E 0A2
Subdivision
Stanford House
Heating
Baseboard
Appliances
Washer/Dryer · Dishwasher · Refrigerator · Stove
Laundry
In Unit
Interior Features
Elevator · Storage
Exterior Features
Balcony
Pets
Cats OK, Dogs OK, Number Limit (Two), Yes With Restrictions
View
city & greenspace
Lot Features
Central Location, Recreation Nearby
Community
Shopping Nearby
Building Amenities
Bike Room · Clubhouse · Caretaker · Trash · Maintenance Grounds · Hot Water · Management · Snow Removal
Coordinates: 49.220449, -122.956242 · Map data © Google
2 bd · 2 ba · 1,070 sqft
MLS® R3156429 · RE/MAX City Realty
$729,900
Building permit history is currently available for City of Vancouver properties only.