


+35 more
$1,749,500
Listed by: Black Tusk Realty · MLS®
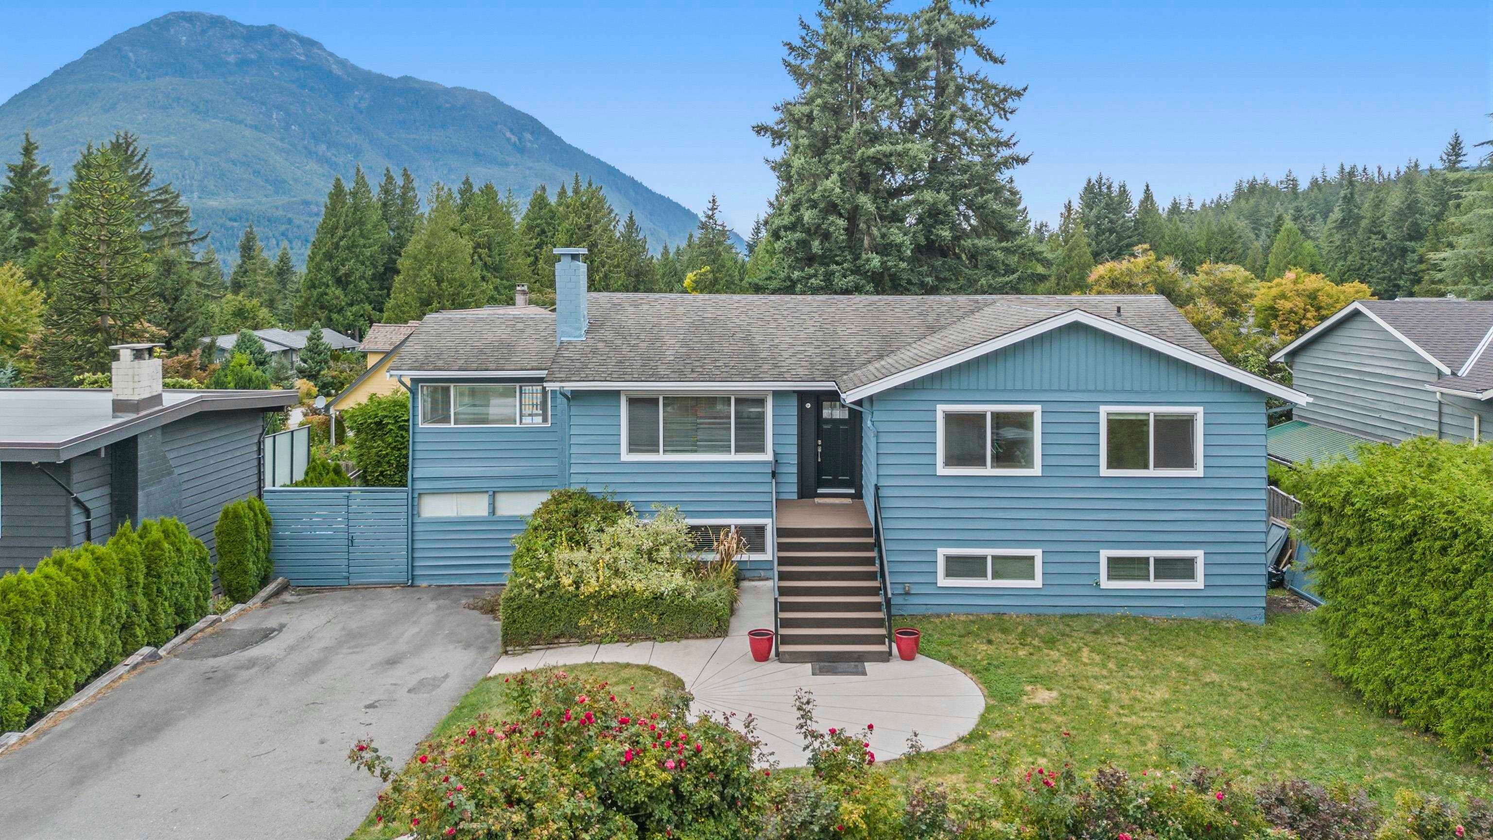
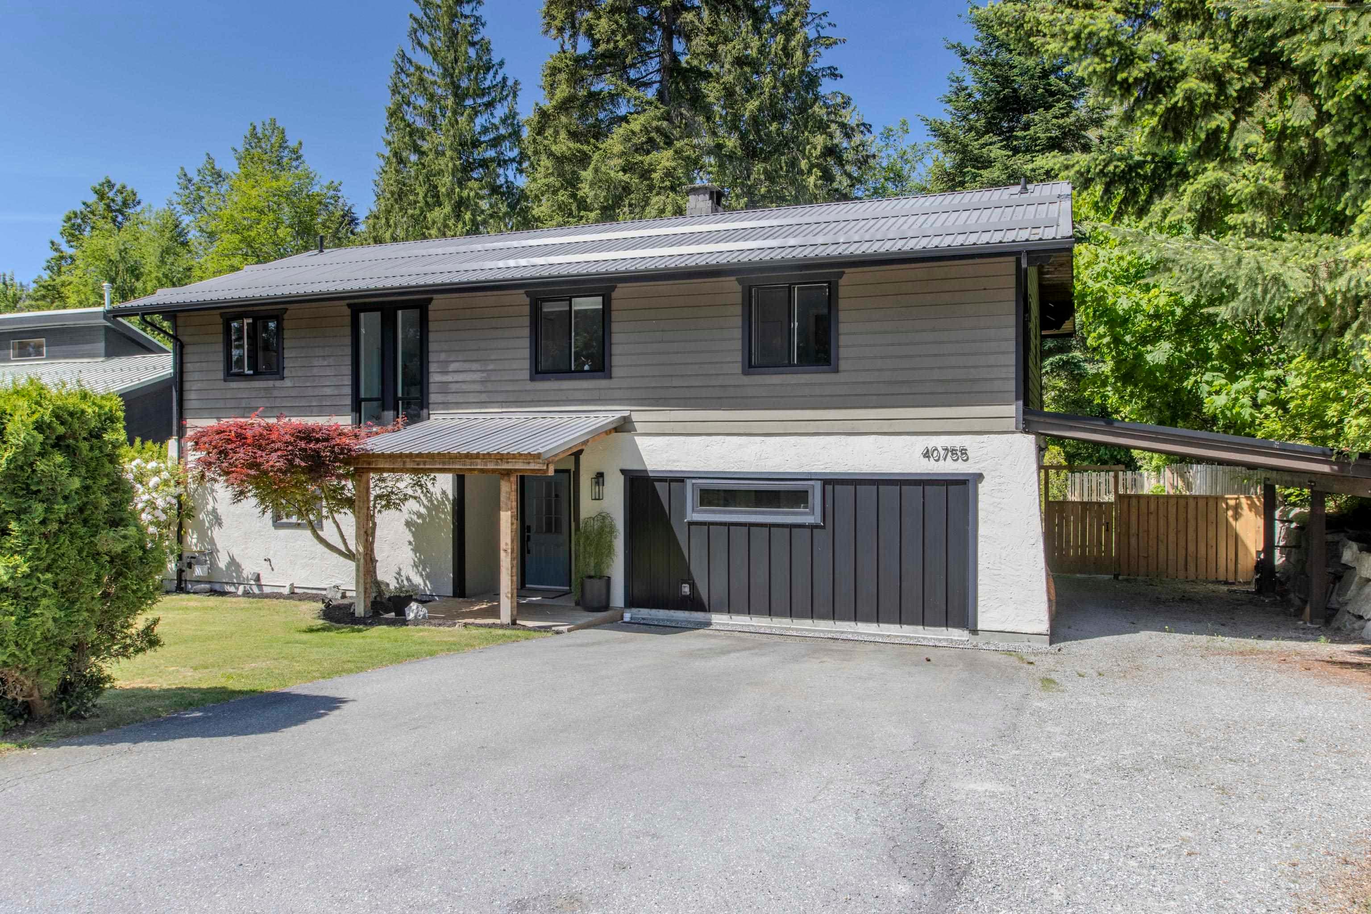
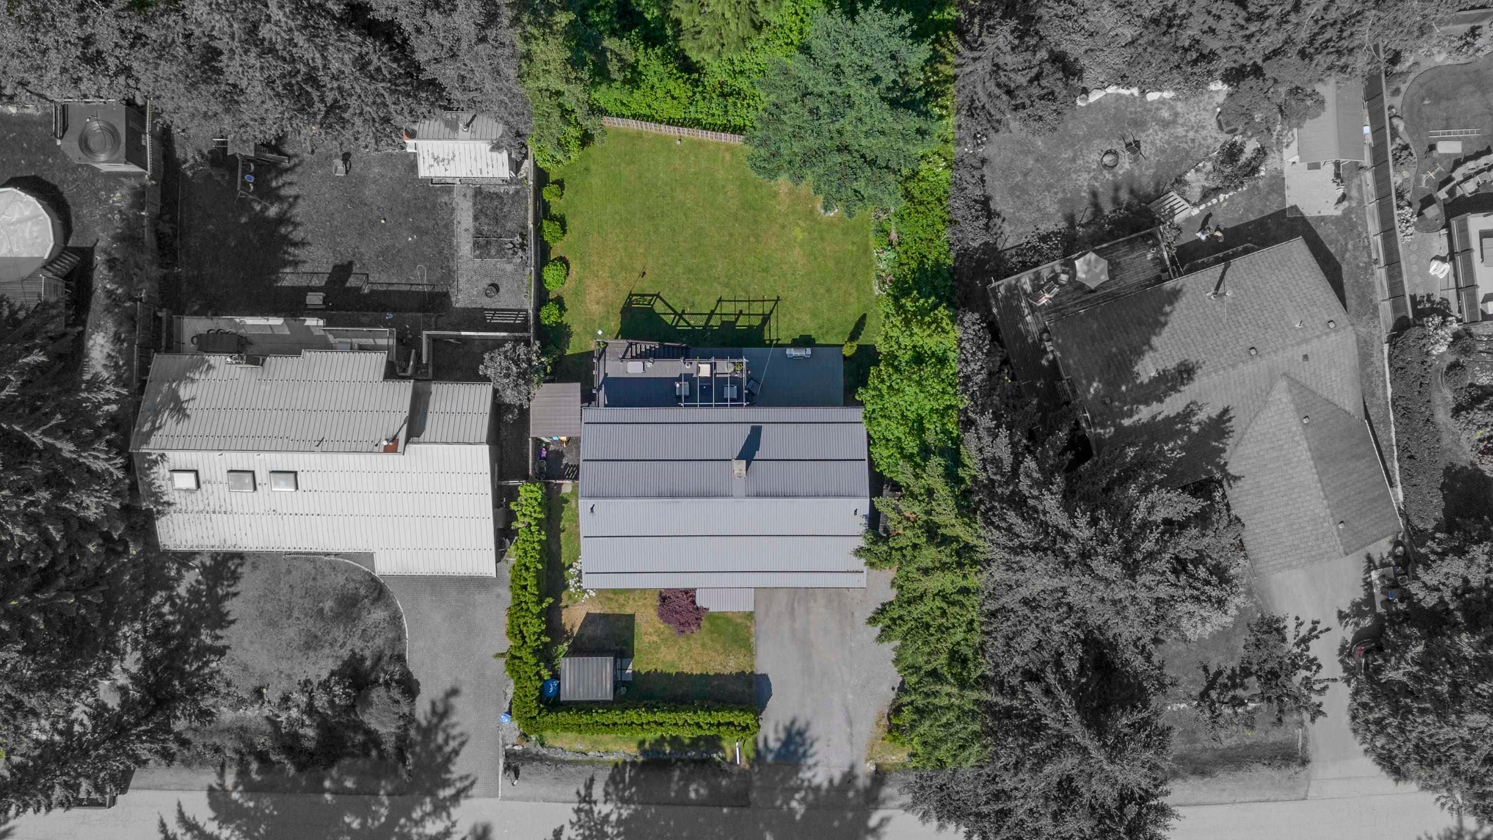
Beautifully updated and truly move-in ready, this versatile home is ideal for multi-generational living. Extensive renovations completed between 2018-2024 include a bright custom kitchen with mountain views, Caesarstone counters, breakfast bar, stainless steel appliances, and JELD-WEN windows with screens. Enjoy hot water on demand plus a luxurious 1-bedroom suite with natural gas stove and fireplace. Perfect for extended family or rental income. Exterior upgrades include a metal roof with snow stops and gutters, new front yard drain tile, EV charger, carport, and 8' x 10' storage shed. Featuring 5 bedrooms, 4 bathrooms, stunning post-and-beam living spaces, a spacious sundeck, hot tub, and a private fenced yard perfect for kids and pets.
MLS® #
R3128300
Status
Active
Type
Residential
Sub-type
Single Family Residence
Ownership
Freehold NonStrata
Bedrooms
5
Full Baths
3
Half Baths
1
Fireplaces
2
Living Area
2,744 sqft
Main Floor
1,372 sqft
Basement
Yes
Lot Size
9,108 sqft
Lot Dimensions
76 x 120
Frontage
76
Year Built
1981
Age
45 years
Structure
Residential Detached
Parking Stalls
4
Parking Type
Open, RV Access/Parking, Front Access, Asphalt
Taxes
$5,598.28/yr
MLS® Area
Garibaldi Highlands
City
Squamish
Postal Code
V0N 1T0
Subdivision
Garibaldi Highlands
Heating
Baseboard · Electric
Appliances
Washer/Dryer · Dishwasher · Refrigerator · Stove · Microwave
Fireplace
Insert · Gas · Wood Burning
Security
Security System
Exterior Features
Private Yard
View
West Coast Mountains
Lot Features
Recreation Nearby
Coordinates: 49.747579, -123.104612 · Map data © Google
MLS® R3160387 · Listed by Elevate Performance Realty & Management
Building permit history is currently available for City of Vancouver properties only.