+22 more
$1,049,000
Listed by: Engel & Volkers Vancouver · MLS®
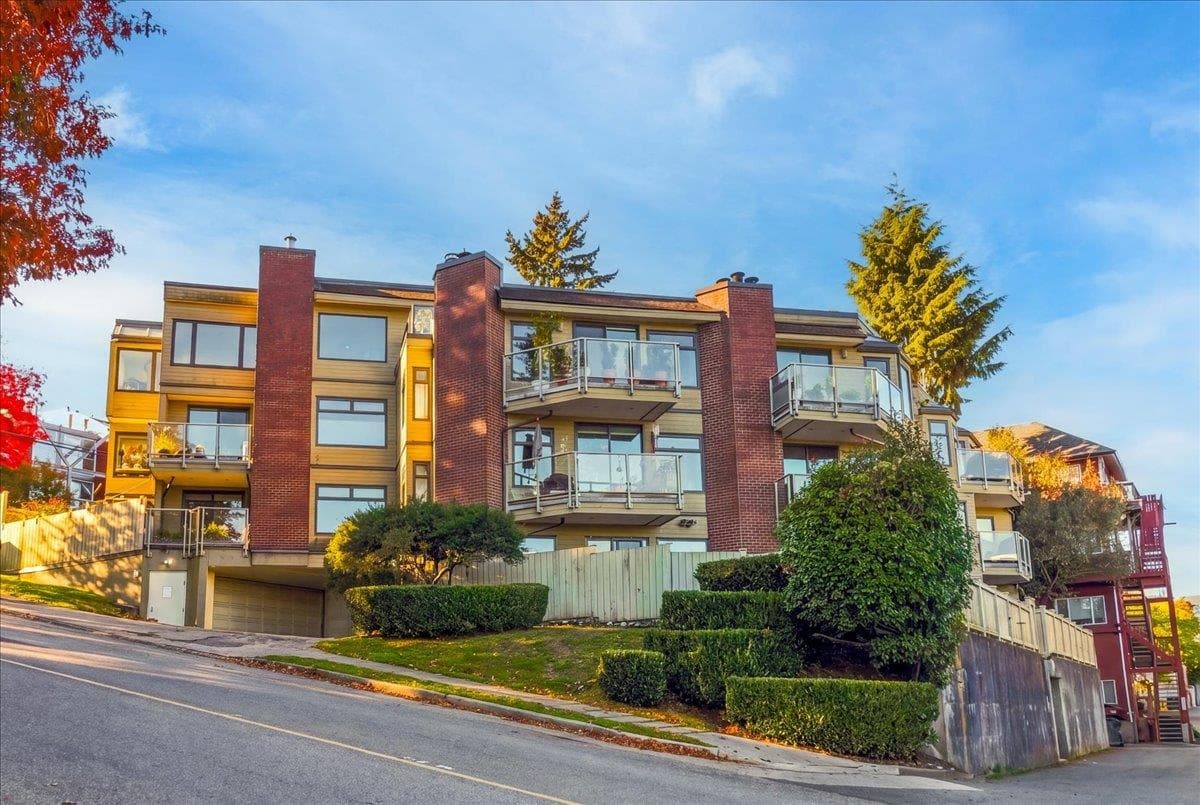
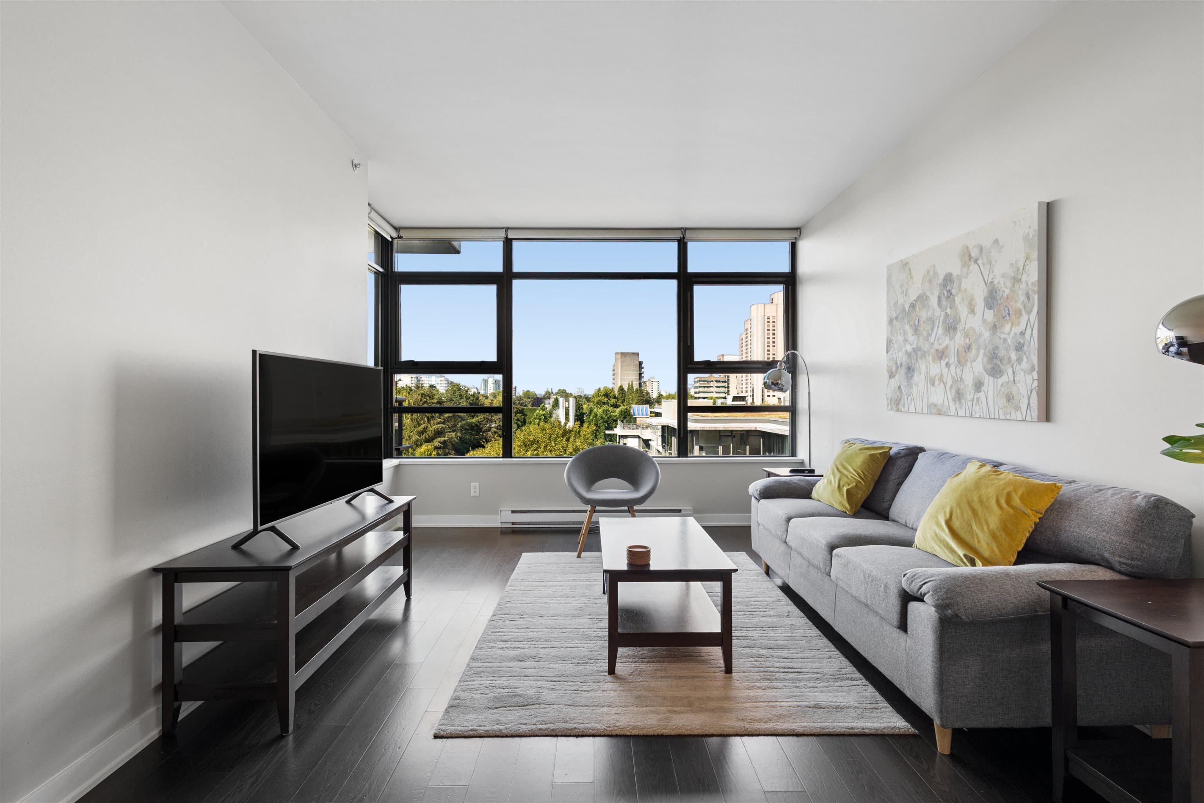
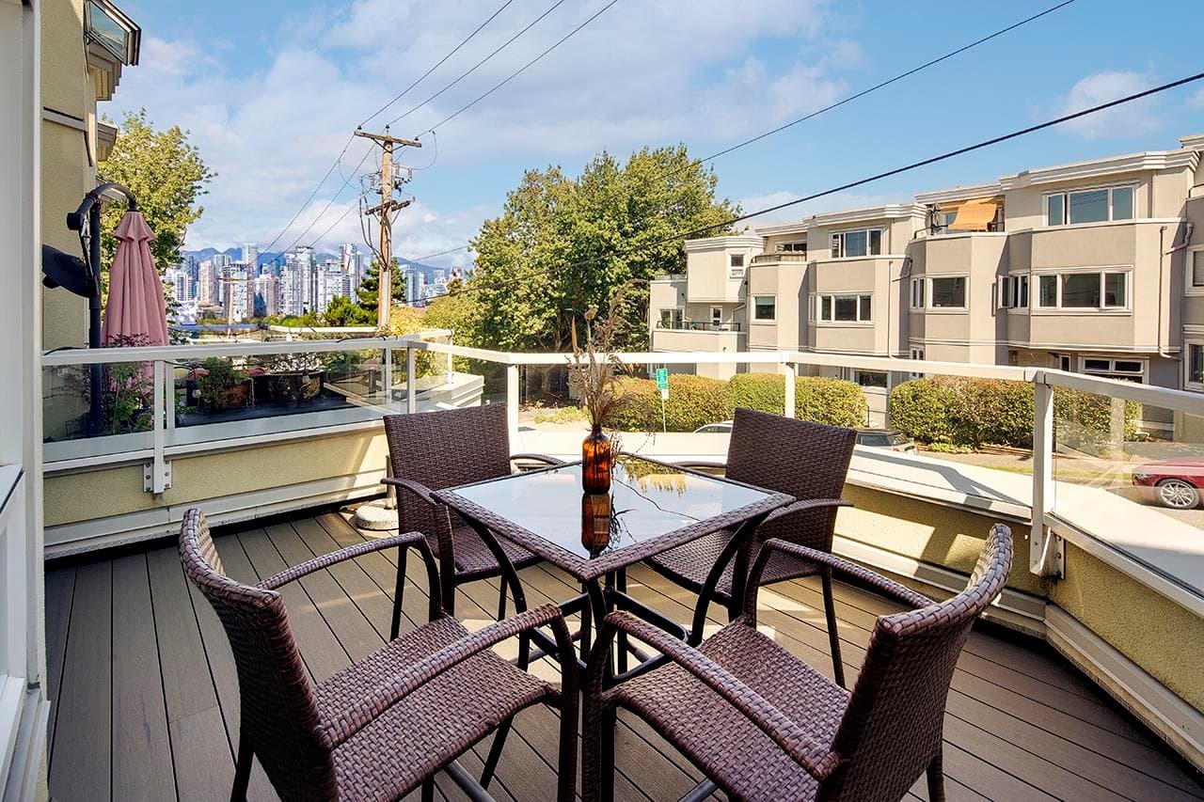
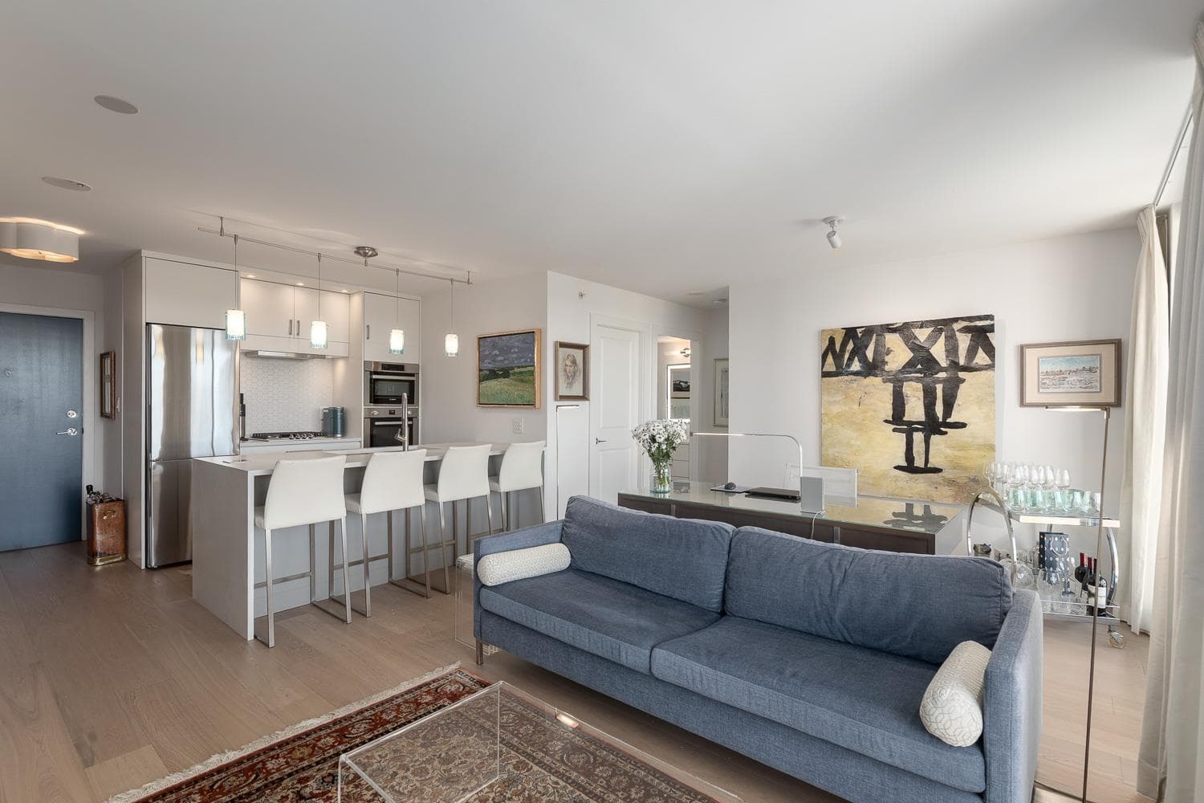
A rare Fairview find. This stunning top floor, townhouse style home is the only residence on its level, offering exceptional privacy with no neighbours beside or above. Set in a boutique seven unit building, natural light pours through oversized skylights and a window above the kitchen sink. The showpiece kitchen features an island and dedicated coffee bar. Warm engineered flooring flows throughout, paired with a Control 4 sound system and built in speakers. The primary retreat offers an impressive walk in closet and spa inspired ensuite with exquisite tilework, double sinks and an oversized shower. A wonderfully spacious second bedroom, insuite laundry, three balconies, one parking space and exceptional storage complete the home. Steps from South Granville, Ecole Bilingue and Max's Deli.
MLS® #
R3166002
Status
Active
Type
Residential
Sub-type
Apartment/Condo
Style
Penthouse, Top Floor Unit
Ownership
Freehold Strata
Bedrooms
2
Full Baths
2
Half Baths
0
Fireplaces
1
Living Area
1,066 sqft
Main Floor
1,066 sqft
Stories
4
Year Built
1986
Age
40 years
Structure
Multi Family, Residential Attached
Parking Stalls
1
Parking Type
Underground, Front Access
Strata Fee
$618.82/mo
Taxes
$3,612.86/yr
MLS® Area
Fairview VW
City
Vancouver
Postal Code
V6H 1P9
Heating
Baseboard
Appliances
Washer/Dryer · Dishwasher · Refrigerator · Stove
Laundry
In Unit
Fireplace
Wood Burning
Windows
Window Coverings
Interior Features
Elevator
Exterior Features
Balcony
Pets
Cats OK, No Dogs, Yes With Restrictions
View
SOME CITY/MOUNTAINS
Lot Features
Central Location, Recreation Nearby
Community
Shopping Nearby
Building Amenities
Trash · Maintenance Grounds · Management · Other · Sewer · Snow Removal · Water
Coordinates: 49.258653, -123.131826 · Map data © Google
Watch this home
Get an email when the price changes, it sells, or a new unit lists in this building. Sign in or create a free account.
Transit-Oriented Area — Tier 3
~730 m from South Granville SkyTrain station (under construction)
Provincial law requires the city to allow at least 3.0 FAR and 8 storeys for residential here — well above typical single-family zoning. Potential land-assembly interest from developers.
~730 m straight-line to South Granville SkyTrain (under construction)
Screening estimate from provincial regulations (TOA station points, B.C. Reg. 263/2023 & 265/2023; small-scale multi-unit housing rules). Distances are straight-line; actual TOA maps are set by municipal bylaw and some parcels (heritage, ALR, exempt areas) are excluded. Confirm with the municipality before relying on it.
Source: City of Vancouver Open Data
Field Review - Addition / Alteration - #305 Interior alterations to provide improvements to Unit No. 305 in this existing multiple dwelling building on this site. Scope of work includes kitchen upgrades and to fill in an existing bathroom door. Revision #1: Add a new bedroom, and move the door in the existing bedroom, and renovate existing bathrooms, and revise the kitchen layout, and rearrange the originally proposed location of the baseboard heaters, and modify structure to match the new changes OK for Field Review as per S.Yu on Feb 13, 2020 Schedule B (Structural): Eric Man, P. Eng., 604-874-3237 This is a 'PARTIALLY' sprinklered building, District Building Inspector to determine if a Sprinkler Permit is required at time of field review inspection. Note: This part of the building is not sprinklered per DBI Energy Upgrade Selected: L2 - Appliances - Upgrade to an Energuide/Energy Star appliance (fridge, dishwasher)
Multiple Dwelling
$80,000
Jun 22, 2021
BP-2020-00544
Field Review - Addition / Alteration - #407 Interior alterations to unit #407 to provide kitchen and bathroom renovations for this existing dwelling unit. Ok for field review as per S Dugaro. Energy upgrade: L2 - HVAC - Install programmable thermostats with nighttime setback and switch for heating system Revision #1(AUG. 3, 2018): - Revised structural drawing to reflect as-built framing conditions. - Revised kitchen layout to keep electrical panel in plance - Revised proposed location of washer & dryer - Revised master bedroom layout
Multiple Dwelling
$60,000
Nov 3, 2017
BP-2017-05292