+10 more
$558,000
Listed by: RE/MAX City Realty · MLS®
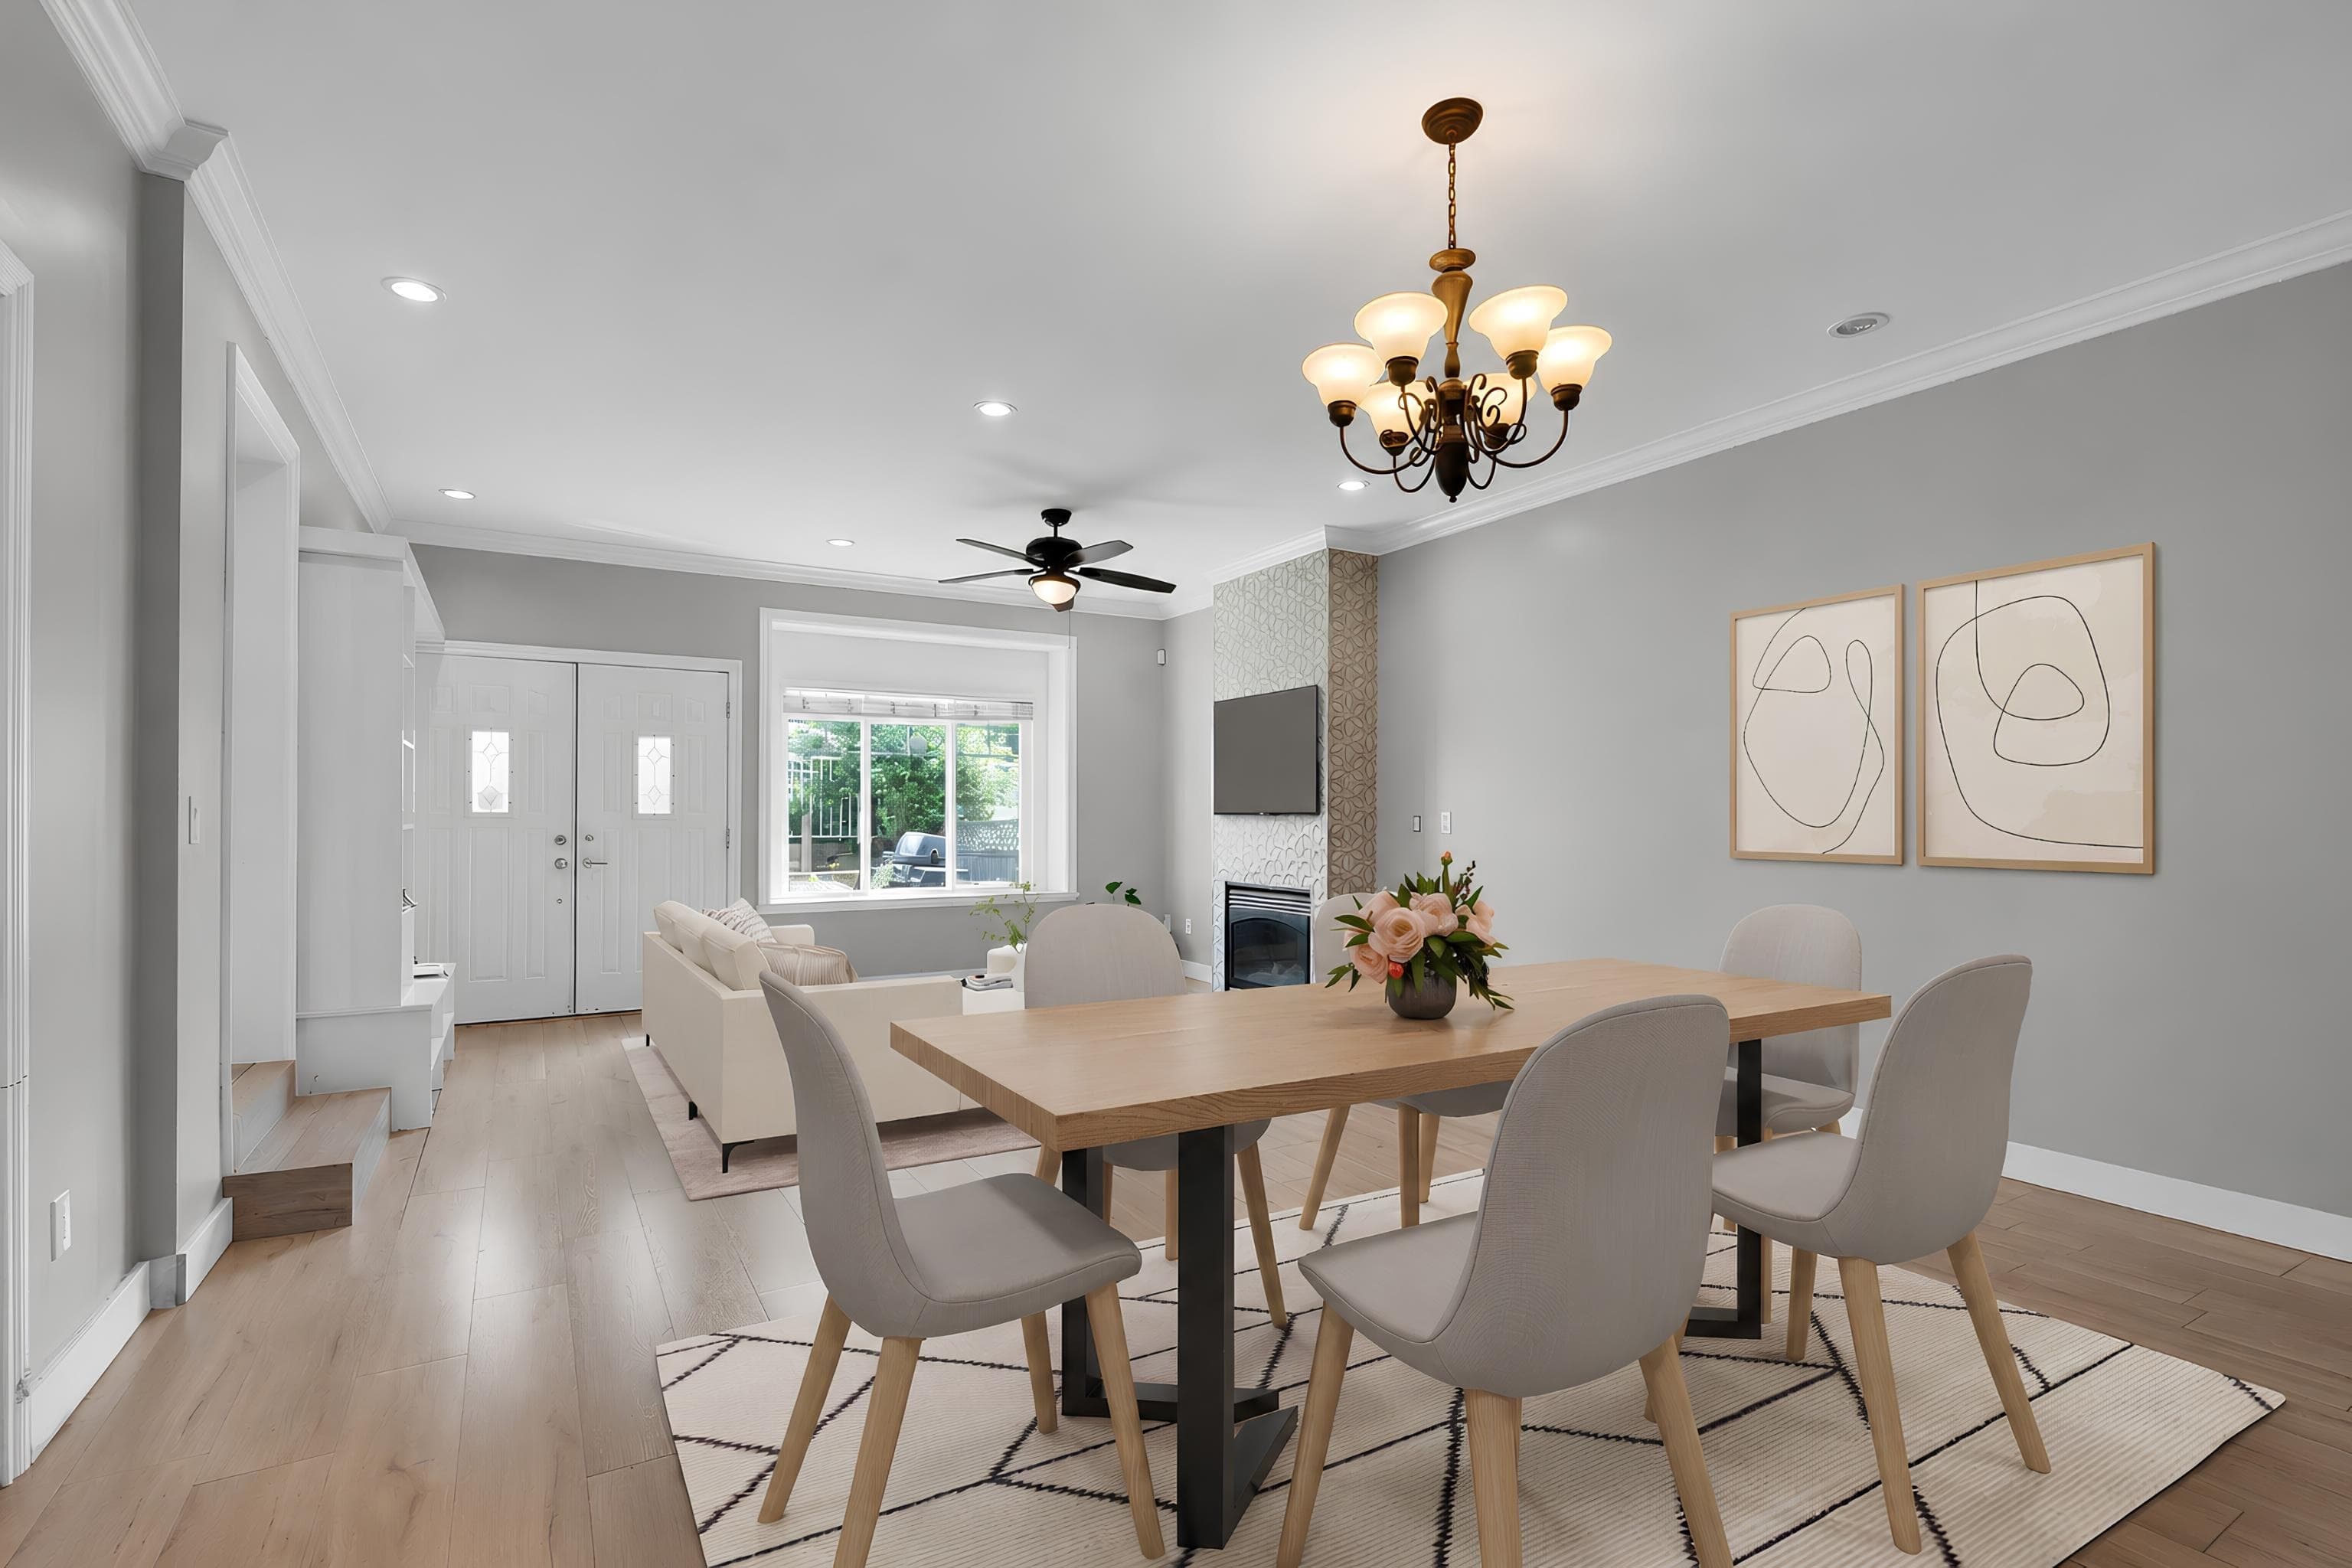
Welcome to this bright, spacious, and meticulously well kept 1 bed + den, boasting 719 sqft of living in a modern concrete building. There's also an expansive 210+ sq ft sundeck, perfect for soaking in the morning sun, enjoying the city and mountain views, and all your gardening aspirations. No neighbours above for true top-floor privacy. Inside, granite counters, stainless appliances and wide-plank flooring feel crisp and move-in ready, while the gas fireplace adds cozy evenings. The enclosed den easily works as a second bedroom or home office. Enjoy a gym, courtyard with playground, bike room and visitor parking. Central to shops, dining, parks, schools, transit and highway access. Call Andy or your realtor to book a viewing! Open House Oct 10th & 11th, Sat 1-3pm, Sun 12-2pm
MLS® #
R3173214
Status
Active
Type
Residential
Sub-type
Apartment/Condo
Ownership
Freehold Strata
Bedrooms
1
Full Baths
1
Half Baths
0
Fireplaces
1
Living Area
719 sqft
Main Floor
719 sqft
Year Built
2012
Age
14 years
Structure
Multi Family, Residential Attached
Parking Stalls
1
Parking Type
Underground, Garage Door Opener
Strata Fee
$335.26/mo
Taxes
$2,002.98/yr
MLS® Area
Central BN
City
Burnaby
Postal Code
V5G 2S9
Subdivision
Panacasa
Heating
Electric · Natural Gas
Appliances
Washer/Dryer · Dishwasher · Refrigerator · Stove
Laundry
In Unit
Fireplace
Insert · Gas
Security
Fire Sprinkler System
Windows
Window Coverings
Interior Features
Elevator · Storage
Exterior Features
Garden · Playground · Balcony
Pets
Cats OK, Dogs OK, Yes
Lot Features
Central Location, Recreation Nearby
Community
Restaurant, Shopping Nearby
Building Amenities
Bike Room · Exercise Centre · Caretaker · Trash · Maintenance Grounds · Gas · Hot Water · Management · Recreation Facilities · Sewer · Snow Removal
Coordinates: 49.254954, -123.019962 · Map data © Google
Watch this home
Get an email when the price changes, it sells, or a new unit lists in this building. Sign in or create a free account.
~1.1 km straight-line to Rupert SkyTrain
Screening estimate from provincial regulations (TOA station points, B.C. Reg. 263/2023 & 265/2023; small-scale multi-unit housing rules). Distances are straight-line; actual TOA maps are set by municipal bylaw and some parcels (heritage, ALR, exempt areas) are excluded. Confirm with the municipality before relying on it.
Building permit history is currently available for City of Vancouver properties only.