+33 more
$5,450,000
Listed by: Royal LePage Sussex · MLS®
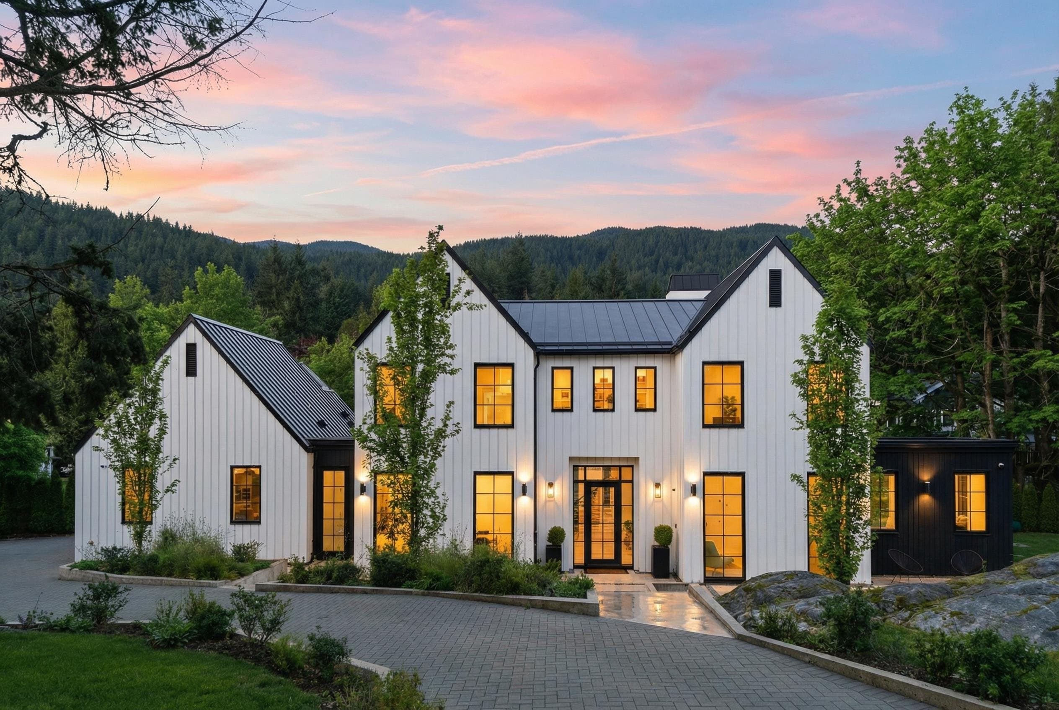
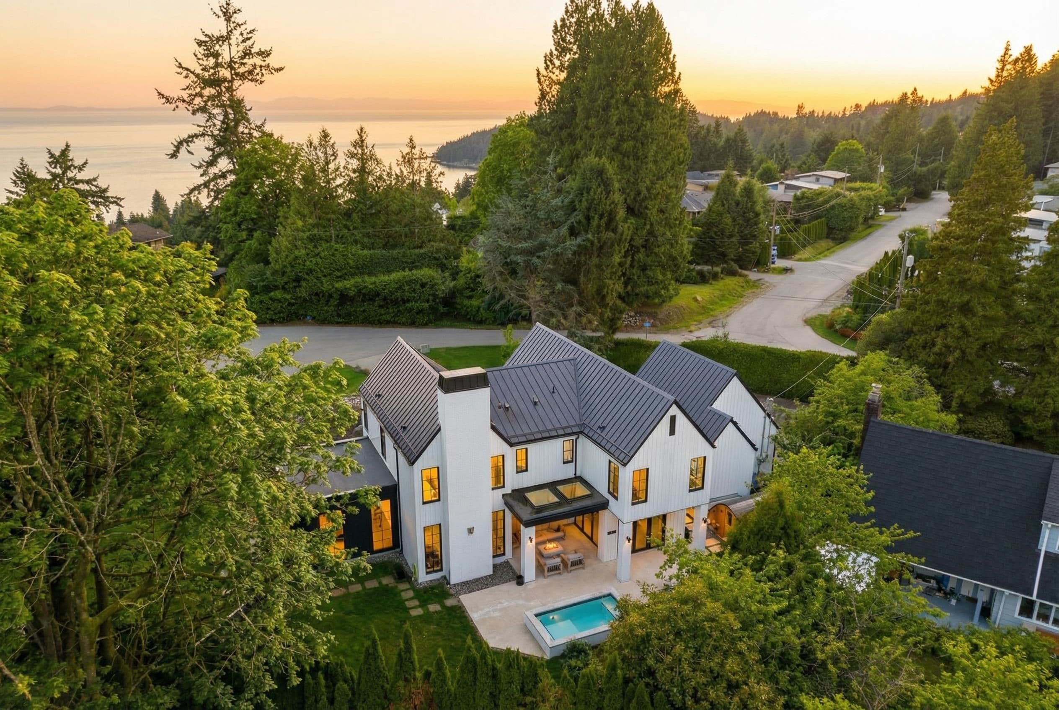
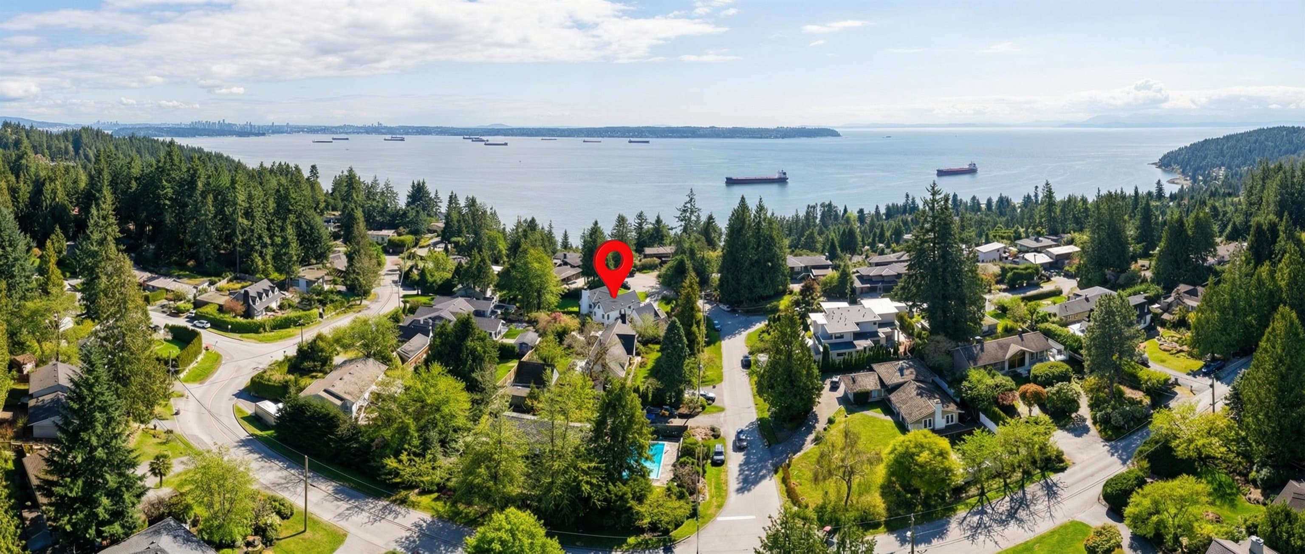
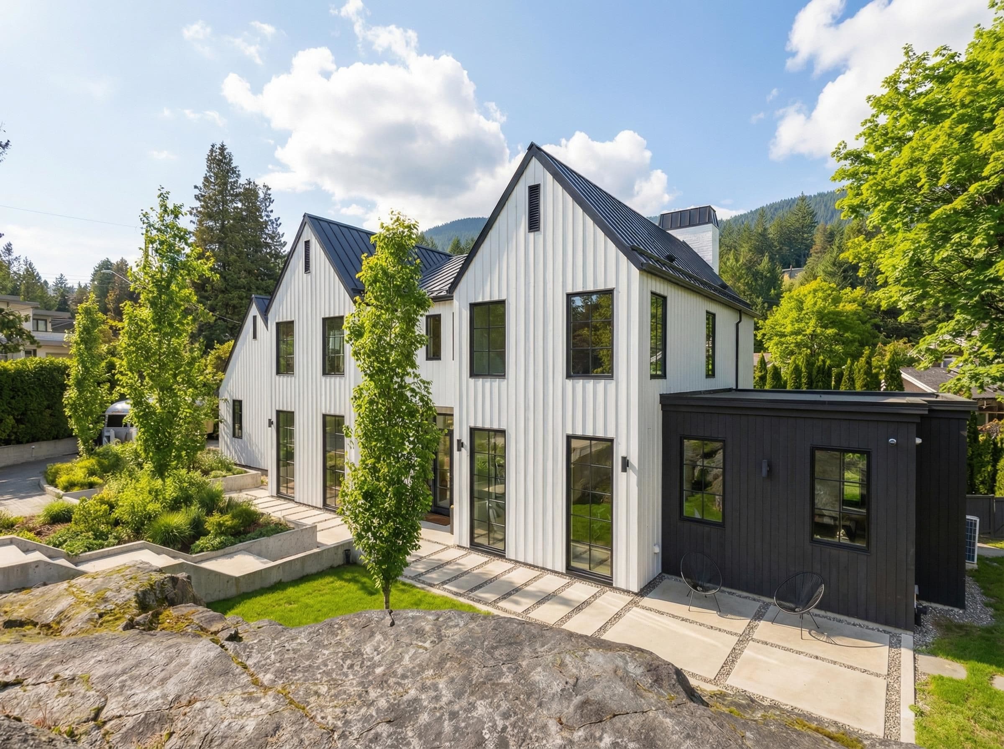
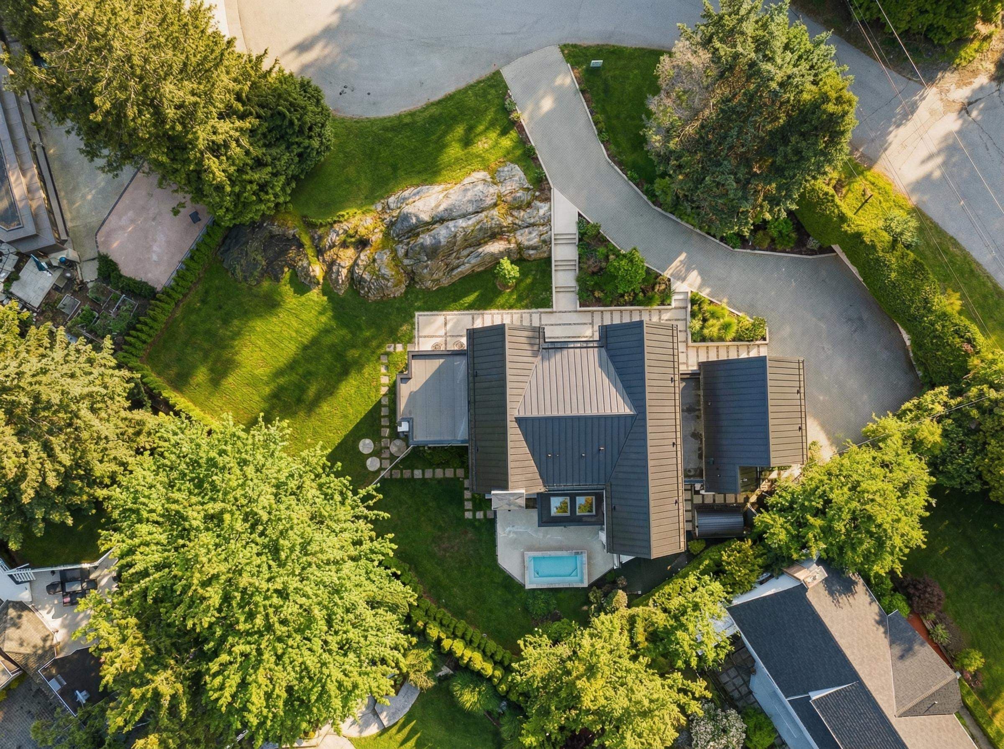
Spectacular custom home blending warmth, design, and elevated West Coast living. Main floor features a stunning open-concept kitchen with oversized island, high end appliances, pantry & wet bar flowing to the dining area; formal office/bedroom; living & family rooms. Perfect family floorplan with 2 car garage. Four spacious bedrooms up, including a stunning primary suite with ocean views, WIC and spa-inspired ensuite. Designed for exceptional indoor-outdoor living, the home creates a tranquil Scandinavian inspired experience featuring a barrel sauna, pool/hot-tub & covered patio with fire table, all against the Cypress mountainside backdrop. Situated on a private, fully fenced 15,000sq/ft lot on a quiet cul-de-sac just minutes to top schools, Caulfeild Village & Isetta Café. Welcome home.
MLS® #
R3105698
Status
Active
Type
Residential
Sub-type
Single Family Residence
Ownership
Freehold NonStrata
Bedrooms
5
Full Baths
4
Half Baths
1
Fireplaces
1
Living Area
3,524 sqft
Main Floor
1,922 sqft
Lot Size
15,682 sqft
Lot Dimensions
124 x 131 IRR
Frontage
124
Year Built
2021
Age
5 years
Structure
Residential Detached
Parking Stalls
6
Garage Spaces
2
Parking Type
Additional Parking, Garage Double, Front Access
Taxes
$20,150.47/yr
MLS® Area
Bayridge
City
West Vancouver
Postal Code
V7V 3L4
Heating
Radiant
Cooling / A/C
Air Conditioning
Appliances
Washer/Dryer · Dishwasher · Refrigerator · Stove · Wine Cooler
Fireplace
Gas
Windows
Window Coverings
Exterior Features
Balcony
View
Water/City from Primary BDRM
Lot Features
Cul-De-Sac, Private, Recreation Nearby, Ski Hill Nearby
Coordinates: 49.346047, -123.232953 · Map data © Google
Building permit history is currently available for City of Vancouver properties only.