+35 more
$774,000
Listed by: RE/MAX City Realty · MLS®
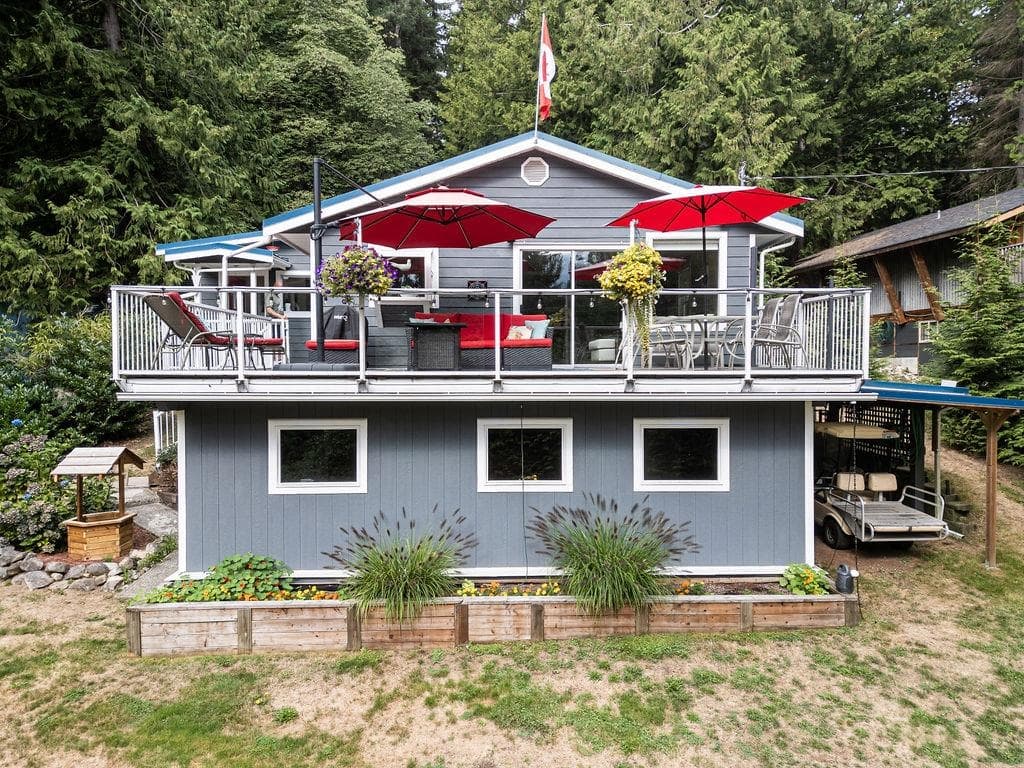
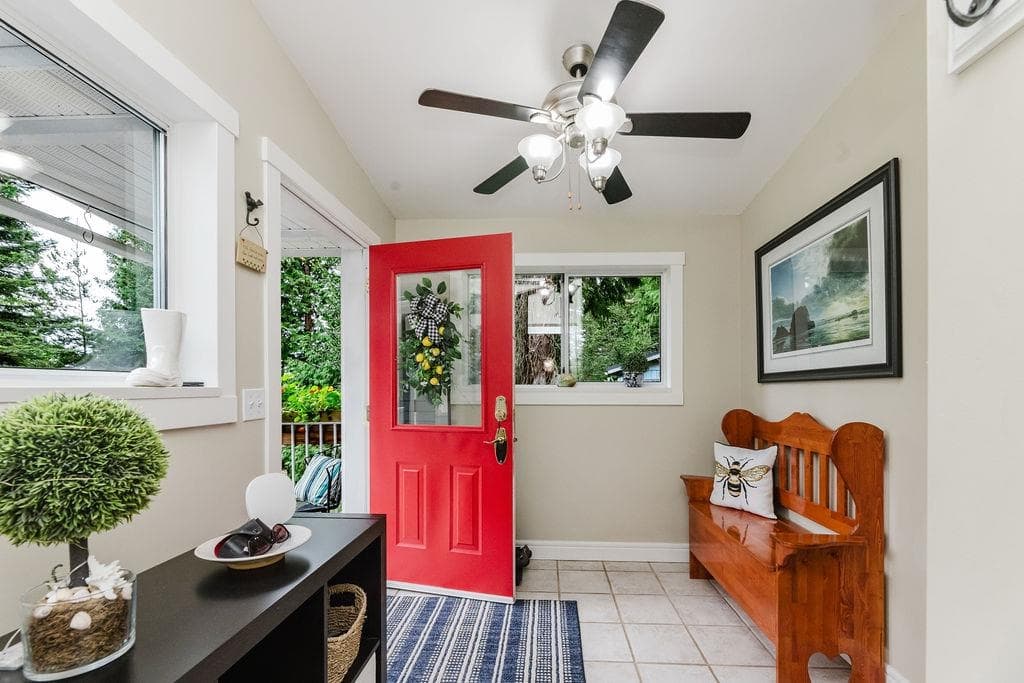
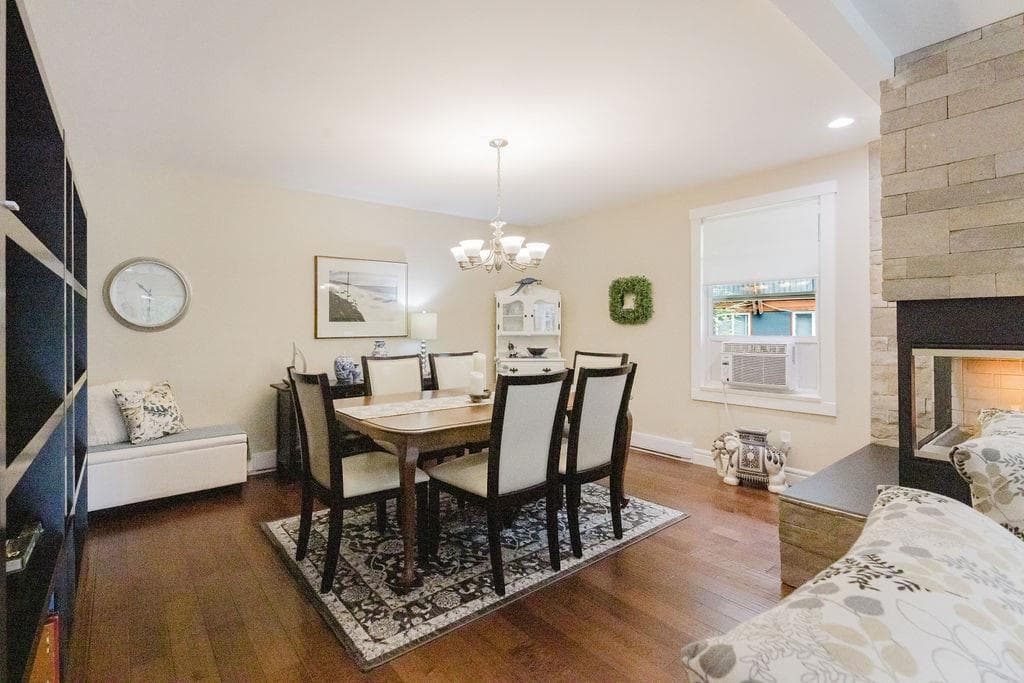
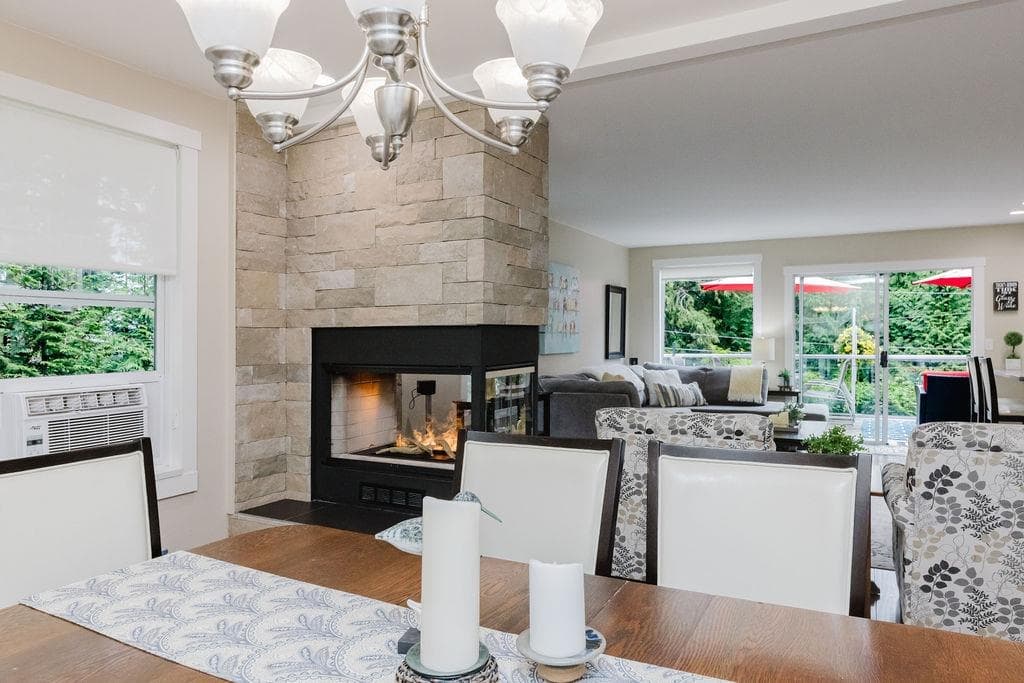
Escape the city and relax in this charming 3-bedroom + den, 2-bathroom home on Keats Island. The open-concept great room features engineered hardwood floors, an electric Dimplex Optimyst fireplace, and a bright kitchen with granite counters and stainless steel appliances, opening to a sunny deck. Spacious bedrooms lead to a private backyard with a hot tub oasis, covered lounge with TV, and campfire area under the stars. Surrounded by trees, privacy is assured. A detached guesthouse with a loft sleeps four, while the unfinished basement offers a workshop, storage, and flexible future space. Perfect for full- or part-time living, with community water.
MLS® #
R3101424
Status
Active
Type
Residential
Sub-type
Single Family Residence
Ownership
Freehold NonStrata
Bedrooms
3
Full Baths
2
Half Baths
0
Fireplaces
1
Living Area
2,026 sqft
Main Floor
1,628 sqft
Basement
Yes
Lot Size
9,100 sqft
Lot Dimensions
70 x 150.30
Frontage
70
Year Built
1991
Age
35 years
Structure
Residential Detached
Parking Stalls
4
Parking Type
Open, Front Access, Gravel
Taxes
$2,448.34/yr
MLS® Area
Keats Island
City
Keats Island
Postal Code
V0N 1V0
Subdivision
Eastbourne Estates
Heating
Electric · Other
Appliances
Washer/Dryer · Dishwasher · Refrigerator · Stove · Microwave
Fireplace
Insert · Electric
Security
Smoke Detector(s)
Windows
Window Coverings
Interior Features
Guest Suite · Storage
Exterior Features
Private Yard
View
Mount Gardner
Lot Features
Central Location, Marina Nearby, Private, Recreation Nearby, Rural Setting
Coordinates: 49.396505, -123.435789 · Map data © Google
Building permit history is currently available for City of Vancouver properties only.