No photos available
$750,000
405 - 5270 Oakmount Crescent, Burnaby, V5H 4S1
Listed by: Sutton Group-West Coast Realty · MLS®
2 Bedrooms 2 Bathrooms 1,169 sqft Built 1995 ResidentialNew Listing
About This Property
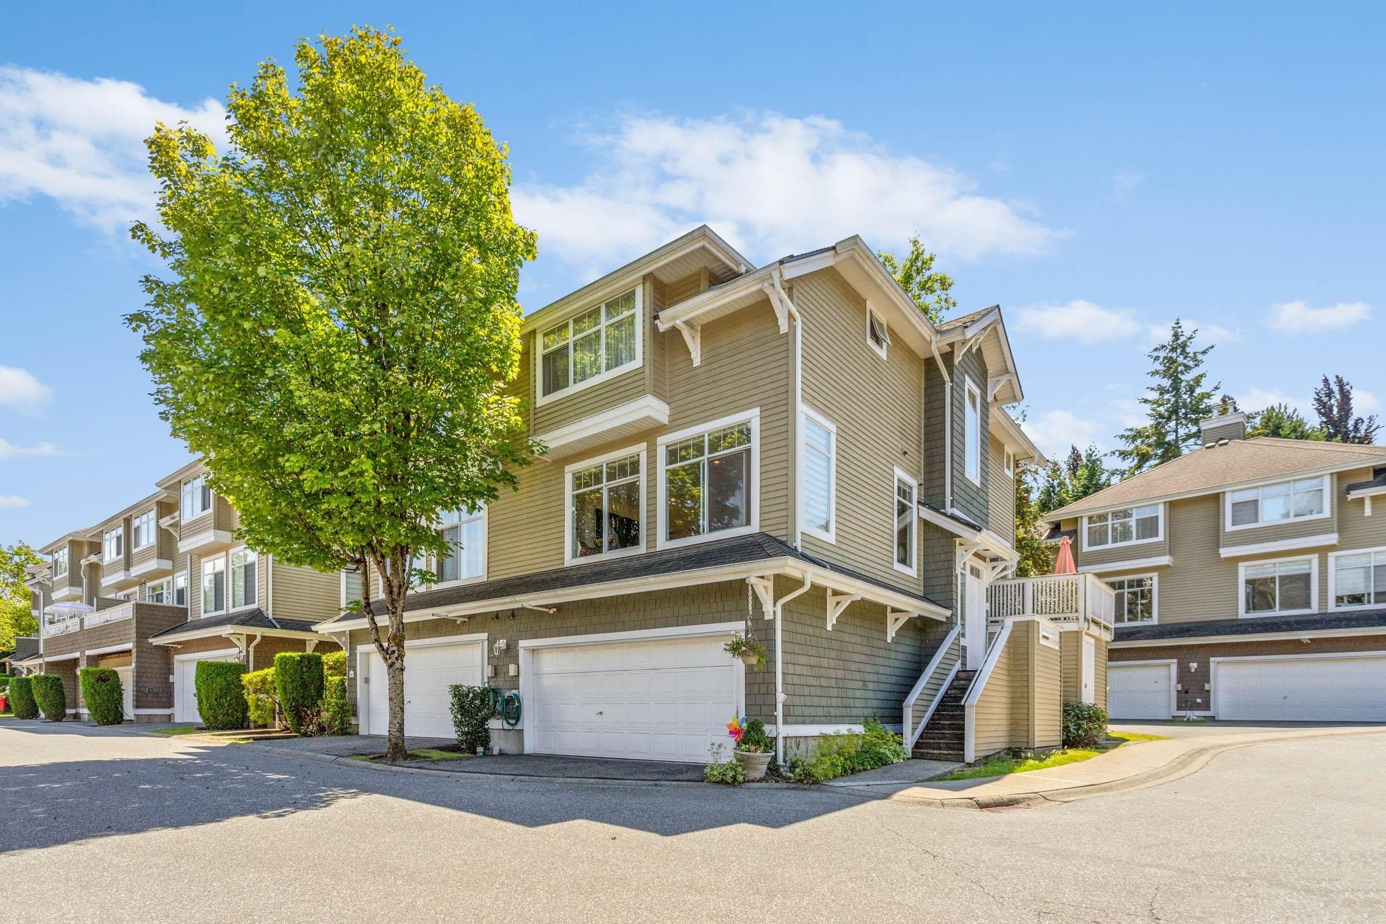
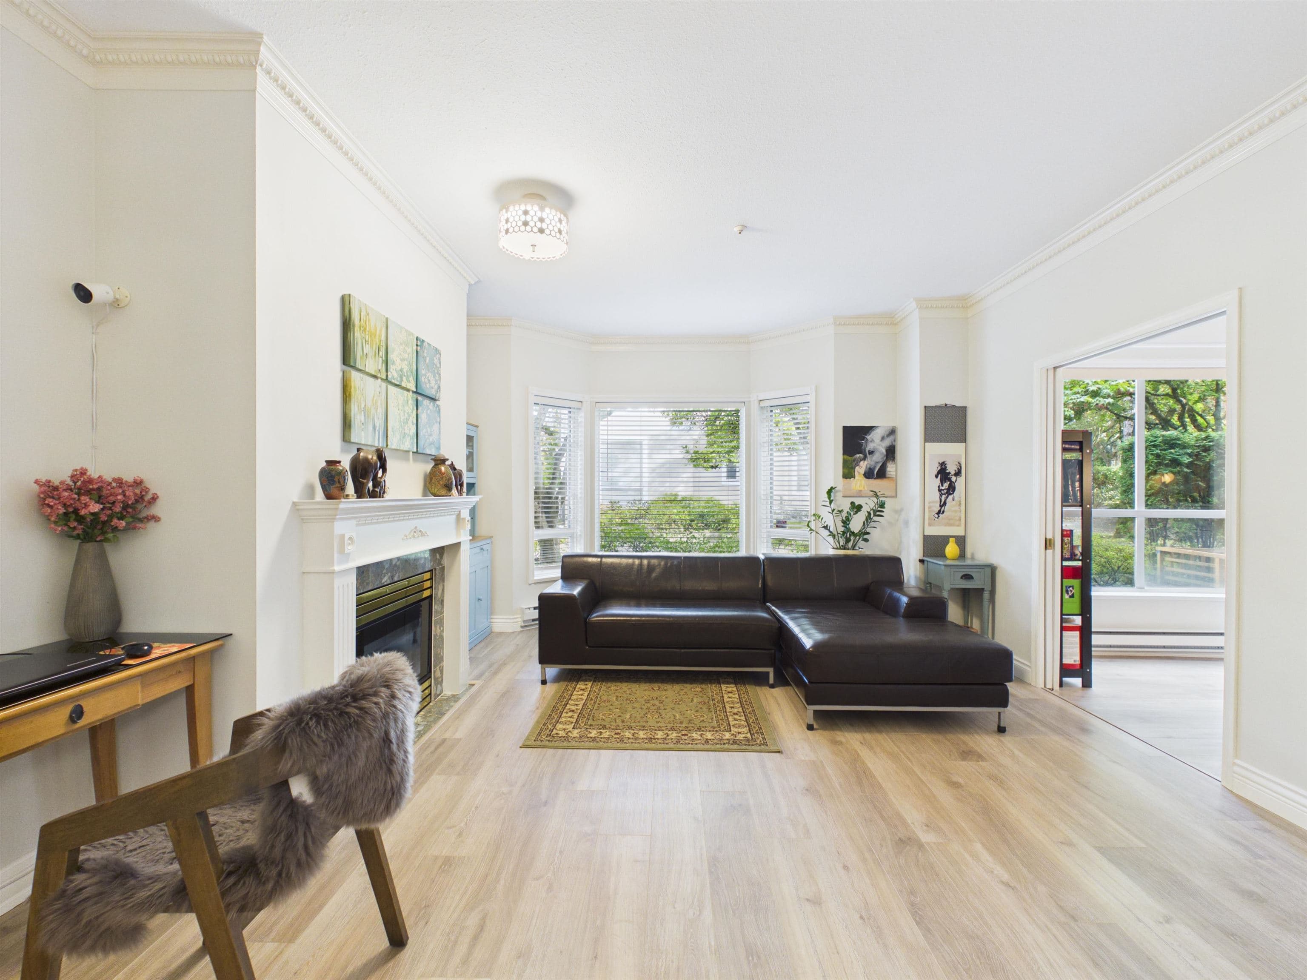
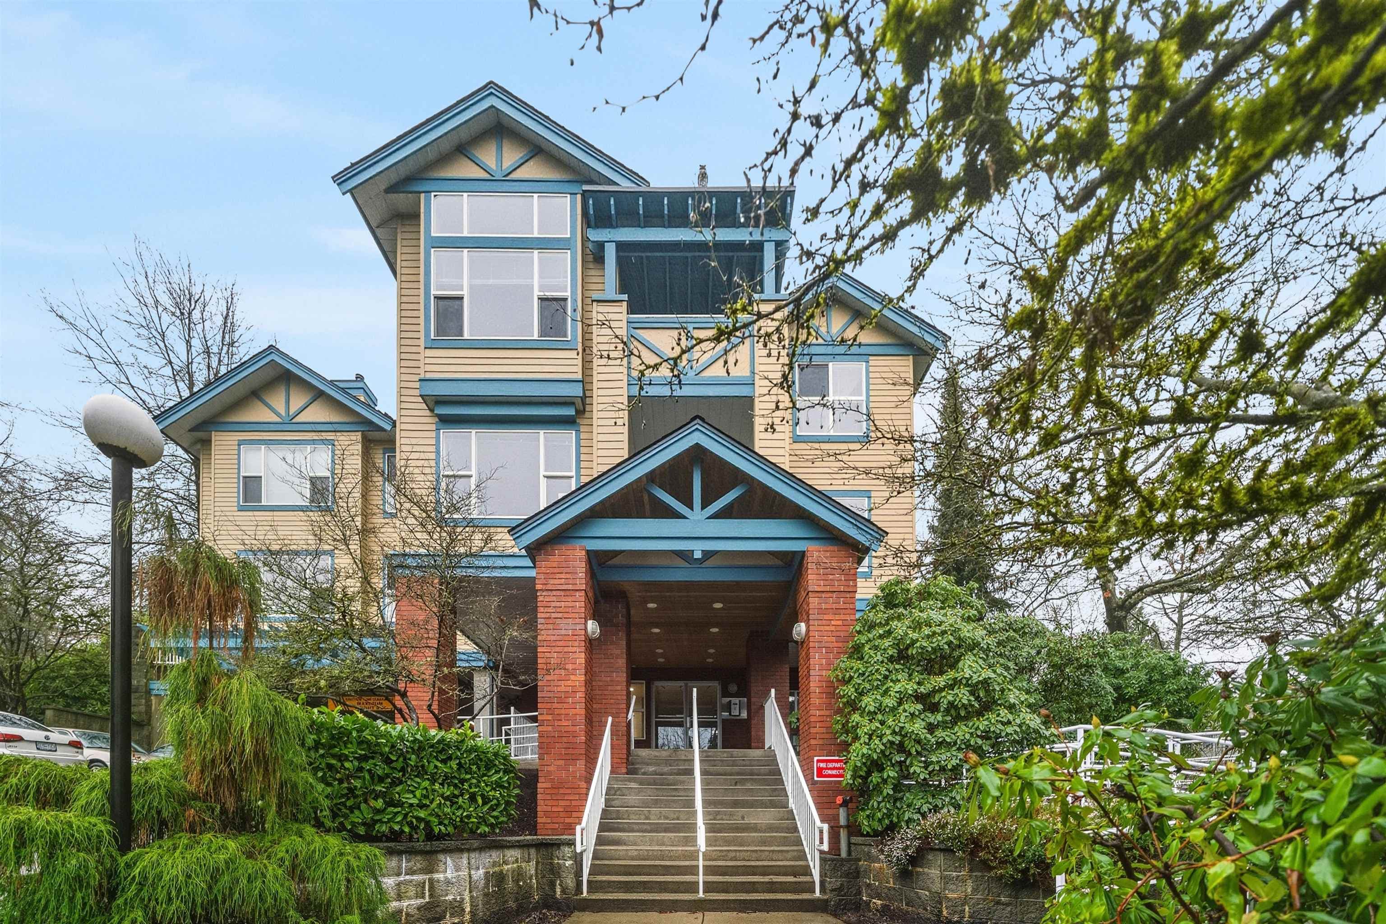
The Belvedere built by reputable polygon! Large East facing 2 bedroom, 2 bathroom in the lower building located away from busy Royal Oak & Oakmount Cres. for a more private, quiet setting! Just painted interior! Overlooks greenery w/view of North Shore Mtns from the family rm. Popular great room layout w/family rm & eating area open to the kitchen + separate living & formal dining areas which is rare among condos! Spacious primary bedrm w/bay window + window seat, walk-in closet & ensuite. Covered deck off the family room. 9' ceilings, radiant heating & gas F/P included in strata fee. Newer washer/dryer. Amenities includes gym & games room. Steps to Deer Lake Parklands w/its trails that circle the lake, 1 block to transit, 5 min drive to Metrotown, 7 mins to skytrain & Highgate shopping
Draft CPS Offer
Watch this home
Get an email when the price changes, it sells, or a new unit lists in this building. Sign in or create a free account.
Redevelopment Potential
~1.3 km straight-line to Royal Oak SkyTrain
Screening estimate from provincial regulations (TOA station points, B.C. Reg. 263/2023 & 265/2023; small-scale multi-unit housing rules). Distances are straight-line; actual TOA maps are set by municipal bylaw and some parcels (heritage, ALR, exempt areas) are excluded. Confirm with the municipality before relying on it.