$399,000
Listed by: Royal LePage - Wolstencroft · MLS®
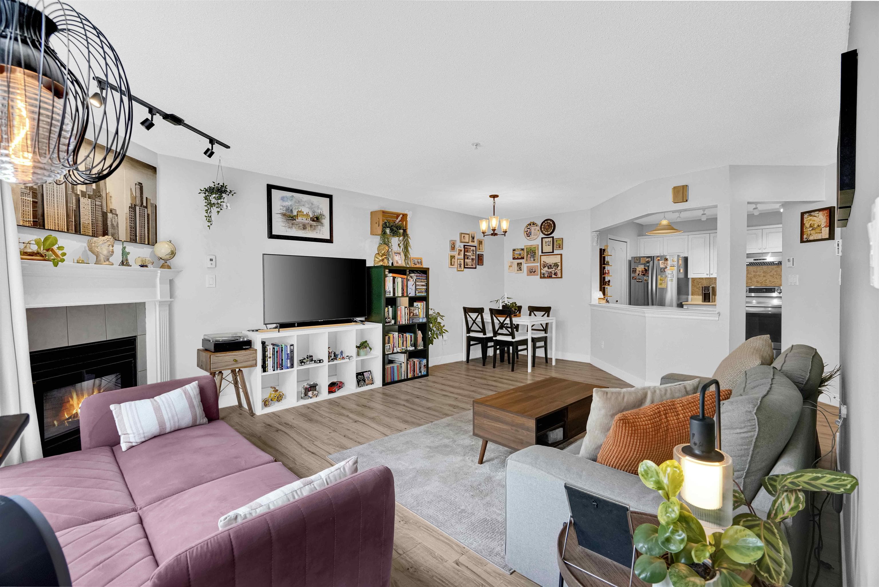
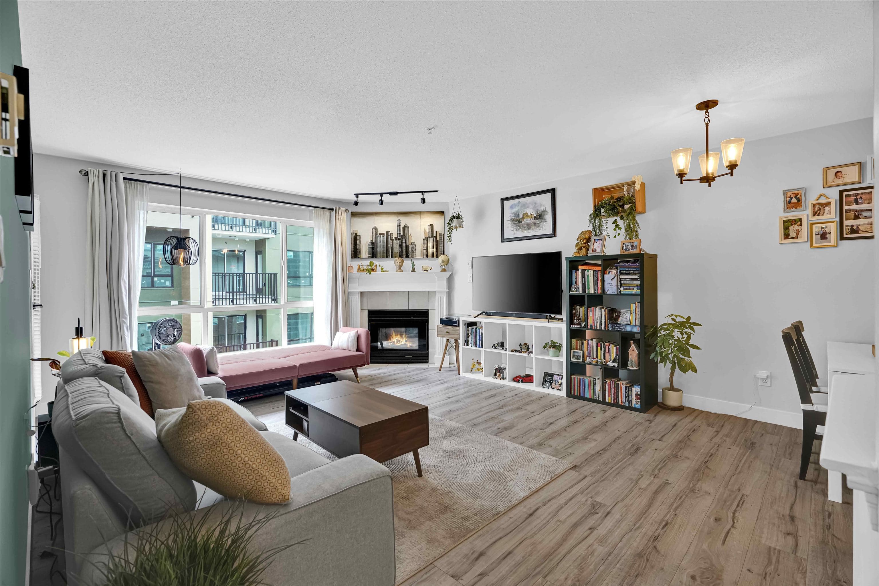
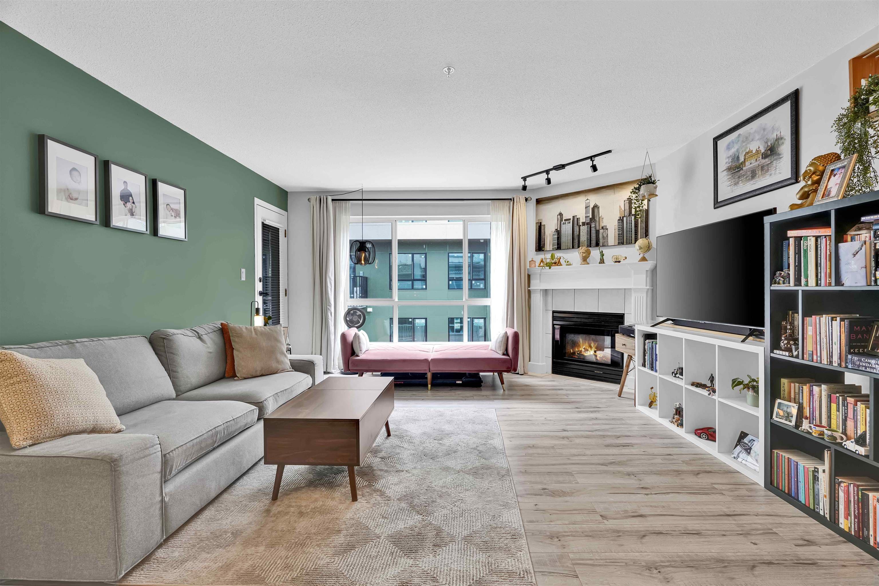
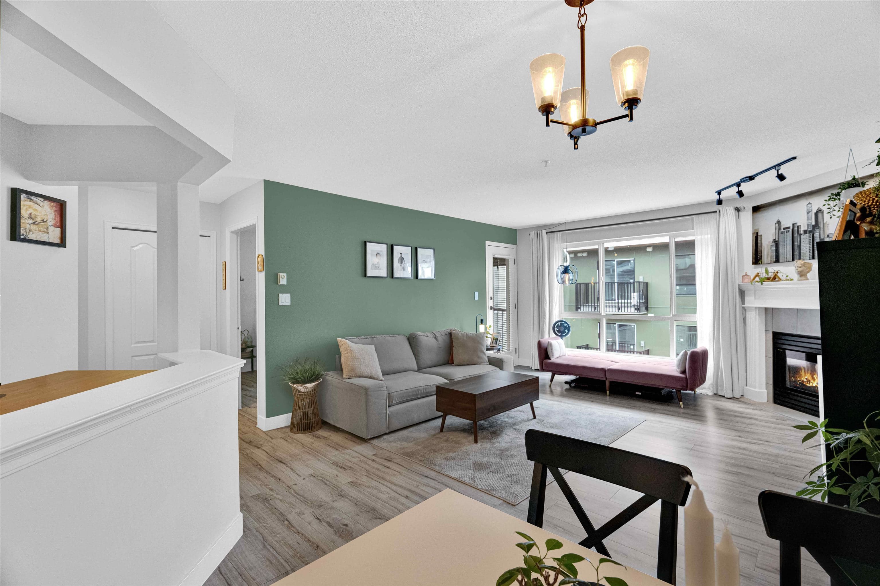
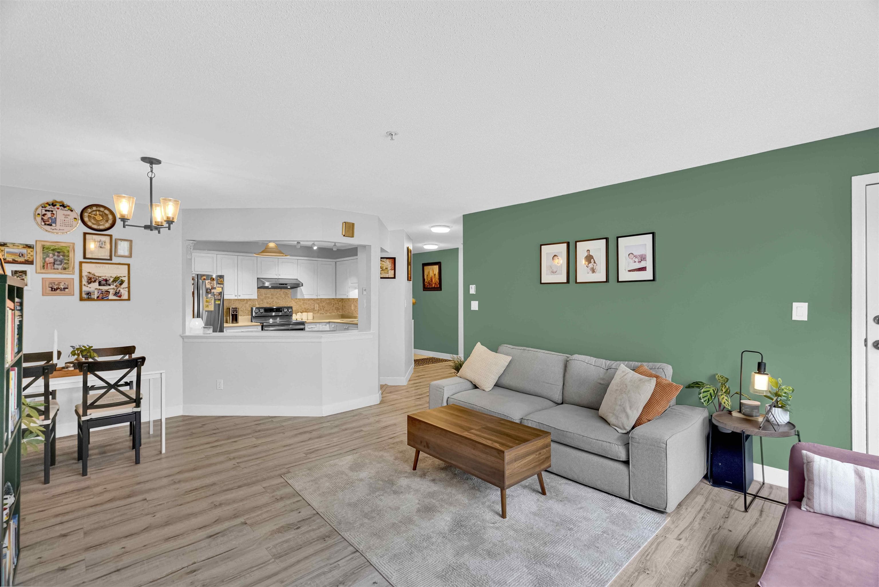
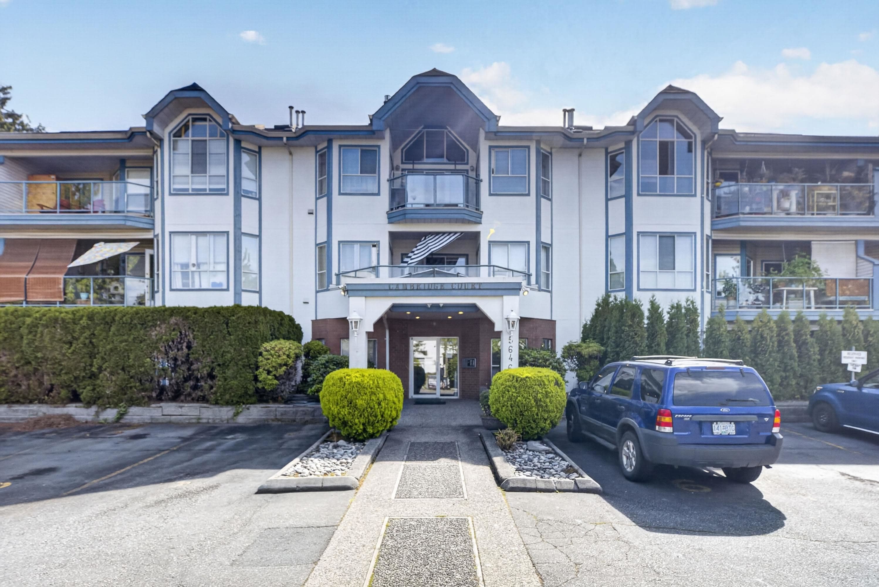
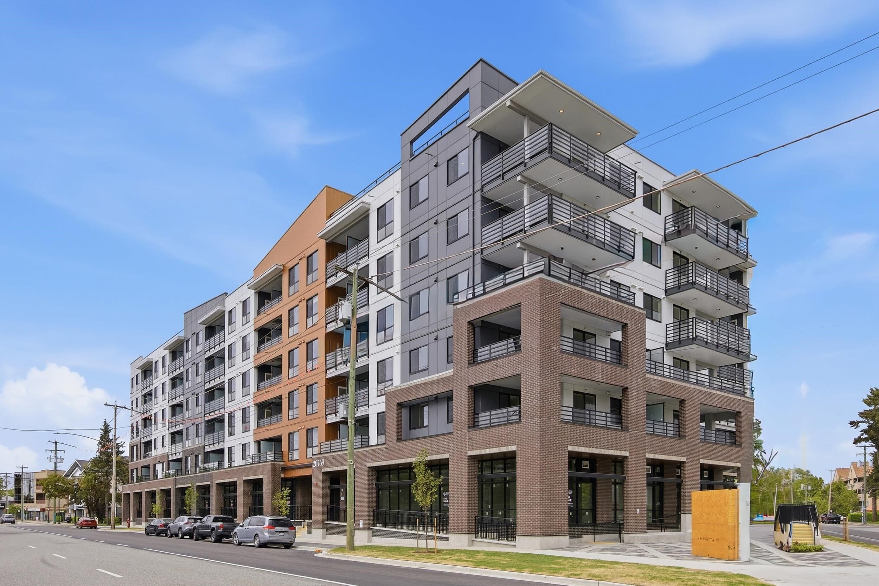
Welcome to this spacious 2-bdrm, 2-bath upper-level Corner unit offering 1,075 SQFT of comfortable living space. This bright unit feat. an excellent open L/O w/ updated flring & appliances, creating a modern & inviting atmosphere. The generously sized bdrms, large windows, & abundance of natural light make this home perfect for families, 1st time buyers, or down-sizers alike. Ideally located within walking distance to the future SkyTrain station, shopping centres, parks, schools, restaurants, & recreation facilities, you’ll enjoy unbeatable convenience w/ everything you need just mins away. Don’t miss this opportunity to own a well-maintained home in a rapidly growing & highly desirable neighborhood! Additional parking spot rented at $30/mo. Offers to be presented by August 17, 2026 at 7PM
MLS® #
R3154517
Status
Active
Type
Residential
Sub-type
Apartment/Condo
Ownership
Freehold Strata
Bedrooms
2
Full Baths
2
Half Baths
0
Fireplaces
1
Living Area
1,071 sqft
Main Floor
1,071 sqft
Year Built
1995
Age
31 years
Structure
Multi Family, Residential Attached
Parking Stalls
1
Parking Type
Additional Parking, Underground
Strata Fee
$504.21/mo
Taxes
$2,743.11/yr
MLS® Area
Langley City
City
Langley
Postal Code
V3A 3W7
Subdivision
Monterey Grande
Heating
Electric · Natural Gas
Appliances
Washer/Dryer · Dishwasher · Refrigerator · Stove
Laundry
In Unit
Fireplace
Insert · Gas
Interior Features
Elevator · Storage
Exterior Features
Balcony
Pets
Cats OK, Dogs OK, Yes With Restrictions
Lot Features
Central Location, Recreation Nearby
Community
Shopping Nearby
Building Amenities
Bike Room · Clubhouse · Trash · Maintenance Grounds · Gas · Hot Water · Management · Recreation Facilities · Sewer · Water
Coordinates: 49.101207, -122.662998 · Map data © Google
2 bd · 2 ba · 1,030 sqft
MLS® R3082620 · Royal LePage - Wolstencroft
$509,000
Building permit history is currently available for City of Vancouver properties only.