$829,000
Listed by: RE/MAX Select Properties · MLS®
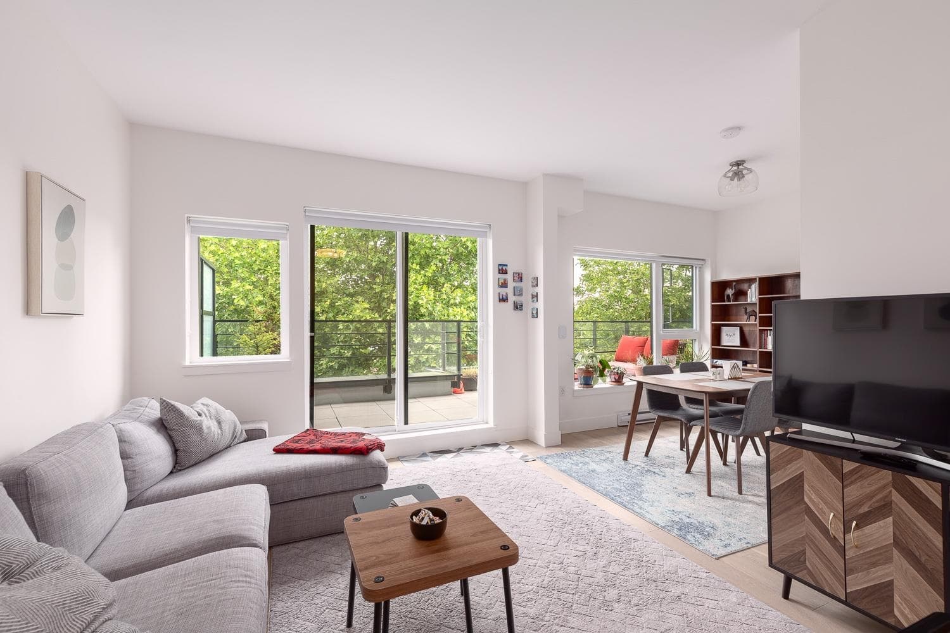
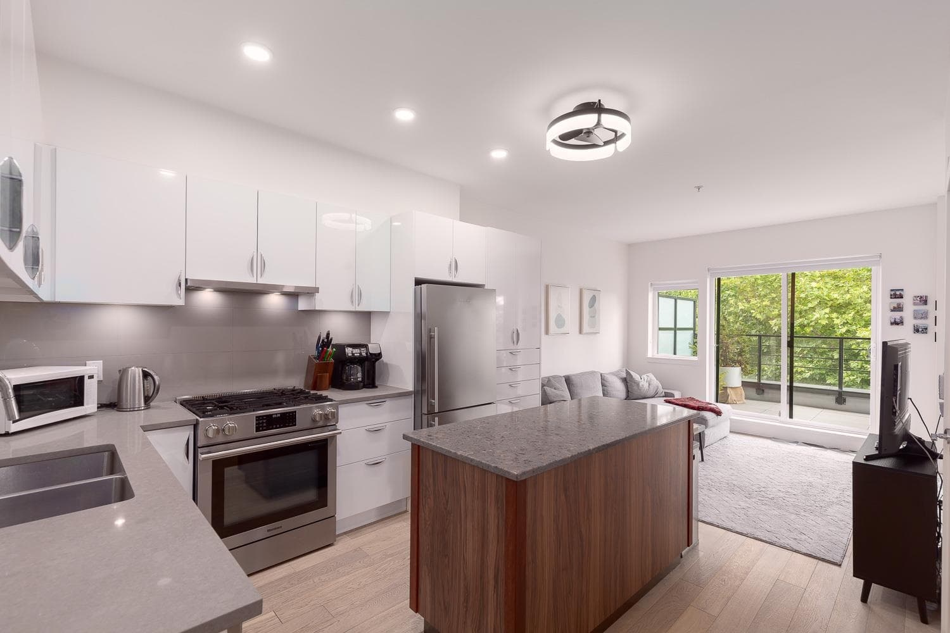
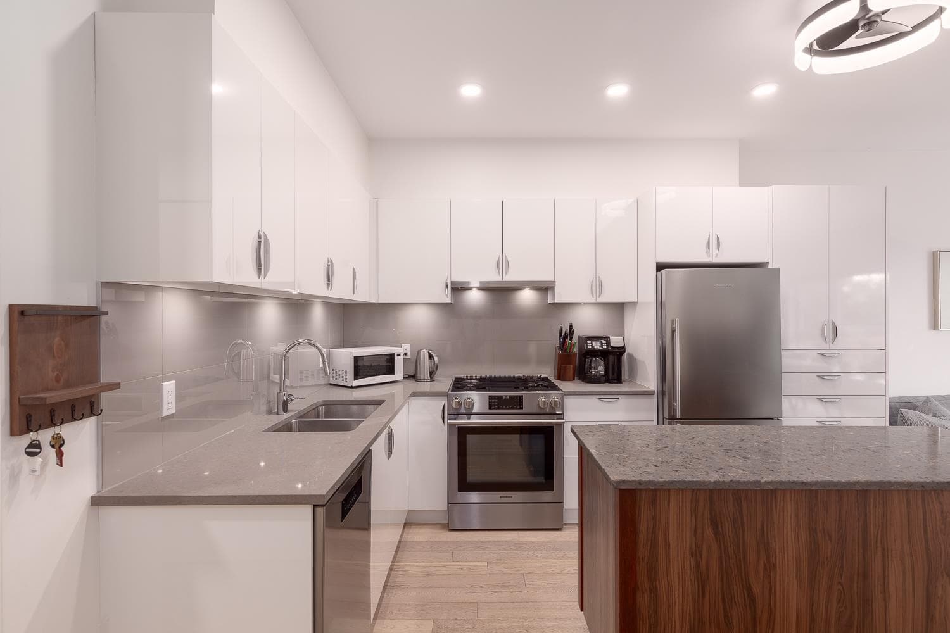
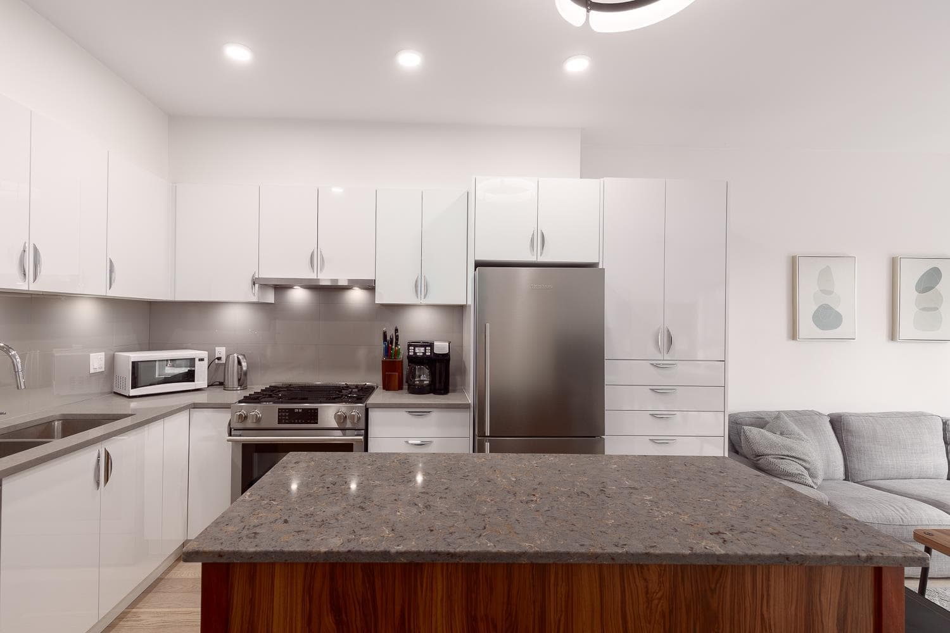
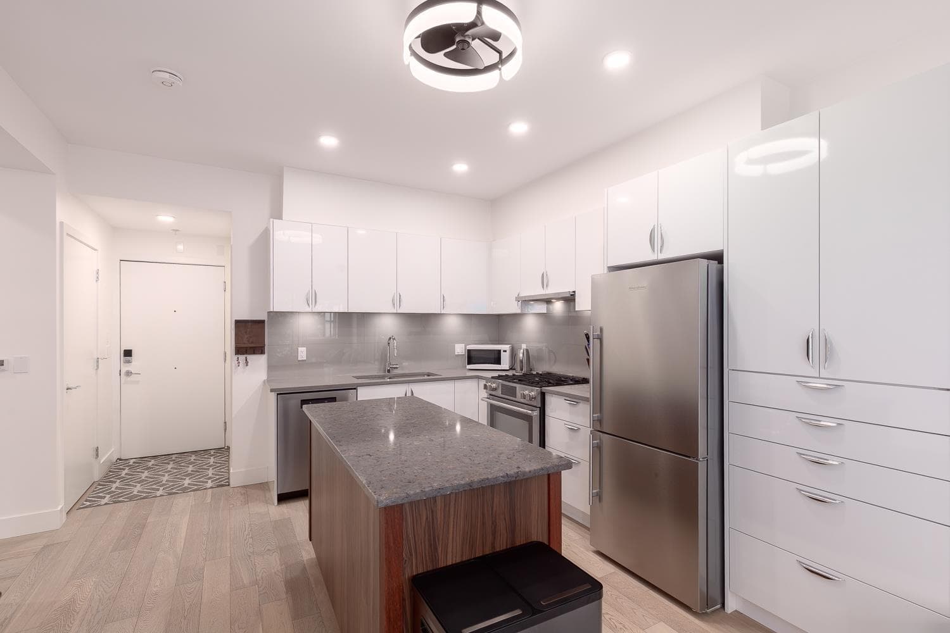
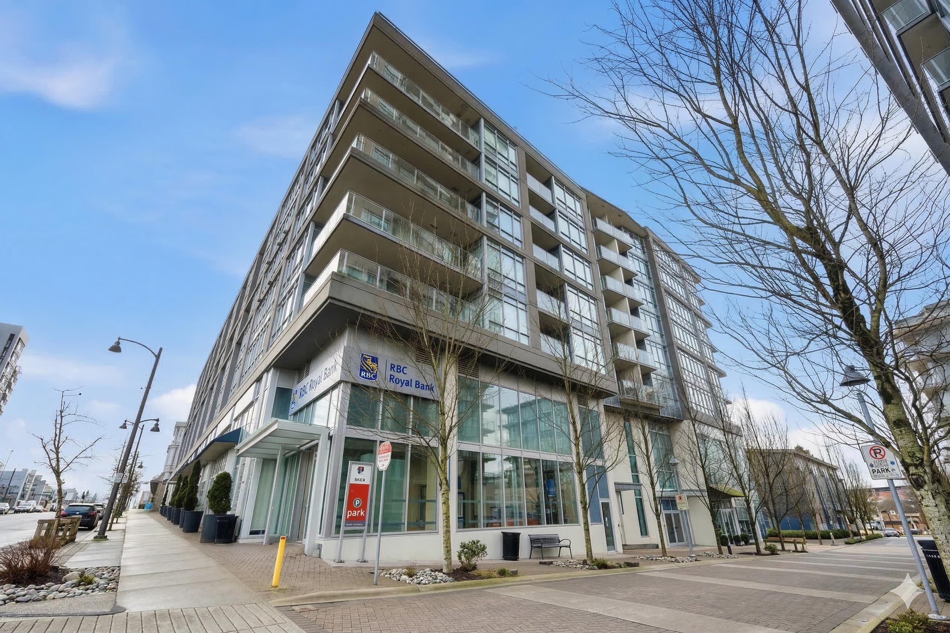
TOP FLOOR PENTHOUSE with mountain views at The Acorn! This rarely available, almost 900sf home elevates everyday living with premium upgrades surpassing standard finishes. Inside, a bright, open-concept plan features 9' ceilings, wide-plank hardwood, Mysa smart thermostats, and a custom-upgraded kitchen with additional cabinetry and a custom island. This oversized 2-bed, 2-bath layout is incredibly versatile, offering a flexible floor plan that easily allows for a 3-bedroom conversion. Enjoy the rare luxury of TWO private balconies to take in the beautiful northern mountain views. Comes with 1 parking spot, 1 standard locker, and an incredibly rare, large private storage room. Fantastic, proactive community with a guest suite, just steps from Kingsway shops, dining, and the SkyTrain!
MLS® #
R3153898
Status
Active
Type
Residential
Sub-type
Apartment/Condo
Ownership
Freehold Strata
Bedrooms
2
Full Baths
2
Half Baths
0
Fireplaces
0
Living Area
875 sqft
Main Floor
875 sqft
Year Built
2022
Age
4 years
Structure
Multi Family, Residential Attached
Parking Stalls
1
Parking Type
Underground, Rear Access
Strata Fee
$616.02/mo
Taxes
$2,666.12/yr
MLS® Area
Collingwood VE
City
Vancouver
Postal Code
V5R 4S9
Subdivision
Acorn
Heating
Baseboard · Electric
Appliances
Washer/Dryer · Dishwasher · Refrigerator · Stove
Laundry
In Unit
Windows
Window Coverings
Interior Features
Elevator · Storage
Exterior Features
Balcony
Pets
Cats OK, Dogs OK, Number Limit (Two), Yes With Restrictions
View
Mountains
Lot Features
Central Location, Recreation Nearby
Community
Shopping Nearby
Building Amenities
Bike Room · Trash · Maintenance Grounds · Gas · Hot Water · Management
Coordinates: 49.239291, -123.050810 · Map data © Google
3 bd · 2 ba · 980 sqft
MLS® R3084042 · Team 3000 Realty Ltd.
$1,039,000
Source: City of Vancouver Open Data
Certified Professional Program - New Building - To construct a 4 storey 30 unit residential building with 2 levels of underground storage garage having access from a lane and also including service rooms, storage rooms, a garbage/recycling room at the below grade storage garage. NOTE: Effective June 15, 2018 Susana Chui (Camphora Engineering) has taken over as CP of record. Stage 1: Excavation & Shoring. Dec. 12/18, B. Smith Stage 2: Foundation & Full Structural to roof. July 25/19. B. Smith REVISION #1 Aug. 13/19): Lower 1st row of anchor to 6.5 ft. and 2nd row of anchors to 8.5 ft. Install vertical spiral reinforcement consisting of M20 bar @ 2 ft c/c to the depth of 12 ft below grade. Lap the spiral reinforcement with additional horizontal M10 bar @ 2 ft. c/c along the entire South shoring. Pin the spiral down by 1st and 2nd row anchors, lapping with 2 nos. of M15 bars per row on anchors (Anchors will encroach into public area of the Lane as original design). Changes are noted on drawings SH 05 and SH11 (marked as Rev. 4 in the title block). STAGE 3: Full Construction (Oct. 23/19, B. Smith)
Multiple Dwelling
$7,000,000
Dec 12, 2018
BP-2018-00982
Enquiry Centre - Demolition / Deconstruction - To demolish this existing 2 storey single family dwelling building on this site by deconstruction ($15,000). Related to DP-2017-00527, BP-2018-00982 Note: 1) 75% of the demolition material must be recycled. 2) The deconstruction shall be in accordance with the submitted deconstruction plan and to be confirmed through an acceptable Deconstruction Compliance Report form with copies of recycling and disposal facility receipts. Attach all receipts and submit by email to compliancereport@vancouver.ca. All deconstruction is to be completed to the satisfaction of the Director of Planning prior to the issuance of the building permit. 3) Notice of Demolition must be provided to District Building Inspector 24 hours in advance of demolition by calling 3-1-1 or 604-873-7000 outside of Vancouver.
Single Detached House
$15,000
Sep 11, 2018
BP-2018-01805
Enquiry Centre - Salvage and Abatement - Interior alterations to allow salvage of non-structural building components prior to or during abatement work and removal of non-structural hazardous materials in this existing single family dwelling building. Qualified Professional, Ramin Hamidnejad, CRSP of Kinetic OHS Services Ltd., 604.988.0099 Related to Demo Permit BP-2018-01805
Single Detached House
$0
May 4, 2018
BP-2018-01892