+2 more
$449,988
403 - 7375 Horne Street, Mission, V2V 1J9
$449,988
Listed by: Royal LePage - Wolstencroft · MLS®
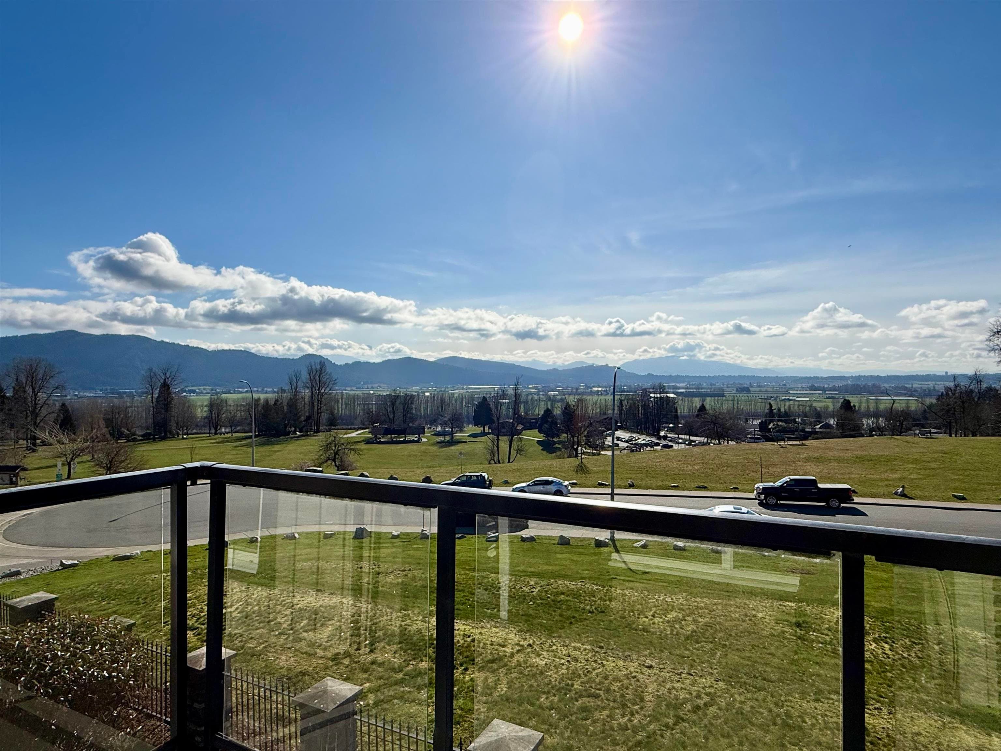
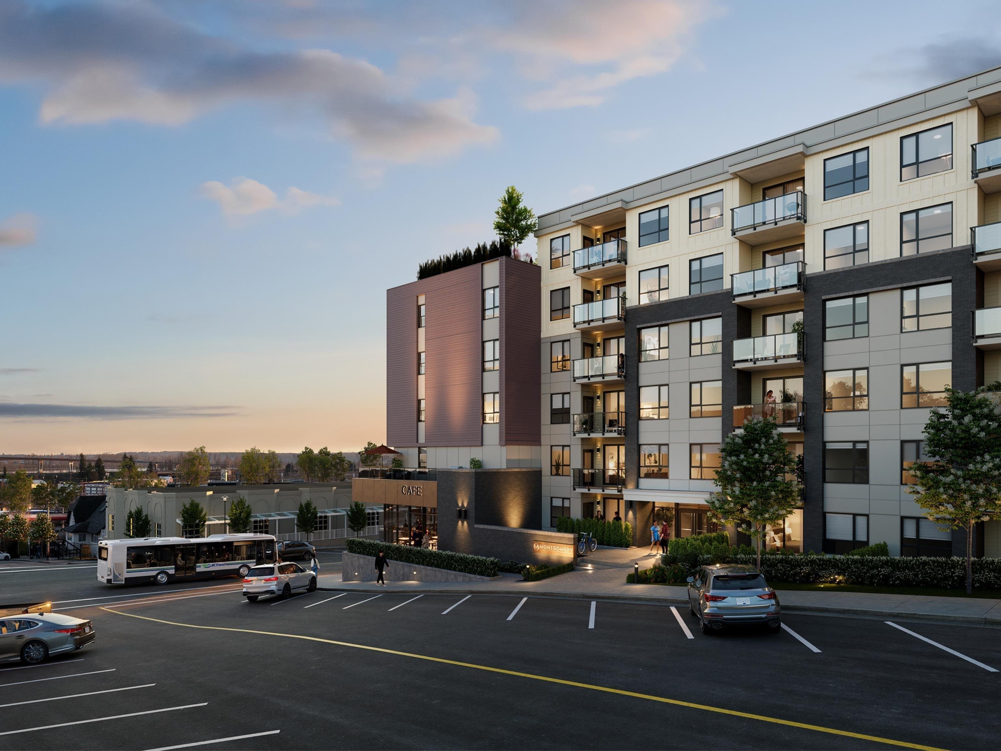
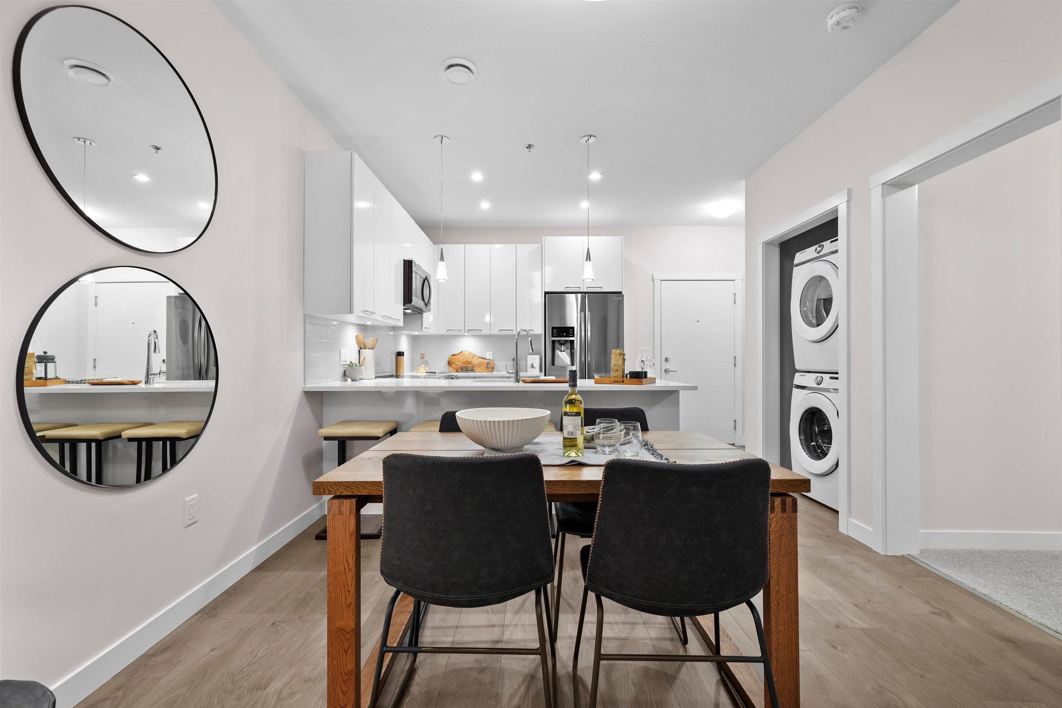
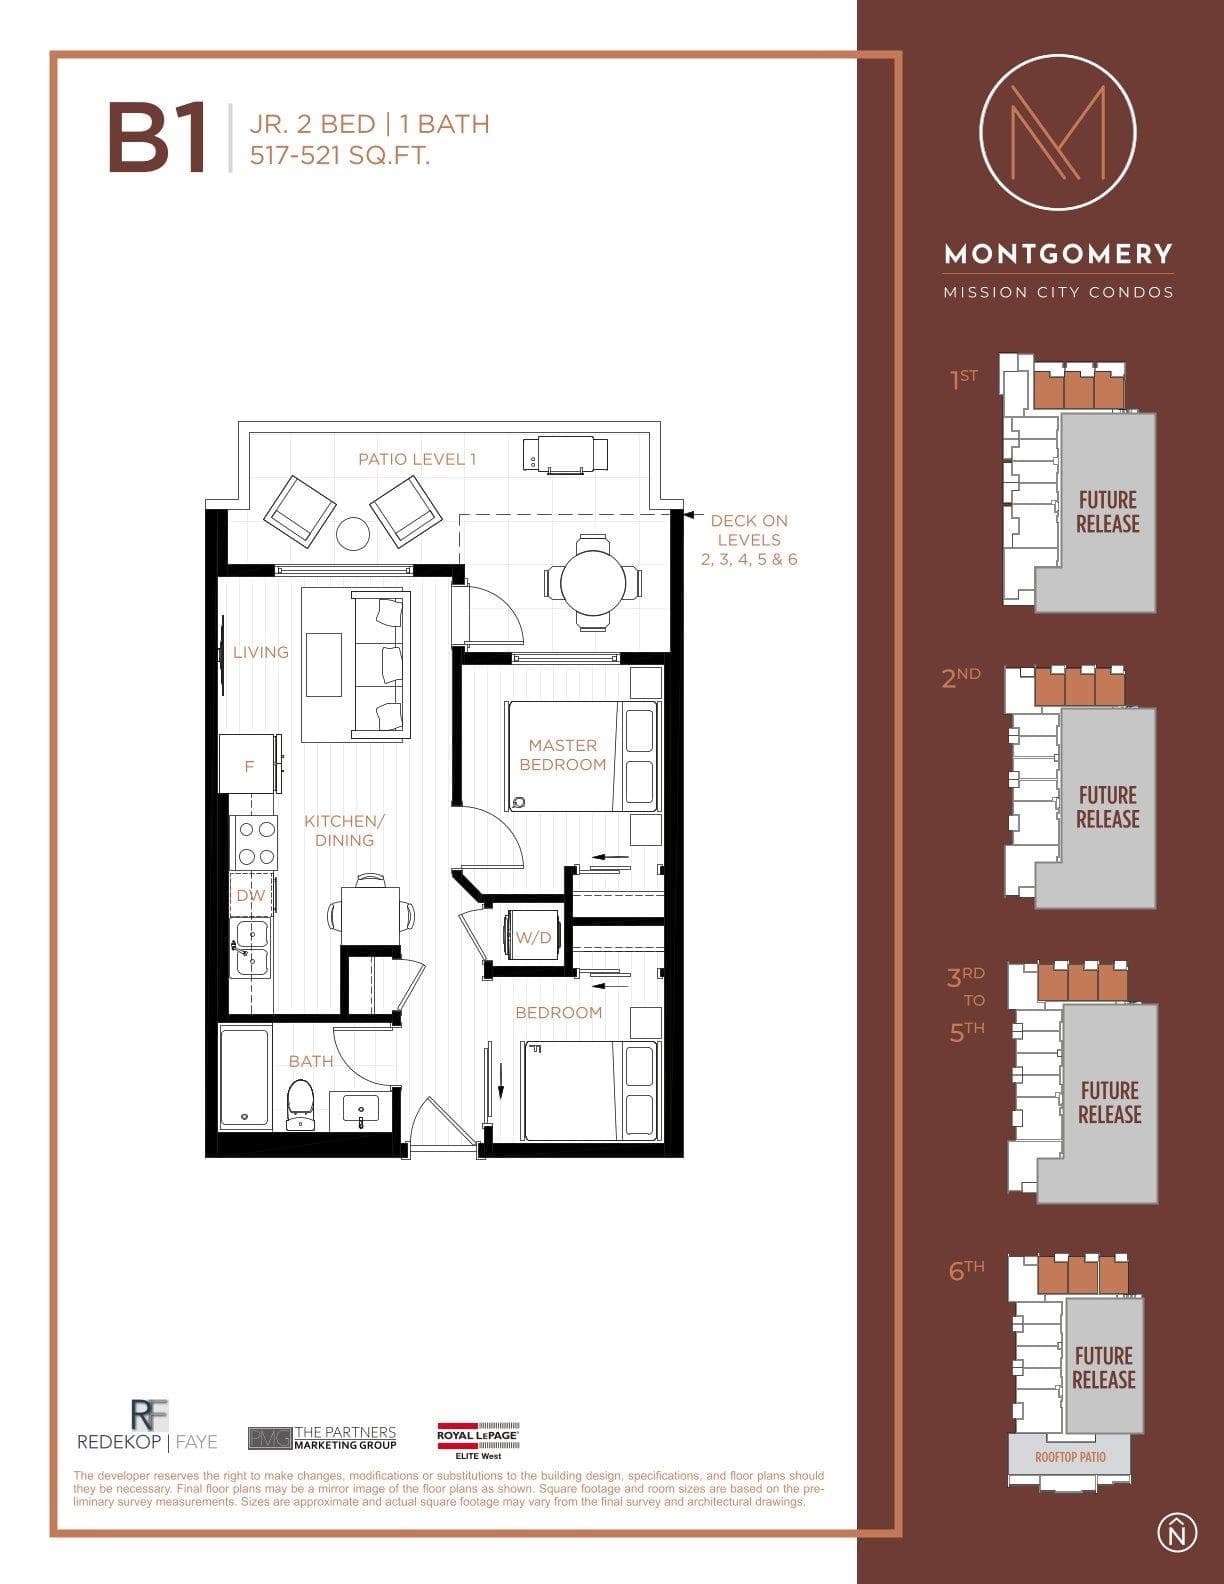
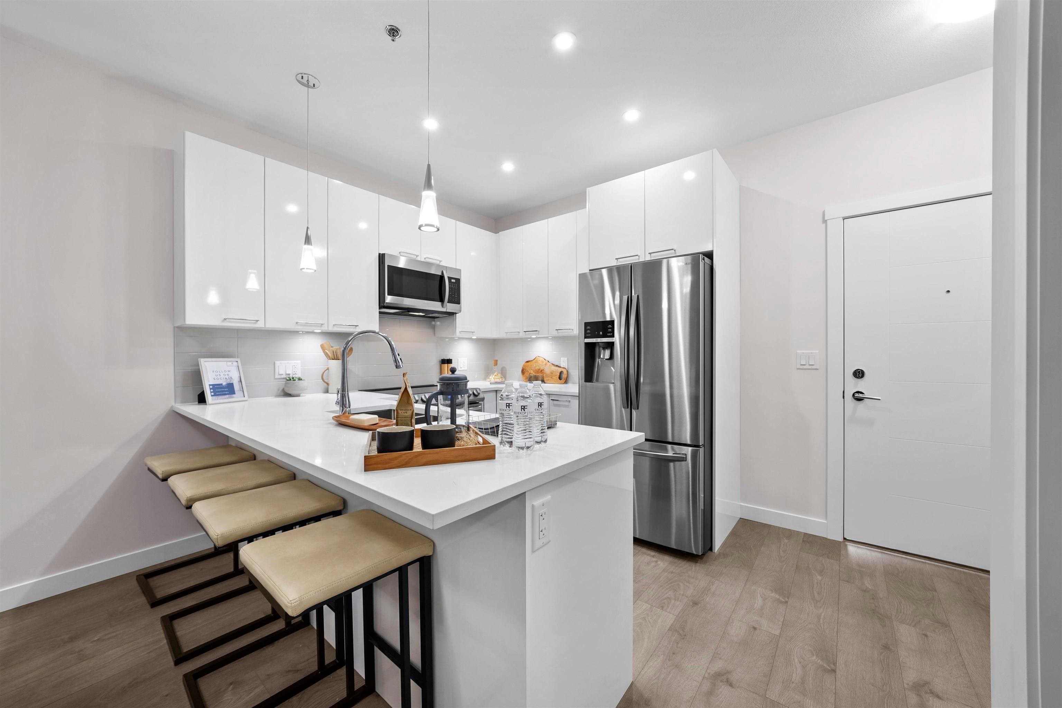
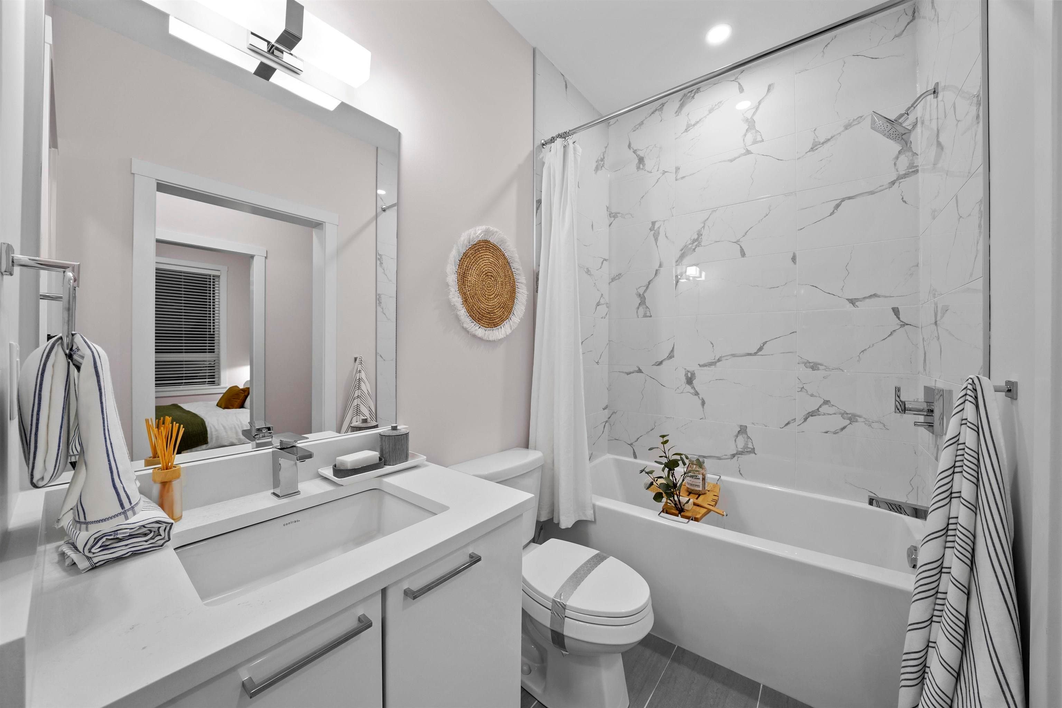
This highly sought-after JR. 2-bedroom layout is completely sold out in the development, making this an exceptional opportunity. Located on the 4th floor, this bright corner unit enjoys a private, tree-facing outlook, offering a peaceful setting with added natural light. Features include updated laminate flooring throughout and a convenient storage unit. Ideally situated just minutes from the West Coast Express, downtown Mission, shopping, dining, and recreation, this home offers the perfect blend of urban convenience and a relaxed, community-focused lifestyle. The building is centrally located within walking distance to everyday amenities, transit, and local services.
MLS® #
R3090928
Status
Active
Type
Residential
Sub-type
Apartment/Condo
Ownership
Freehold Strata
Bedrooms
2
Full Baths
1
Half Baths
0
Fireplaces
0
Living Area
520 sqft
Main Floor
520 sqft
Stories
6
Year Built
2026
Structure
Multi Family, Residential Attached
Parking Stalls
1
Parking Type
Underground, Guest, Front Access, Concrete, Garage Door Opener
Strata Fee
$224.51/mo
MLS® Area
Mission
City
Mission
Postal Code
V2V 1J9
Subdivision
Montgomery
Heating
Baseboard · Electric
Appliances
Washer/Dryer · Dishwasher · Refrigerator · Stove
Laundry
In Unit
Security
Smoke Detector(s) · Fire Sprinkler System
Windows
Window Coverings
Interior Features
Storage
Exterior Features
Balcony
Pets
Cats OK, Dogs OK, Number Limit (Two), Yes
View
GREENBELT
Lot Features
Central Location, Recreation Nearby
Community
Shopping Nearby
Building Amenities
Trash · Management · Snow Removal
Coordinates: 49.135061, -122.302321 · Map data © Google
1 bd · 1 ba · 459 sqft
MLS® R3094432 · Real Broker B.C. Ltd.
$349,800
$1,225,000
Mission
MLS® R3099076 · Listed by LPT Realty
Building permit history is currently available for City of Vancouver properties only.