+16 more
$739,000
Listed by: Macdonald Realty · MLS®
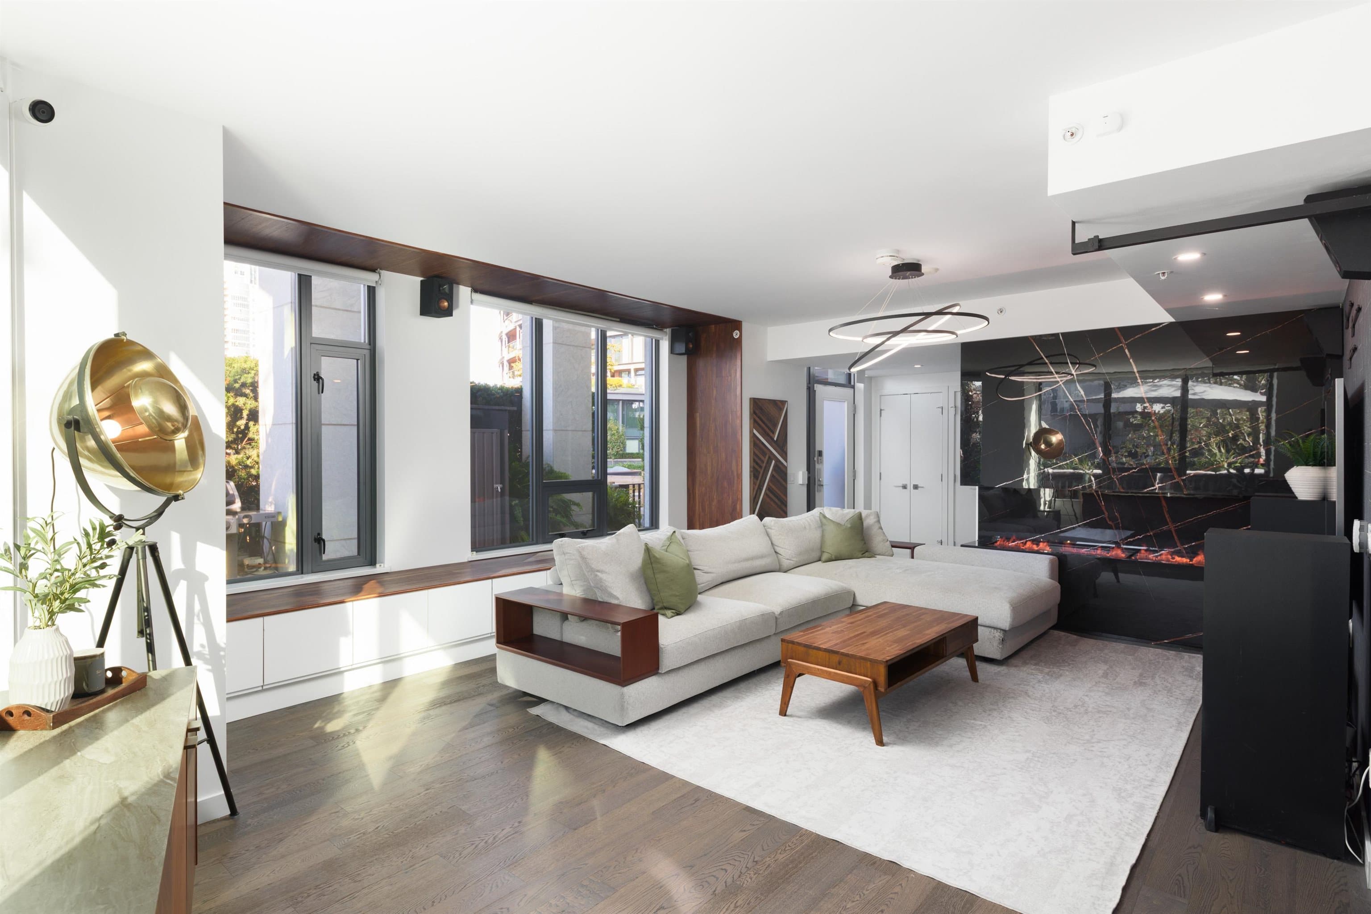
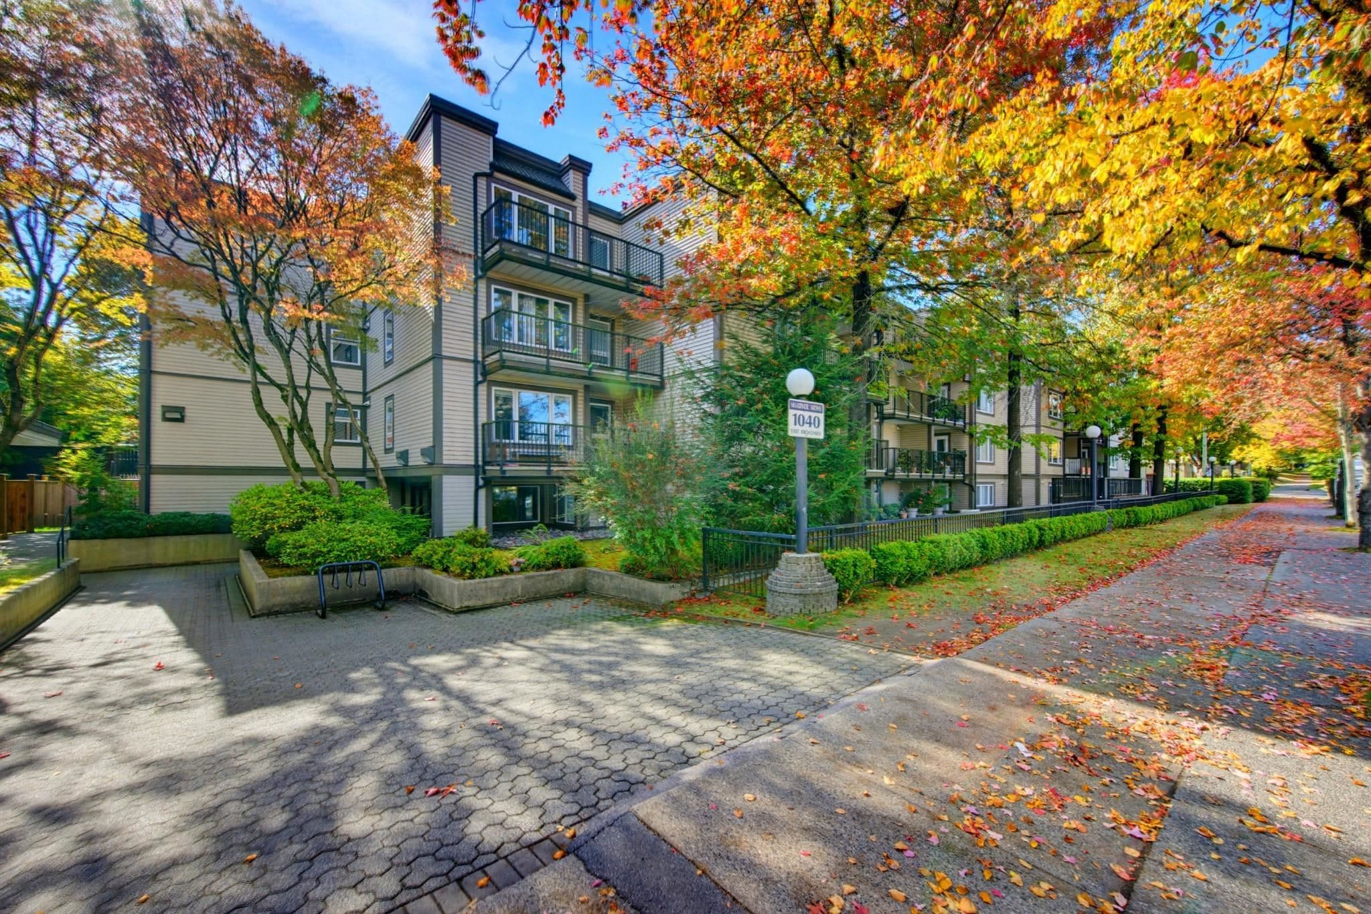
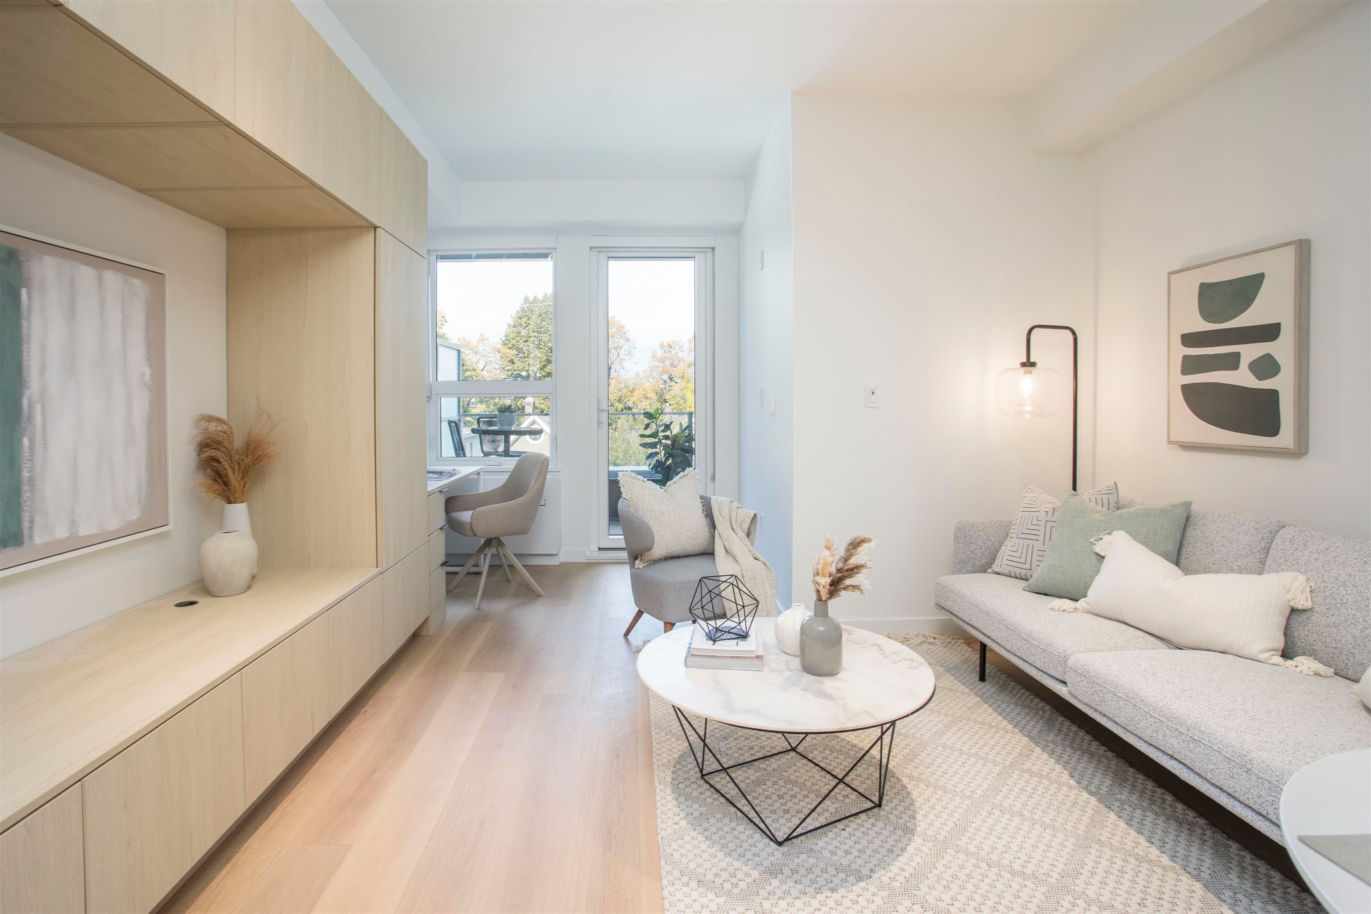
Rarely available top-floor 2-bedroom, 1-bathroom in the heart of Mount Pleasant. Ultimate urban lifestyle with Main Street, Broadway, cafés, restaurants, parks, and transit all just a short stroll away. This bright and airy apartment features an updated kitchen, durable laminate flooring, and a spacious open-concept layout ideal for both everyday living and entertaining. Top floor corner suite offers added privacy, abundant natural light, and a peaceful outlook. Step outside to your large balcony —perfect for relaxing, dining, or enjoying warm summer evenings. The well-maintained building has undergone extensive upgrades: rainscreening, exterior cladding, balconies, windows, elevator, and parking membrane replacement. 2 secure parking, pet and rentals are welcome.
MLS® #
R3174588
Status
Active
Type
Residential
Sub-type
Apartment/Condo
Style
Top Floor Unit
Ownership
Freehold Strata
Bedrooms
2
Full Baths
1
Half Baths
0
Living Area
792 sqft
Main Floor
792 sqft
Stories
4
Year Built
1983
Age
43 years
Structure
Multi Family, Residential Attached
Parking Stalls
2
Parking Type
Underground, Lane Access
Strata Fee
$491.91/mo
Taxes
$2,326.22/yr
MLS® Area
Mount Pleasant VE
City
Vancouver
Postal Code
V5T 1S8
Subdivision
Carolinas
Heating
Baseboard · Hot Water
Appliances
Dishwasher · Refrigerator · Stove
Laundry
Common Area
Interior Features
Elevator
Exterior Features
Balcony
Pets
Cats OK, Dogs OK, Number Limit (Two), Yes With Restrictions
Lot Features
Central Location, Recreation Nearby
Community
Shopping Nearby
Building Amenities
Heat · Hot Water · Management
Coordinates: 49.263199, -123.091563 · Map data © Google
Watch this home
Get an email when the price changes, it sells, or a new unit lists in this building. Sign in or create a free account.
Strata fee / sqft (median)
$0.62/mo
14% below area median
Year built
1983
Listings on record
2
2 active now
Rules
Pets: Cats OK, Dogs OK, Number Limit (Two), Yes With Restrictions, Number Limit (One)
Sale prices, sale-to-list ratio and time to sell for this building are available to registered users. Create a free account or sign in.
Based on MLS® listings at this address and active strata listings in the area. Keyword flags come from public listing remarks and aren’t a substitute for strata minutes, the depreciation report or a Form B.
Transit-Oriented Area — Tier 3
~500 m from Great Northern Way — Emily Carr SkyTrain station (under construction)
Provincial law requires the city to allow at least 3.0 FAR and 8 storeys for residential here — well above typical single-family zoning. Potential land-assembly interest from developers.
~500 m straight-line to Great Northern Way — Emily Carr SkyTrain (under construction)
Screening estimate from provincial regulations (TOA station points, B.C. Reg. 263/2023 & 265/2023; small-scale multi-unit housing rules). Distances are straight-line; actual TOA maps are set by municipal bylaw and some parcels (heritage, ALR, exempt areas) are excluded. Confirm with the municipality before relying on it.
MLS® R3174556 · Listed by Oakwyn Realty Ltd.
Source: City of Vancouver Open Data
High Density Housing / Commercial - Addition / Alteration - Exterior alterations for membrane repairs to this existing 4-storey multiple dwelling building on this site. Scope of work is limited to renewal of building envelope, including podium membrane, landscaping, walkways, parkade and pedestrian ramps, and stairs. BP only per JZ Building envelope and environmental separation as per Part 5 design: Schedule A, Schedule D, Schedule B; Architectural, Len Sakuragi, P. Eng. Schedule B; Structural, Paul Good, P. Eng. provided for this project. Building Review Branch Notes: 1.\tThis permit has been reviewed under the requirements of the VBBL (2019)
Multiple Dwelling
$2,412,958
Sep 20, 2024
BP-2024-02008
Field Review - Addition / Alteration - #305 - To permit interior alterations to unit #305 in this existing Multiple Dwelling Building on this site. Scope of work to remove non-load bearing wall in the kitchen. OK For Field Review per A.Campbell - Nov.4.2020 Notes: 1. Energy upgrade trigger: L2 - SWH - Install low flow shower heads in all showers 2. Engineer letter to remove non-structural wall in kitchen provided by Kevin Grant, P. Eng. 778-847-5597
Multiple Dwelling
$2,000
Dec 18, 2020
BP-2020-03449
High Density Housing / Commercial - Addition / Alteration - Building Envelope Repairs - To replace all cladding, windows, doors and guardrails, and re-waterproofing balconies and patio for this 4-storey multi-family residential building. Scope: - Replace stucco and wood siding with rainscreen stucco cladding. - Replace all windows and exterior doors. - Re-waterproofing balconies and patio slab - Replace wood guardrails with aluminum guardrails with glass infill panel. Notes: - Stucco colour and window/door materials and colour to match existing. - Exterior alteration okay per H. Aguirre and R. Dinh - Contractors to have valid business license - See DP-2018-00654 and TP-2018-00771 for landscape minor amendment. Engineering Notes: - Separate Street Use Permit will be required for any lifts / scaffolding placed on City property to facilitate this work. Revision#1 - Sep 17, 2019, J. Chen - Revise soffit detail D-2.01 - Typical Base of Wall at Balcony to change insulation at rim joist. - Add a new detail D-1.12b - Typical Base of Firewall Termination at Balcony.
Multiple Dwelling
$1,590,000
Oct 5, 2018
DB-2018-04876