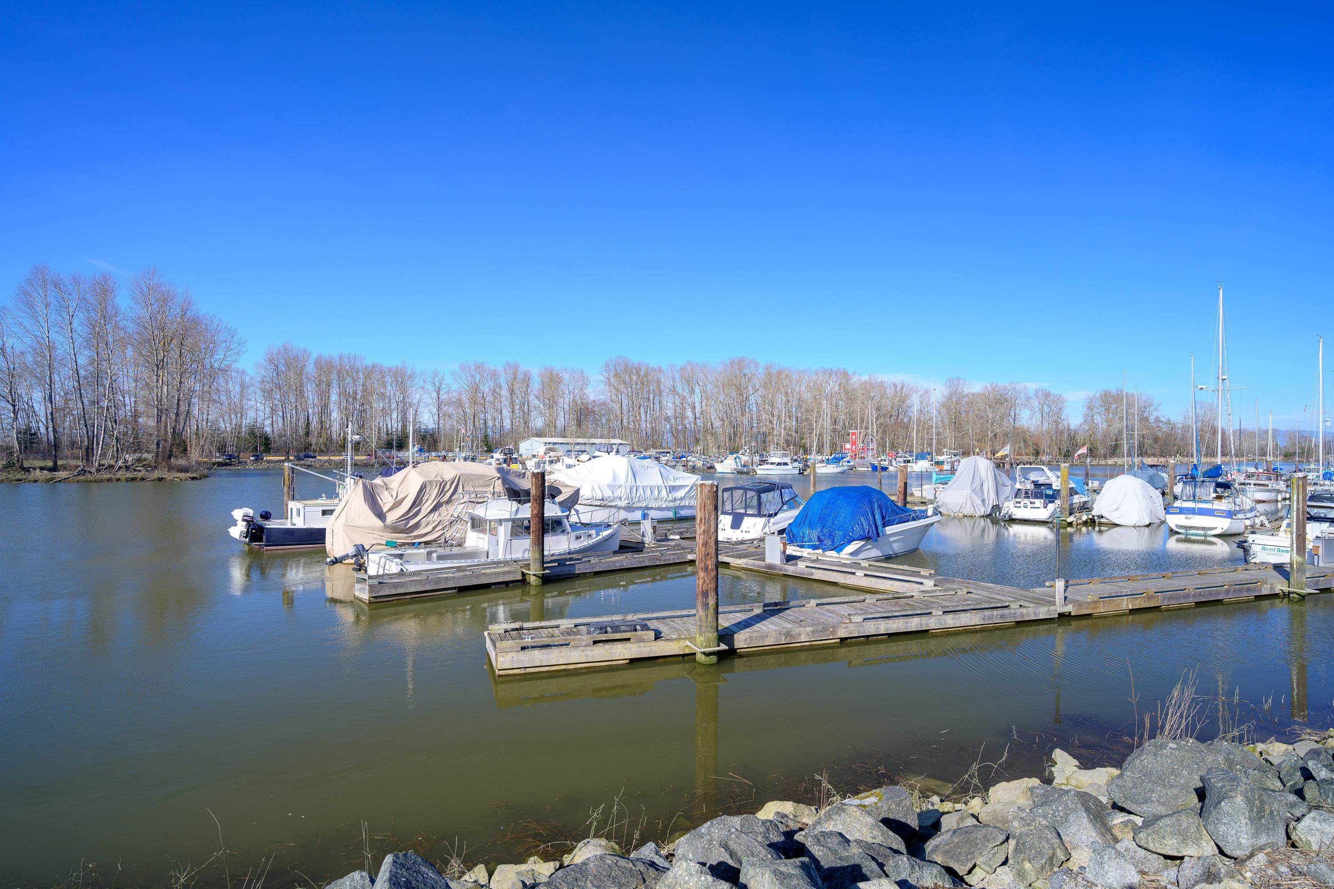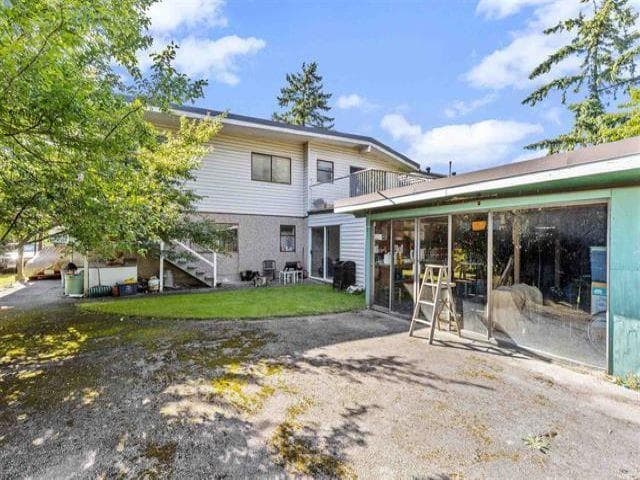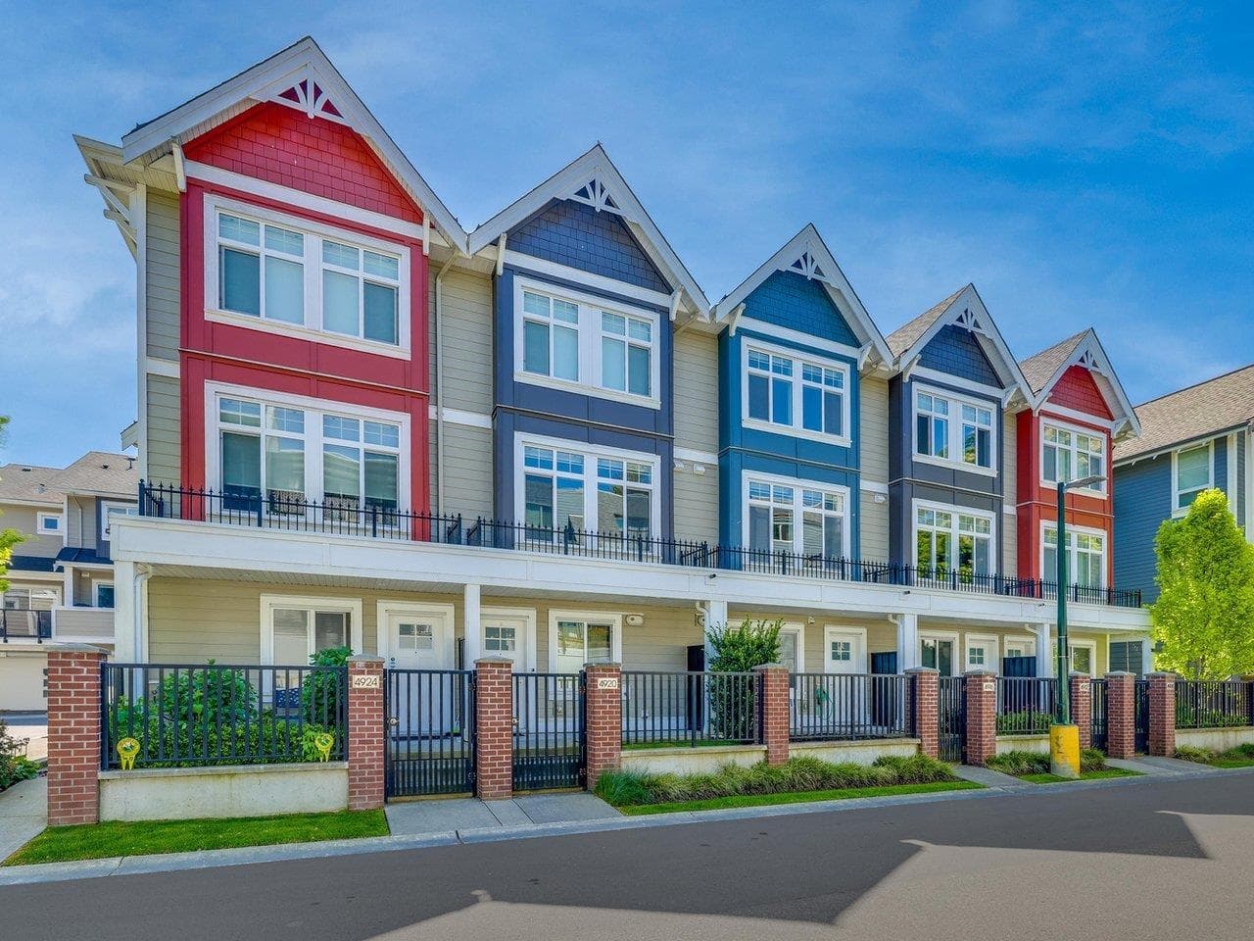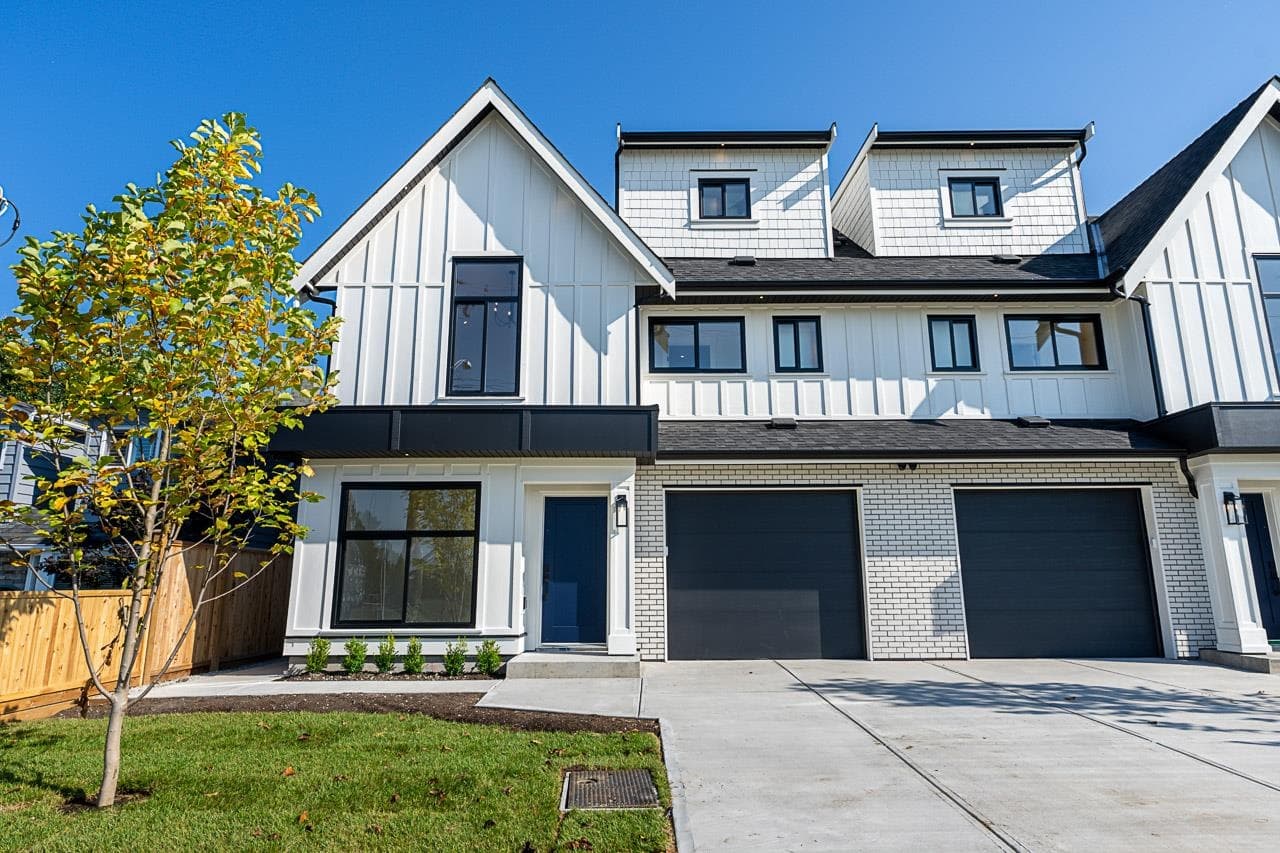
+9 more
$949,900
Listed by: Rennie & Associates Realty Ltd. · MLS®
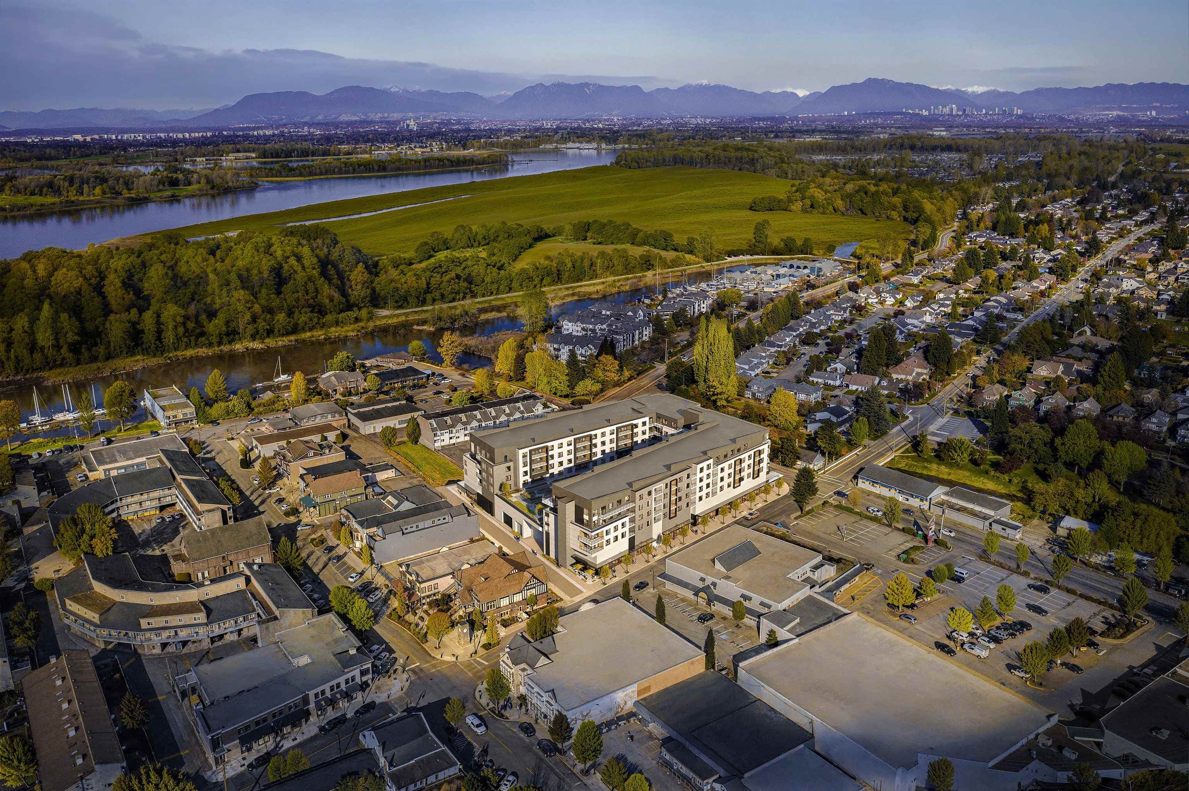
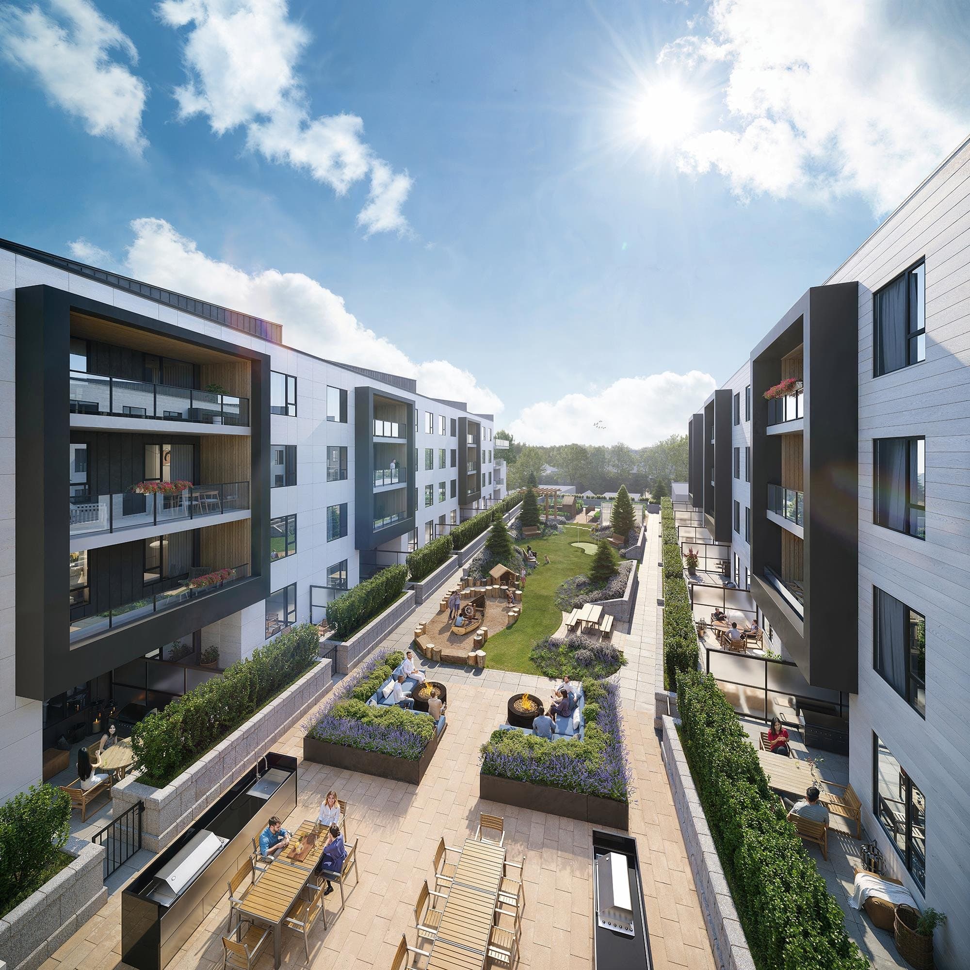
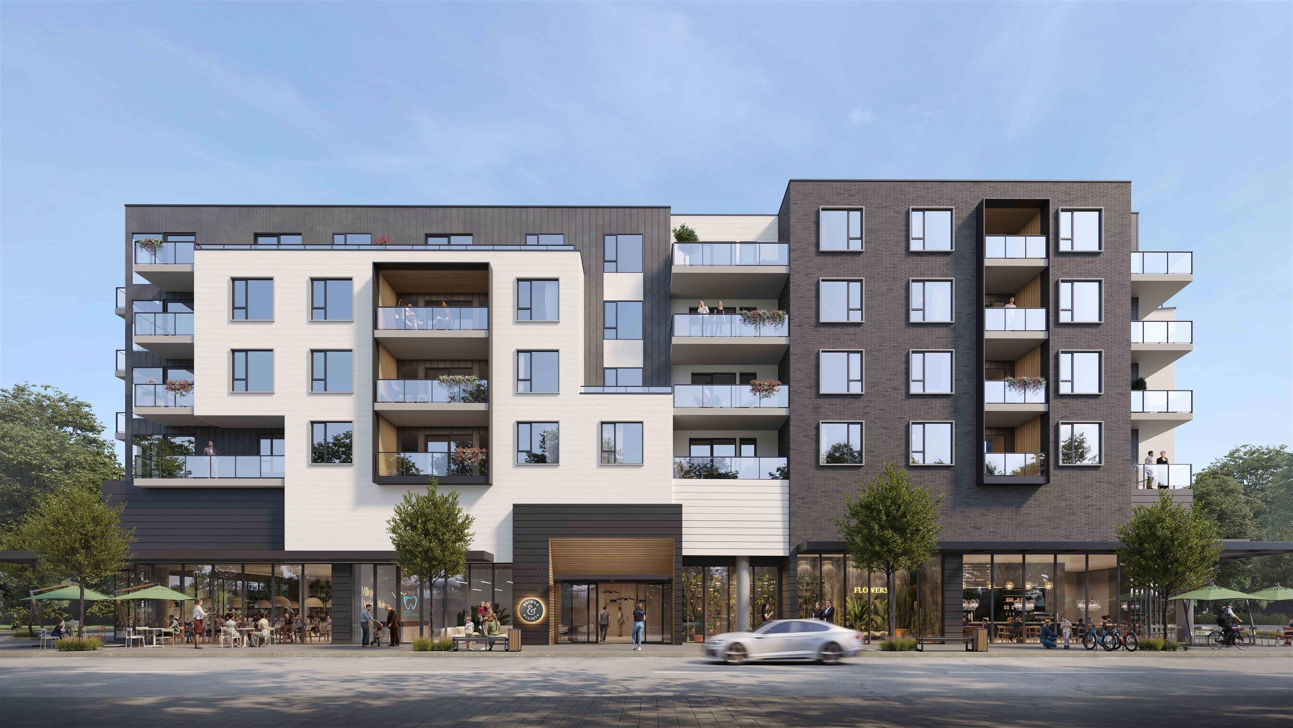
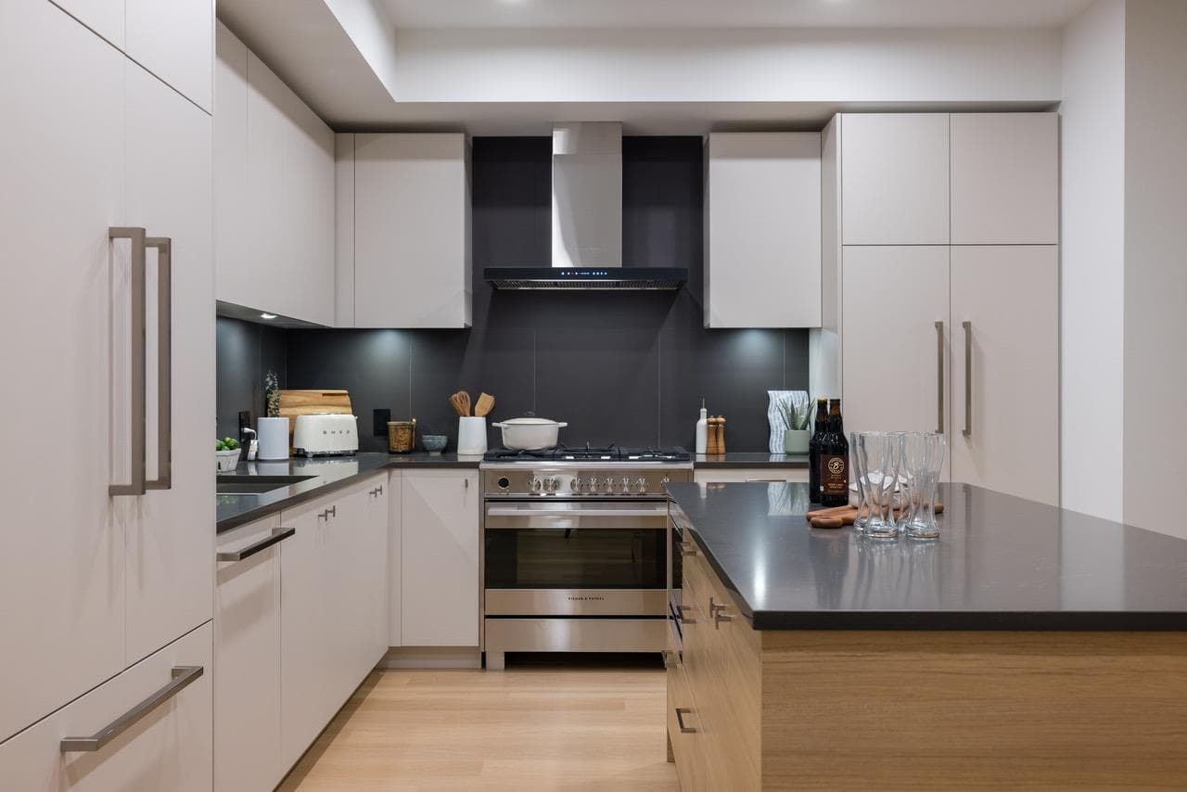
Welcome to Bridge and Elliott, a 6-story community in the heart of Ladner Village. Designed in a U shape to enhance livability, the building features over 10,000 SF of amenities on Level 3. This 2-bedroom + den home offers a stunning view of the North Shore Mountains and includes premium appliances: gas range, integrated fridge and dishwasher, full-sized s/s washer/dryer, and a spacious kitchen island ideal for dining, prep, and entertaining. Enjoy 9' ceilings in most living areas, true air conditioning, and high-performance flooring. Visit our Sales Gallery at 5255 Ladner Trunk Rd, by appointment. Renderings from marketing plans and photos from sales gallery display home.
MLS® #
R3117665
Status
Active
Type
Residential
Sub-type
Apartment/Condo
Ownership
Freehold Strata
Bedrooms
2
Full Baths
2
Half Baths
0
Living Area
1,077 sqft
Main Floor
1,077 sqft
Stories
6
Year Built
2027
Structure
Multi Family, Residential Attached
Parking Stalls
2
Parking Type
Garage Under Building, Lane Access, Concrete
Strata Fee
$549.27/mo
MLS® Area
Ladner Elementary
City
Delta
Postal Code
V4K 2Y1
Subdivision
Bridge And Elliott
Heating
Forced Air
Cooling / A/C
Central Air · Air Conditioning
Appliances
Washer/Dryer · Dishwasher · Refrigerator · Stove · Microwave
Laundry
In Unit
Security
Security System · Smoke Detector(s) · Fire Sprinkler System
Exterior Features
Garden · Playground · Balcony
Pets
Cats OK, Dogs OK, Number Limit (Two), Yes With Restrictions
Lot Features
Central Location, Near Golf Course, Marina Nearby, Recreation Nearby
Community
Shopping Nearby
Building Amenities
Bike Room · Clubhouse · Exercise Centre · Trash · Maintenance Grounds · Gas · Hot Water · Management · Sewer · Snow Removal · Water
Coordinates: 49.091946, -123.085049 · Map data © Google
2 bd · 2 ba · 1,049 sqft
MLS® R2966542 · Rennie & Associates Realty Ltd.
$1,029,900
Building permit history is currently available for City of Vancouver properties only.