$1,188,000
Listed by: RE/MAX Crest Realty · MLS®
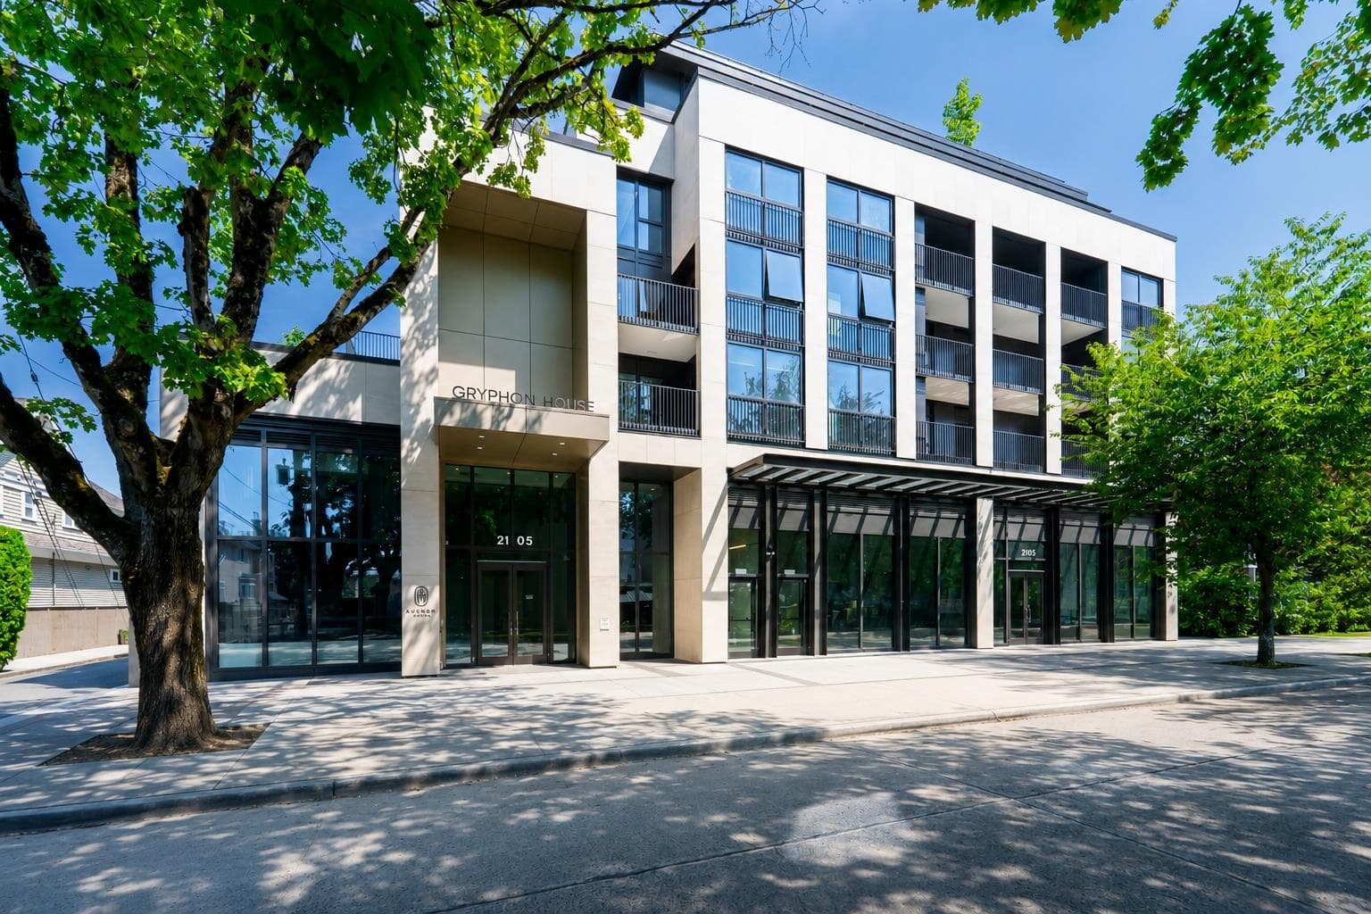
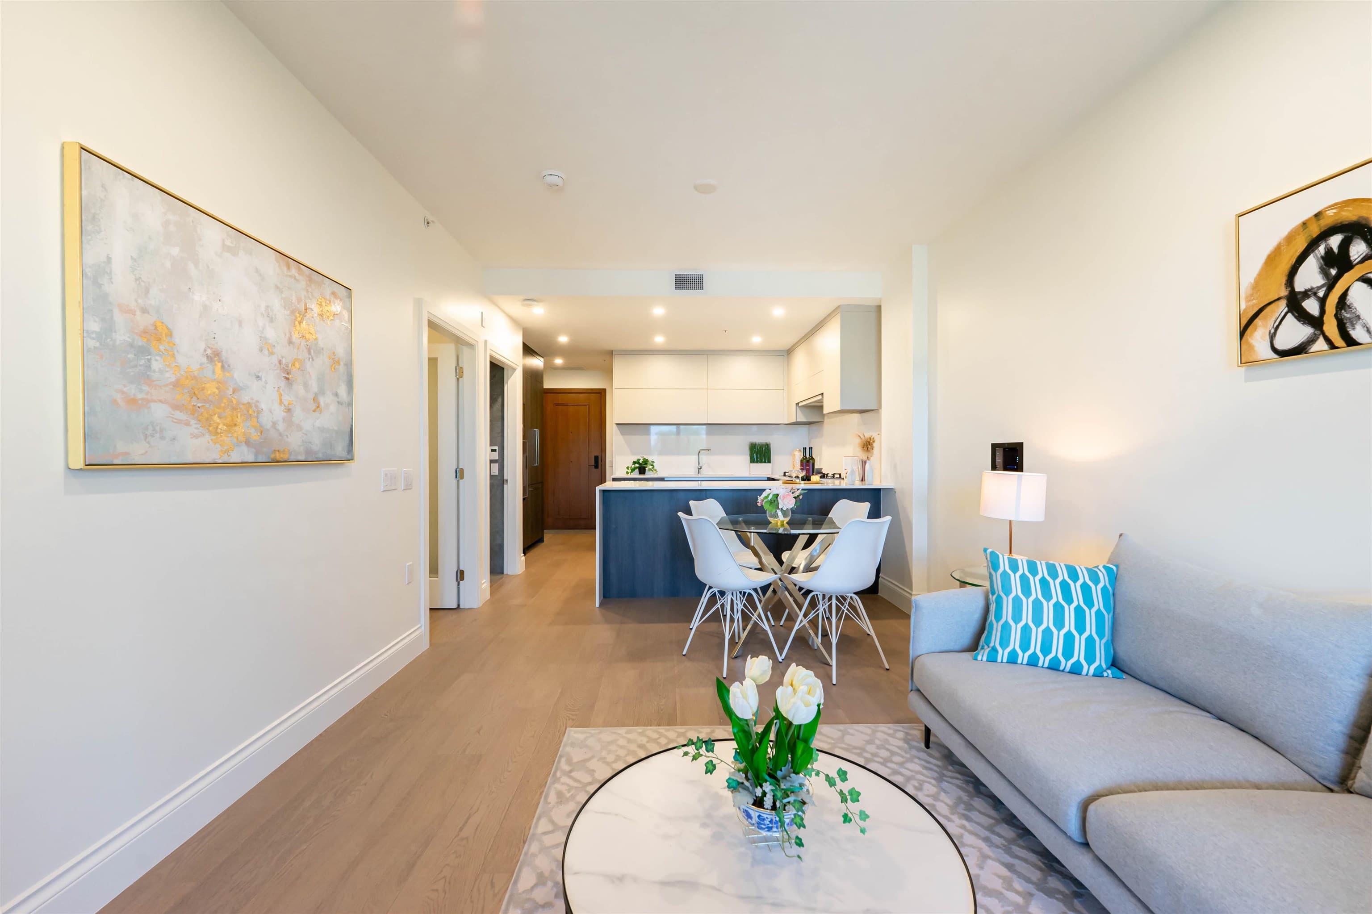
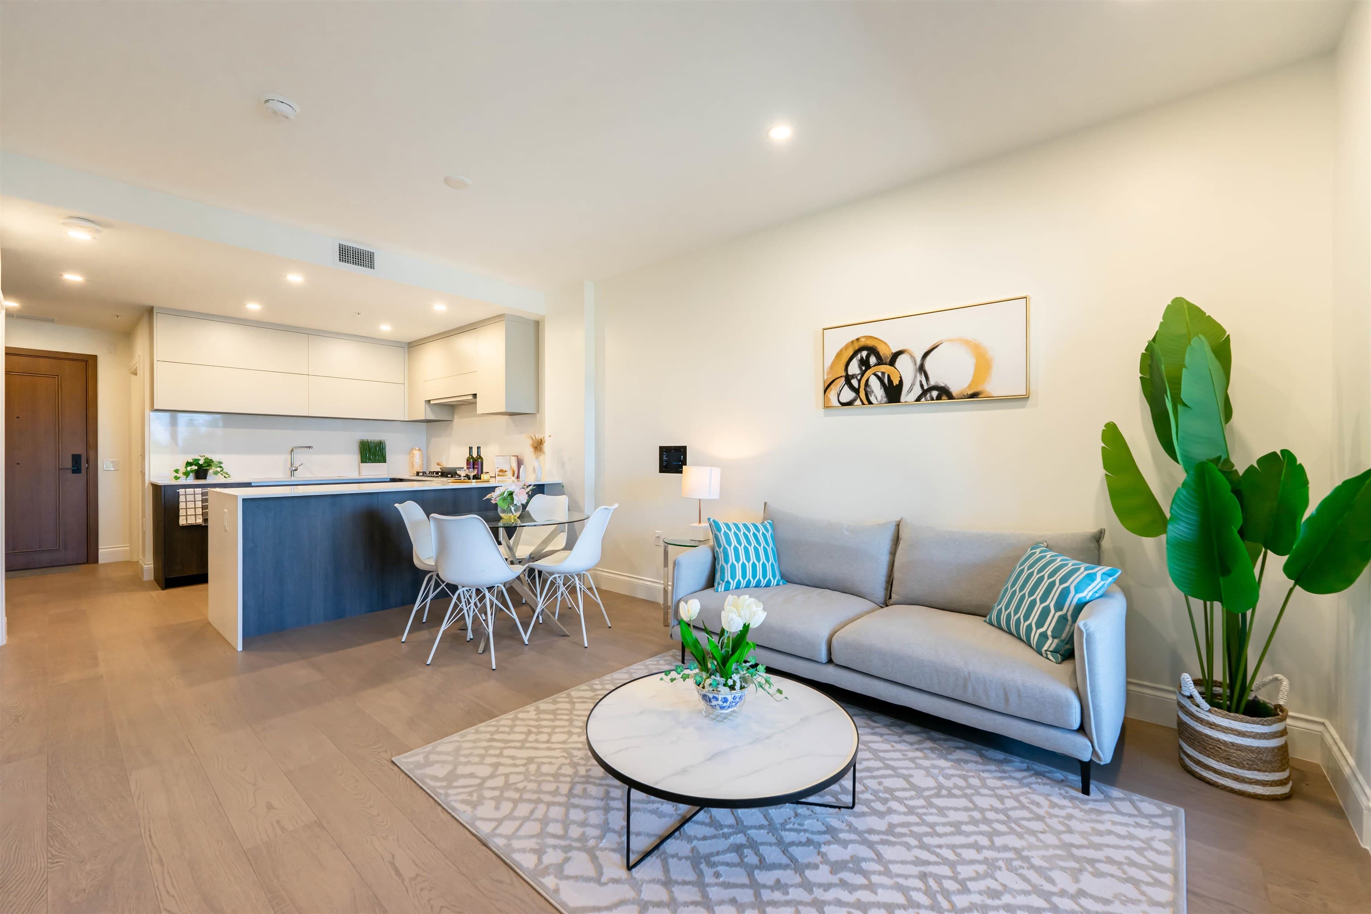
Welcome to Gryphon House, an exclusive boutique residence in prestigious Kerrisdale. Inspired by timeless European architecture, this beautifully crafted 1-bedroom + large den(can be 2nd bedroom) home offers 704 sq. ft. of elegant interior space plus a 65 sq. ft. private terrace. Premium finishes include wide-plank hardwood flooring, custom cabinetry, Caesarstone quartz countertops, Gaggenau appliances, and triple-pane windows for exceptional comfort and energy efficiency. Features include a large in-suite storage room, private storage locker, and secure underground parking. Residents enjoy a fitness centre and business lounge. Ideally located beside the Arbutus Greenway and steps to Kerrisdale Village, easy access to UBC, DT Vancouver, and YVR. Exceptional West Side living at its finest.
MLS® #
R3149062
Status
Active
Type
Residential
Sub-type
Apartment/Condo
Ownership
Freehold Strata
Bedrooms
1
Full Baths
1
Half Baths
0
Living Area
704 sqft
Main Floor
704 sqft
Stories
6
Year Built
2026
Structure
Multi Family, Residential Attached
Parking Stalls
1
Parking Type
Underground
Strata Fee
$503.16/mo
MLS® Area
Kerrisdale
City
Vancouver
Postal Code
V6M 0E8
Heating
Heat Pump
Cooling / A/C
Central Air · Air Conditioning
Appliances
Washer/Dryer · Dishwasher · Refrigerator · Stove
Windows
Window Coverings
Interior Features
Elevator · Storage
Exterior Features
Balcony
Pets
Yes With Restrictions
Building Amenities
Clubhouse · Exercise Centre · Caretaker · Trash · Maintenance Grounds · Gas · Hot Water · Management · Recreation Facilities · Snow Removal
Coordinates: 49.229990, -123.156092 · Map data © Google
2 bd · 2 ba · 972 sqft
MLS® R3109716 · RE/MAX Westcoast
$1,799,900
Source: City of Vancouver Open Data
Certified Professional Program - New Building - Retention of and alterations to an existing heritage facade of this existing single storey slab-on-grade building that will be demolished behind the retained facade and then incorporated into a proposed new 6-storey noncombustible construction residential mixed use building consisting 1st and 2nd storey - retail (shell), restaurant class 1 (shell), 5 townhouse units (internal access from 2nd storey) and amenity spaces, 3rd to 6th storeys - 49 dwelling units and amenity room on 3rd storey, all over 2 levels of underground storage garage access from the lane. Dwelling units = 54 total. Separate tenant improvement permits are required for all shell tenant spaces. This is a CP Process permit application by Mark Roozbahani, P. Eng., CP This permit has been reviewed under the 2019 Vancouver Building By-law (#12511). Building to be sprinklered to NFPA 13 requirements. Radio Antenna System to be installed in this building. STAGED CONSTRUCTION Stage 1: Retention of the Heritage faced of the building at NW corner of West Boulevard & W 46th Ave + removal/demo of the remainder of the existing building behind the heritage facade as per the approved Heritage Plan (Sept. 20/21. B. Smith). Stage 2 - Excavation and Shoring - issue March 18, 2022 Stage 2 - Revision 1 - Wall realignment on the east elevation for construction crane. - issued June 3, 2022 Stage 3 - Foundation to Grade - issued July 20, 2022 Stage 4 - Full Construction - issued December 16, 2022 Stage 4 Revision 1 - Update details related to commercial kitchen exhaust shaft at roof. - issued July 21, 2023 Stage 4 Revision 2 - Changed window wall system to curtain wall from L3 to roof; Modified parkade elevator lobbies; Split CRU #6191 into 2 CRUs; Added washroom in CRU #6161; Added outdoor sinks and counter to roof level unit #602 & #604; Added trellis to L5 roof deck; Modified bike storage room layout; Revised parkade exhaust design. - issued November 27, 2024
Multiple Dwelling · Restaurant - Class 1 · Parking Garage · Retail Store
$36,000,000
Sep 20, 2021
BP-2020-02836