+2 more
$739,500
Listed by: Real Broker · MLS®
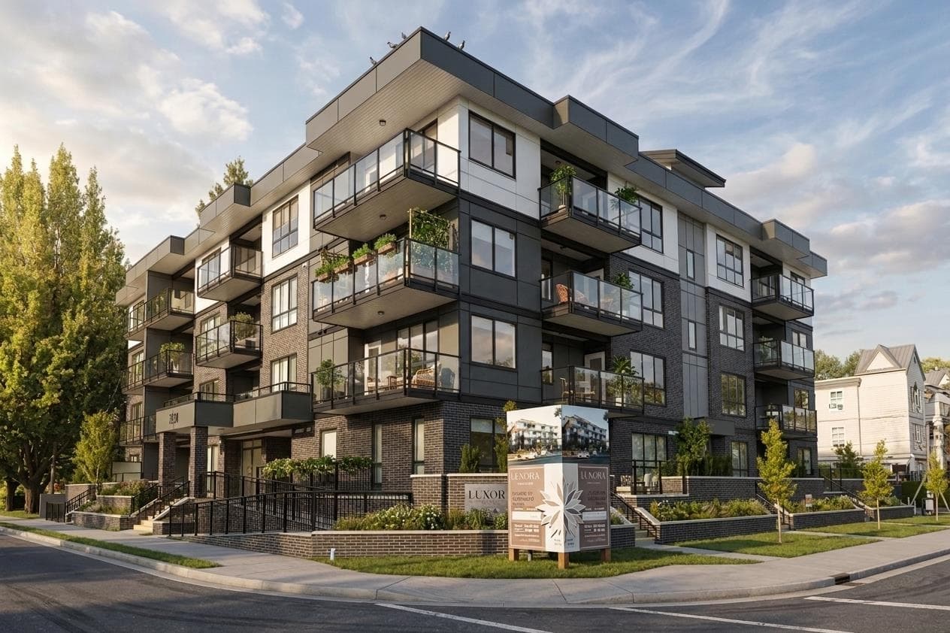
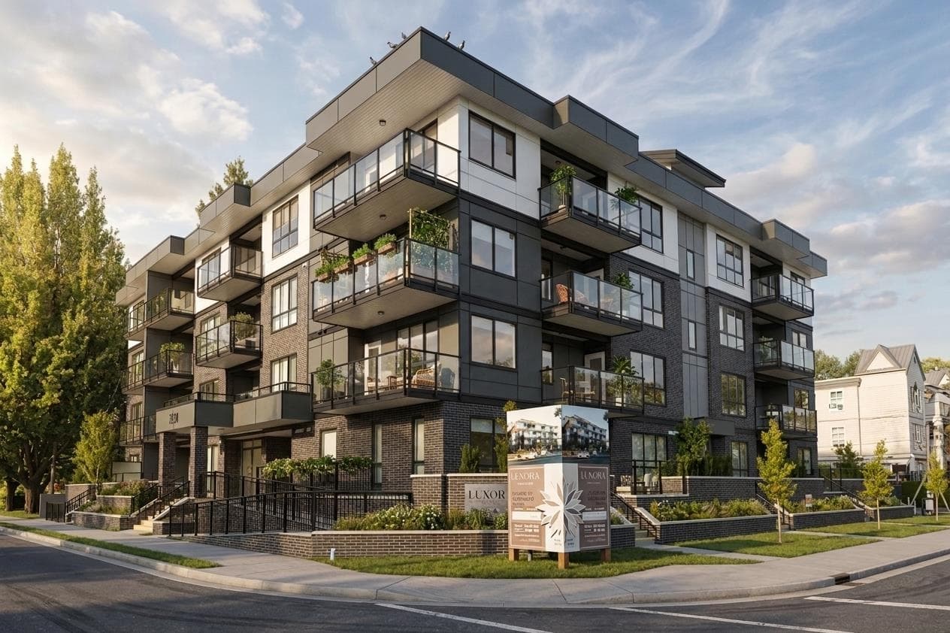
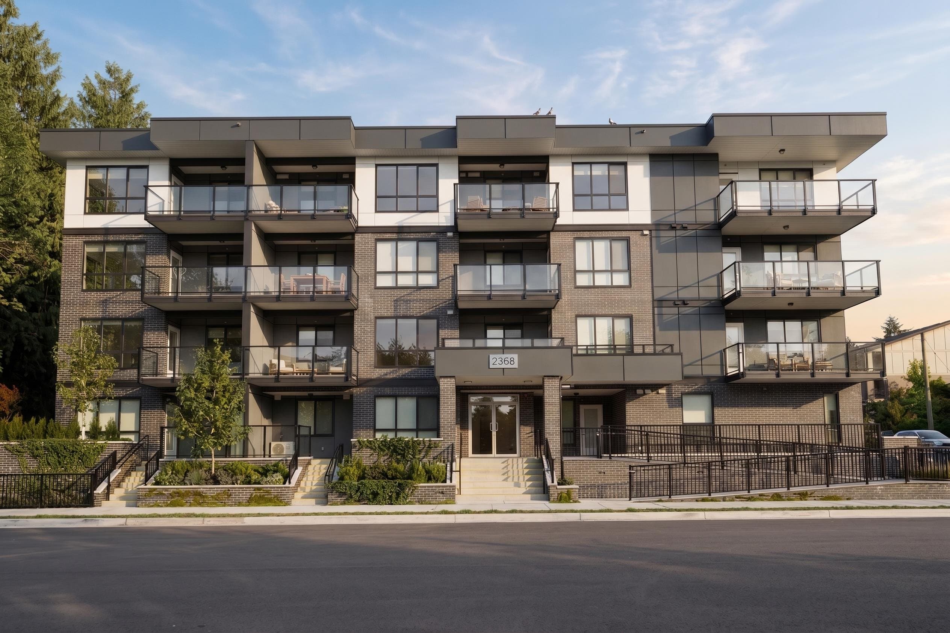
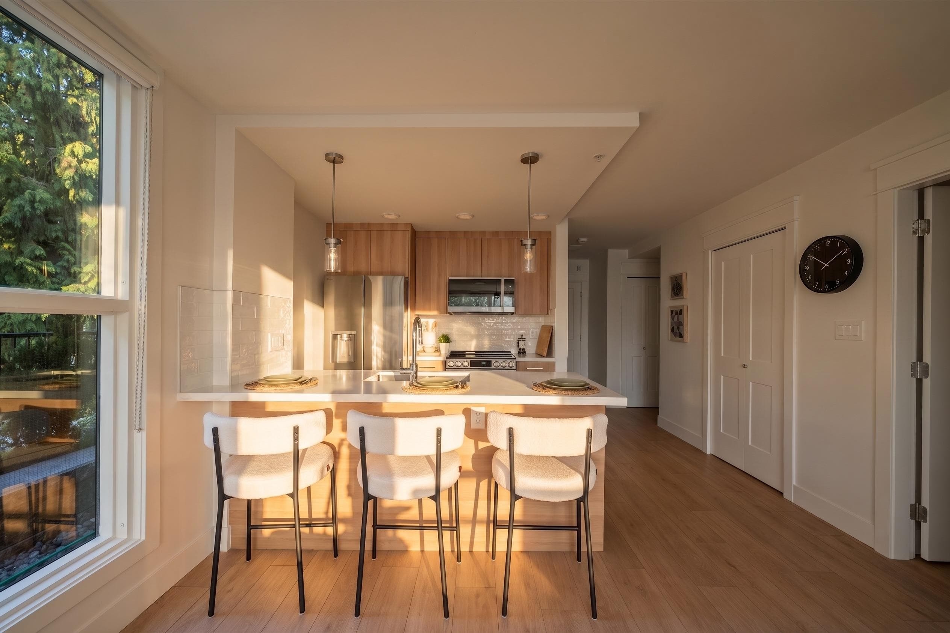
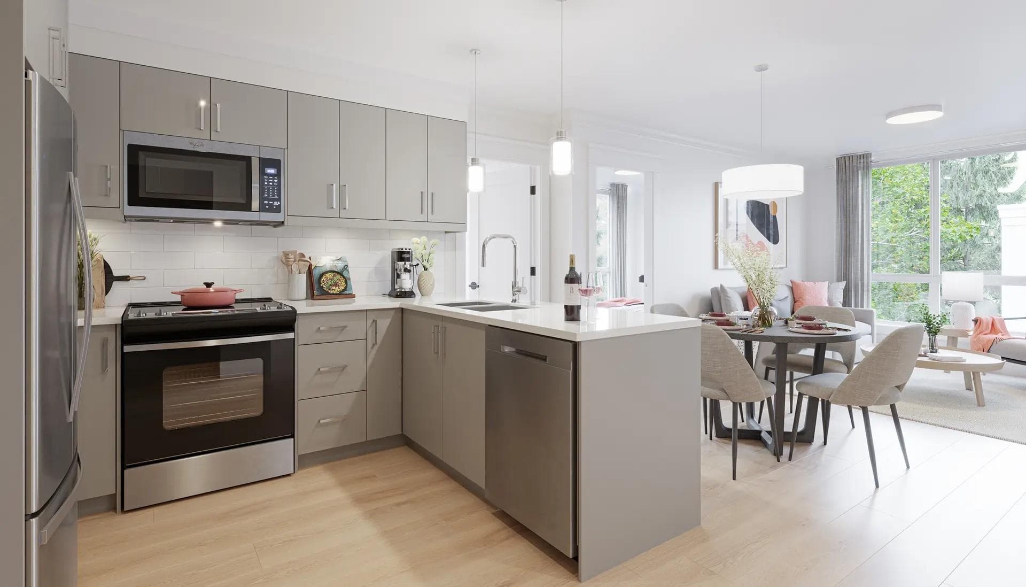
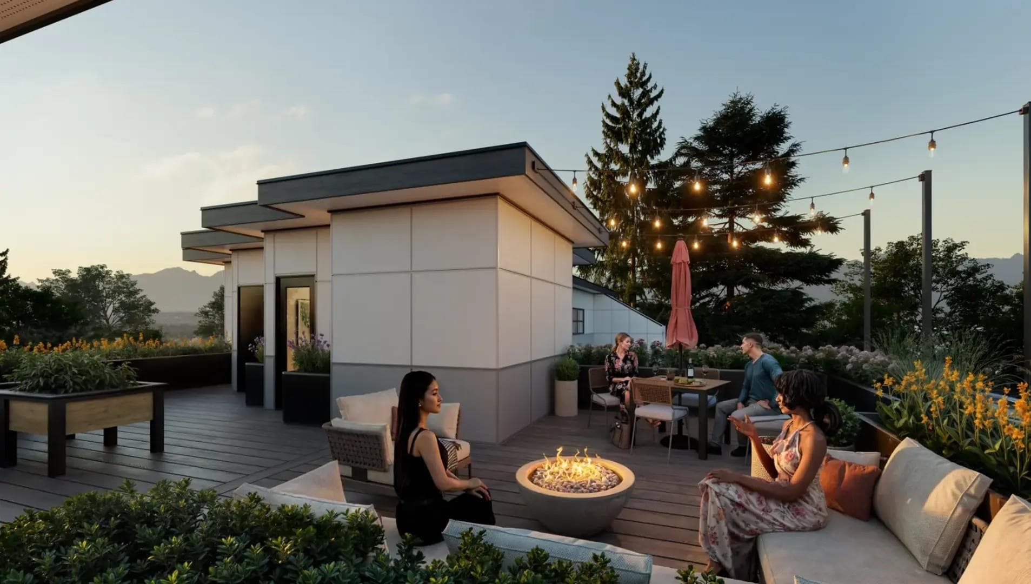
This D3 plan was designed with families in mind, offering 929 square feet, two full bathrooms, and a primary bedroom with its own private balcony and walk-in closet. A separate den handles homework or a home office, and the open living and dining area gives everyone room to spread out. Quartz countertops, premium appliances, and air conditioning are included throughout. Located across from Elks Park, walking distance to Central Community Elementary and Central Port Coquitlam's grocery stores, with the West Coast Express a short drive away. Residents also enjoy an indoor party room and rooftop terrace. Contact us for availability!
MLS® #
R3167551
Status
Active
Type
Residential
Sub-type
Apartment/Condo
Ownership
Freehold Strata
Bedrooms
2
Full Baths
2
Half Baths
0
Living Area
929 sqft
Main Floor
929 sqft
Stories
5
Year Built
2026
Structure
Multi Family, Residential Attached
Parking Stalls
2
Parking Type
Underground, Guest, Rear Access
Strata Fee
$250.72/mo
MLS® Area
Central Pt Coquitlam
City
Port Coquitlam
Postal Code
V3C 3E3
Subdivision
Luxora
Heating
Baseboard · Electric · Heat Pump
Cooling / A/C
Air Conditioning
Appliances
Washer/Dryer · Dishwasher · Refrigerator · Stove
Laundry
In Unit
Interior Features
Storage
Exterior Features
Balcony
Pets
Cats OK, Dogs OK, Number Limit (Two), Yes With Restrictions
Lot Features
Central Location, Recreation Nearby
Accessibility
Wheelchair Access
Community
Shopping Nearby
Building Amenities
Clubhouse · Trash · Maintenance Grounds · Management
Coordinates: 49.258112, -122.782352 · Map data © Google
2 bd · 2 ba · 838 sqft
MLS® R3159314 · Nu Stream Realty Inc.
$698,000
MLS® R3167549 · Listed by Real Broker
Building permit history is currently available for City of Vancouver properties only.