$578,000
Listed by: Babych Group Realty Vancouver Ltd. · MLS®
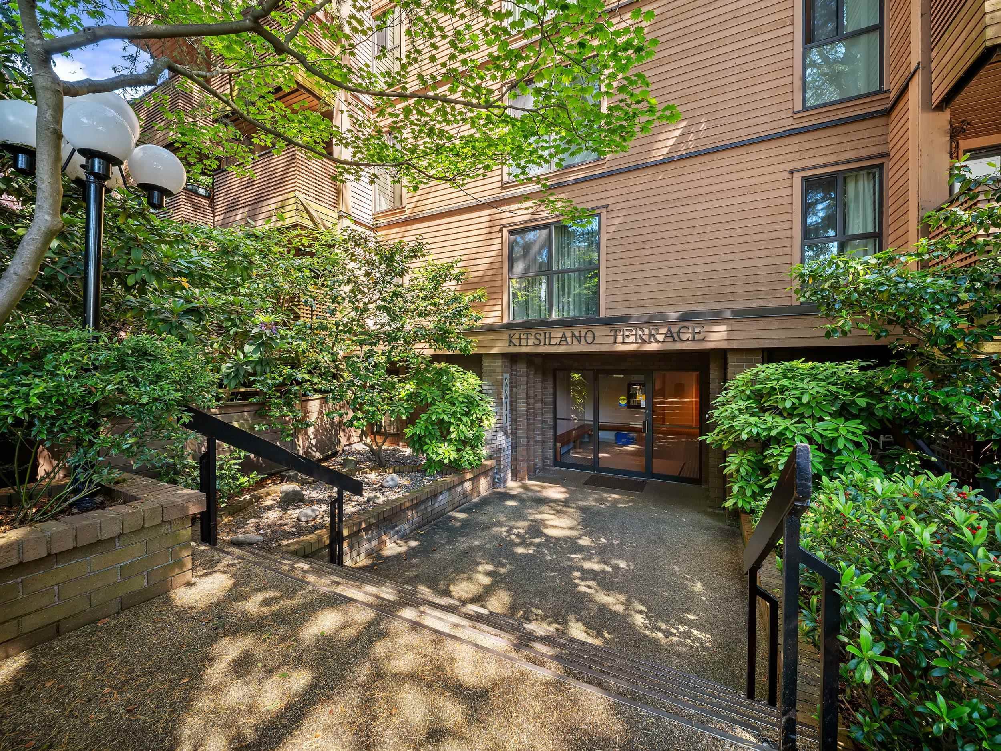
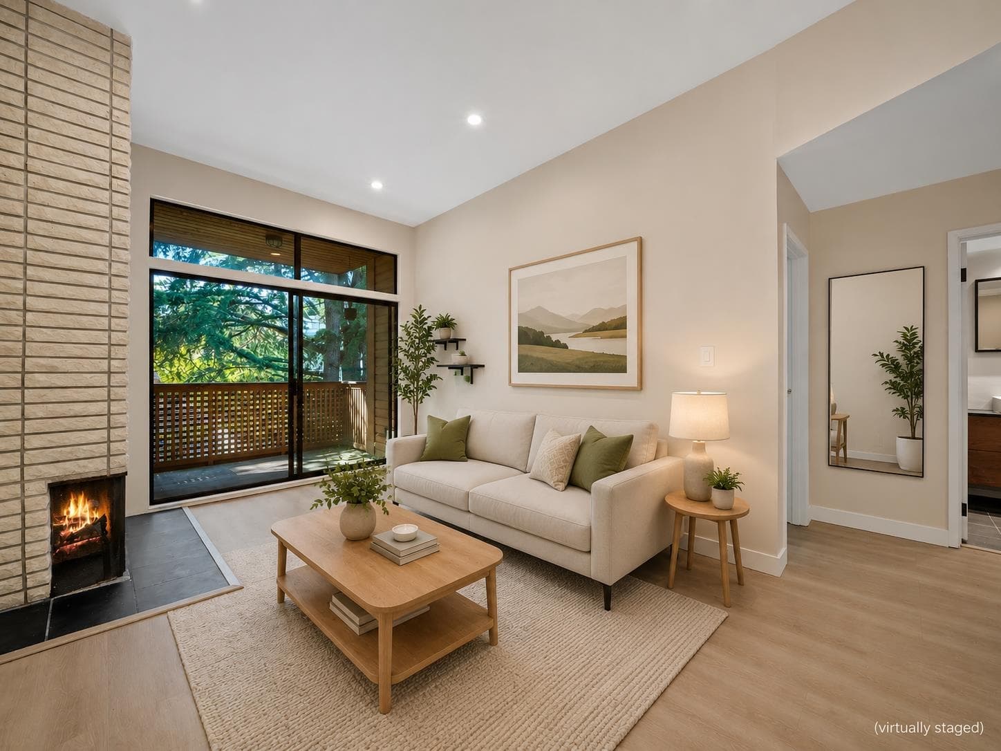
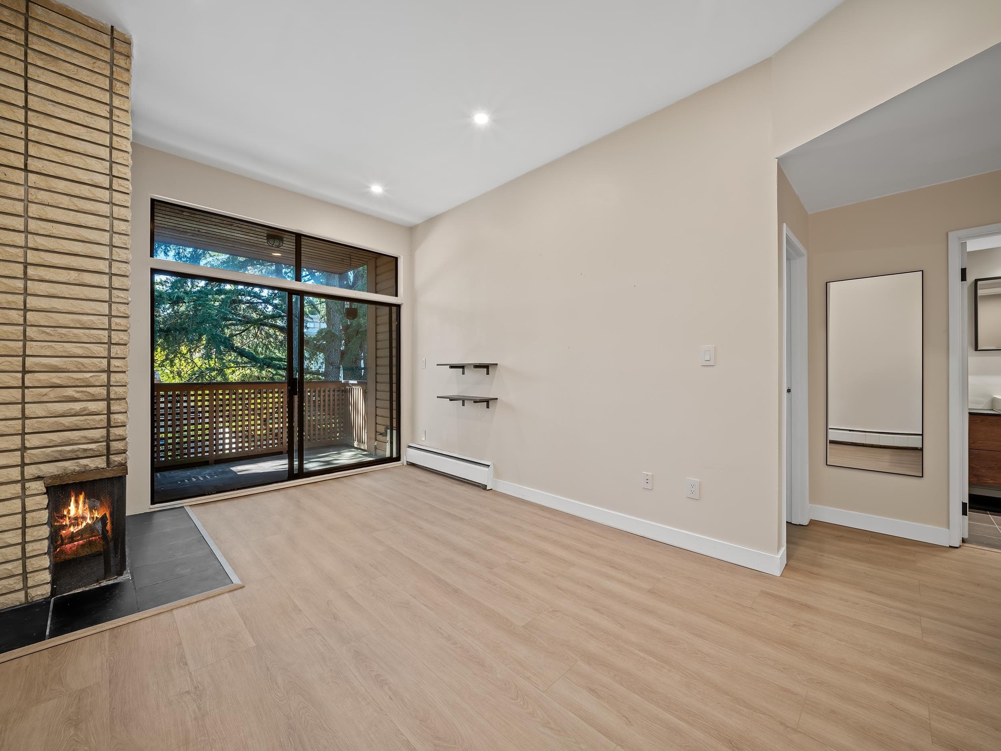
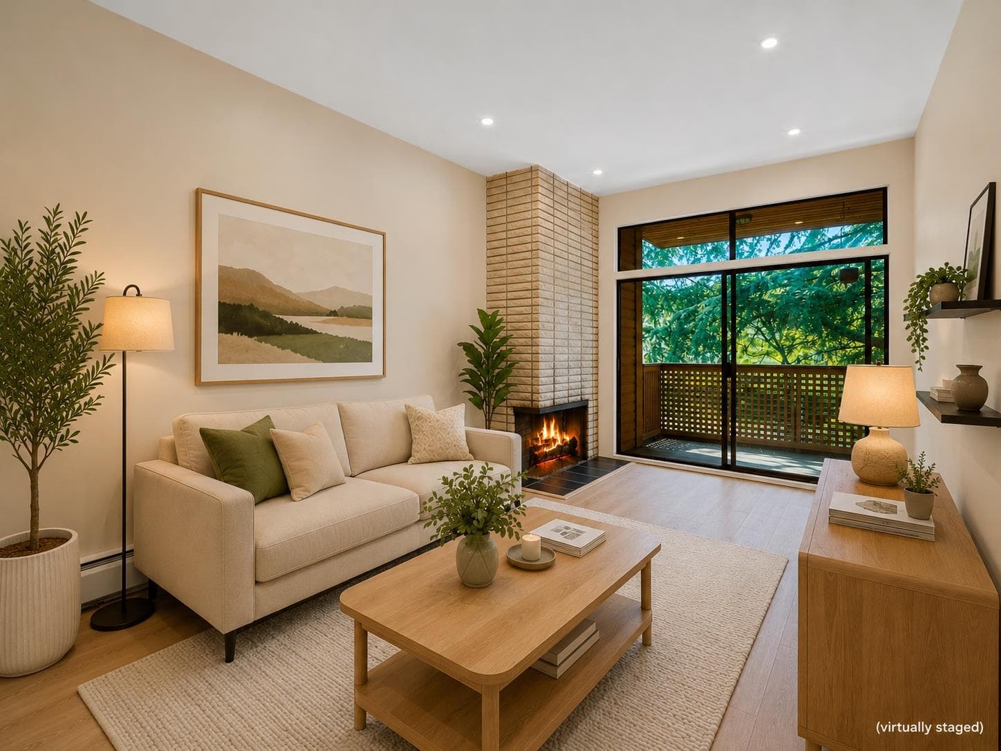
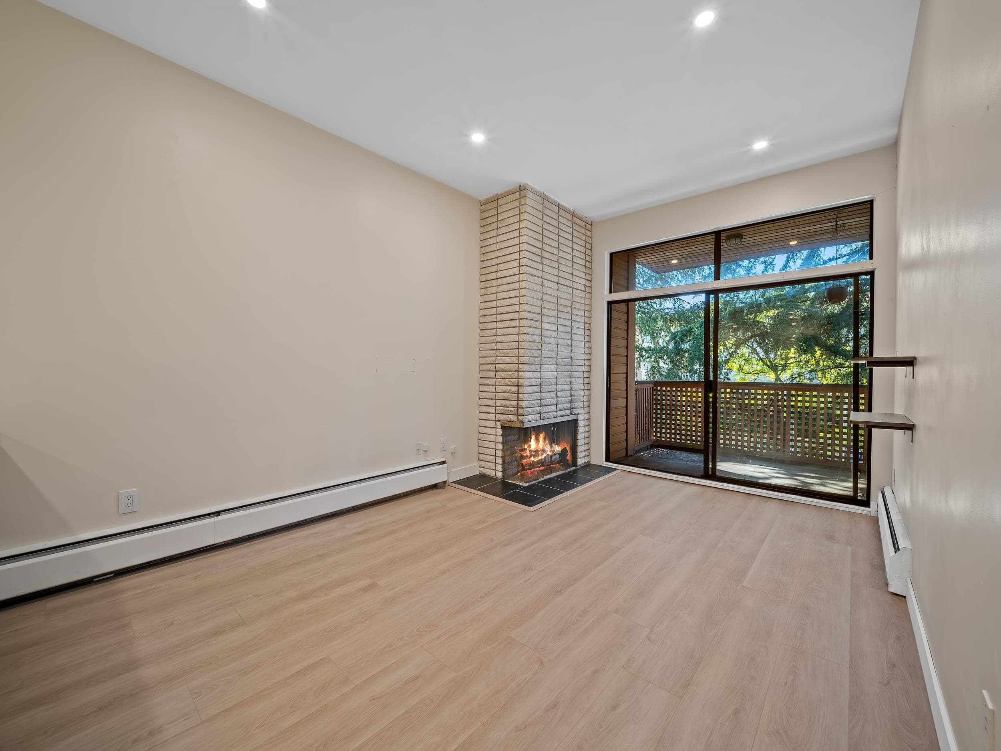
Perfectly positioned in the heart of Kitsilano, this beautifully renovated top-floor 1-bedroom home offers an unbeatable lifestyle just 1 min from Kits Beach. Steps from West 4th's cafés, restaurants, boutiques, and nightlife, you'll enjoy the very best of Vancouver living. Inside, the thoughtfully updated interior features a renovated kitchen, refreshed bathroom with new vanity, toilet & tile work, & new flooring throughout. The spacious living area is enhanced by soaring 10-foot ceilings, creating an airy & inviting atmosphere, while the increasingly rare natural wood-burning fireplace adds warmth & character to the space. Set in a well-maintained building with numerous upgrades completed over the years, this is a move-in-ready home in one of Vancouver's most sought-after neighborhoods.
MLS® #
R3151220
Status
Active
Type
Residential
Sub-type
Apartment/Condo
Style
Top Floor Unit
Ownership
Freehold Strata
Bedrooms
1
Full Baths
1
Half Baths
0
Fireplaces
1
Living Area
532 sqft
Main Floor
532 sqft
Year Built
1976
Age
50 years
Structure
Multi Family, Residential Attached
Parking Stalls
1
Parking Type
Garage Under Building, Lane Access
Strata Fee
$412.43/mo
Taxes
$1,696.03/yr
MLS® Area
Kitsilano
City
Vancouver
Postal Code
V6K 1H8
Subdivision
Kitsilano Terrace
Heating
Baseboard · Hot Water
Appliances
Dishwasher · Refrigerator · Stove · Freezer
Laundry
Common Area
Fireplace
Wood Burning
Interior Features
Elevator · Storage
Exterior Features
Balcony
Pets
Yes With Restrictions
View
Amazing Common Rooftop Deck
Lot Features
Central Location
Community
Shopping Nearby
Building Amenities
Trash · Heat · Hot Water · Management · Water
Coordinates: 49.270193, -123.155557 · Map data © Google
Source: City of Vancouver Open Data
Field Review - Addition / Alteration - Unit 208 - 2nd Floor Interior alterations to this existing dwelling unit (Unit 208) on the 2nd Floor of this existing multiple dwelling building on this site. Scope of Work to include only the removal of one non load bearing wall in the kitchen. Ok'd By Kim V on December 7 2021
$8,000
Nov 2, 2022
BP-2021-06505
Field Review - Addition / Alteration - Exterior alterations to provide improvements to this existing multiple dwelling building on this site. Work to replace cladding with rainscreen on portions of the west, north and east elevations. OK for DB per H.Shayan, December 17, 2019 OK for field review per M.Carstairs, December 17, 2019 CRP Schedule A, Architectural Schedule B & Building Envelope Schedule D submitted by Art McArthur, P.Eng., 604.737.1022 Energy Checklist Exemption: Site/External Alteration - replace cladding
$300,000
May 12, 2020
DB-2019-05702
High Density Housing / Commercial - Addition / Alteration - Elevator Upgrade - Interior alterations to provide elevator modernization to one (1) elevator in this existing 4-storey multiple dwelling building for CSA-B44-07 upgrade. Scope of work: - Upgrade existing fire alarm panel to addressable system. - Install new elevator lobby smoke detector at parkade level. - Replace heat detector at the top of elevator shaft to smoke detector. - Install new elevator recall relays. - Install new dialer and connect to ULC-approved central monitoring agency. Building Review Branch Notes: 1. Related Electrical Permit EP-2018-05707 2. Fire Safety Plan and/or Operations Manual to be updated to show alterations. Plans to be submitted to Fire Prevention office for approval Evacuation plans for occupants to be updated. 3. Schedule B - Architectural, M.D. Chadney, P.Eng. Schedule B - Electrical, S.J.F. Jacob, P.Eng.
$10,000
Oct 10, 2018
BP-2018-03643