$729,000
Listed by: Dexter Realty · MLS®
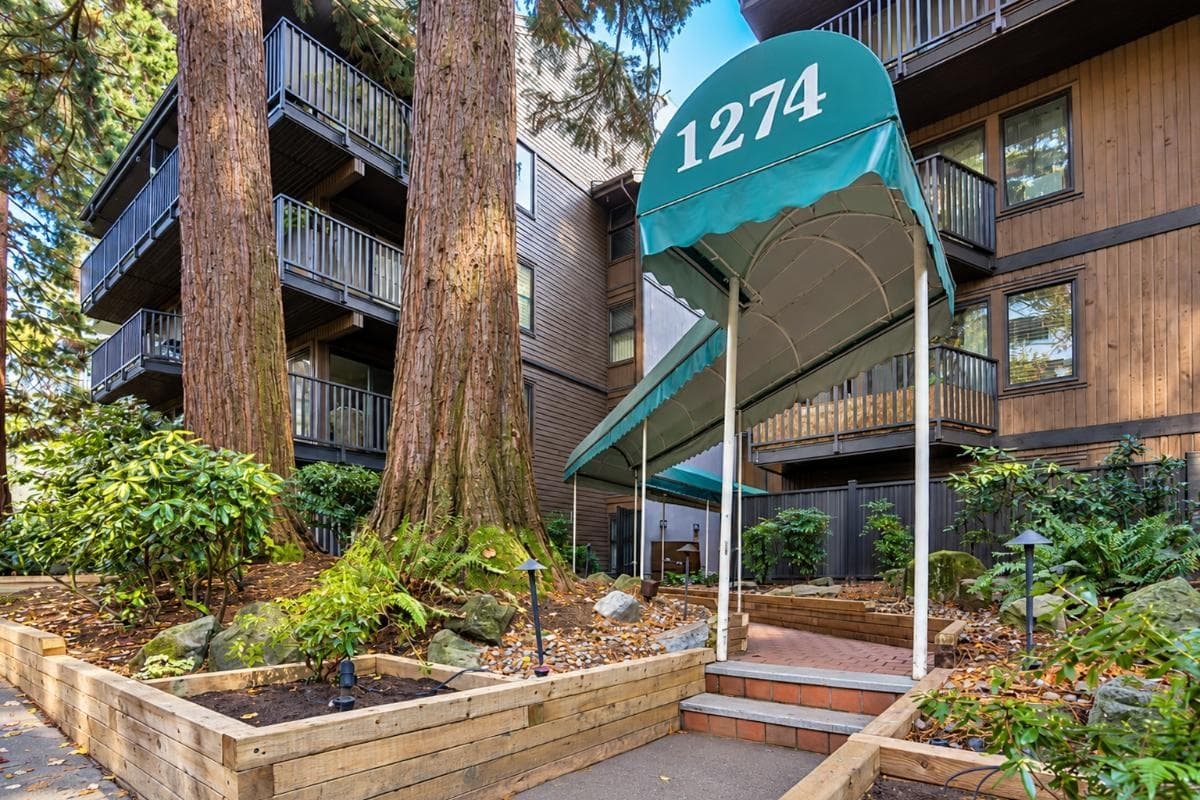
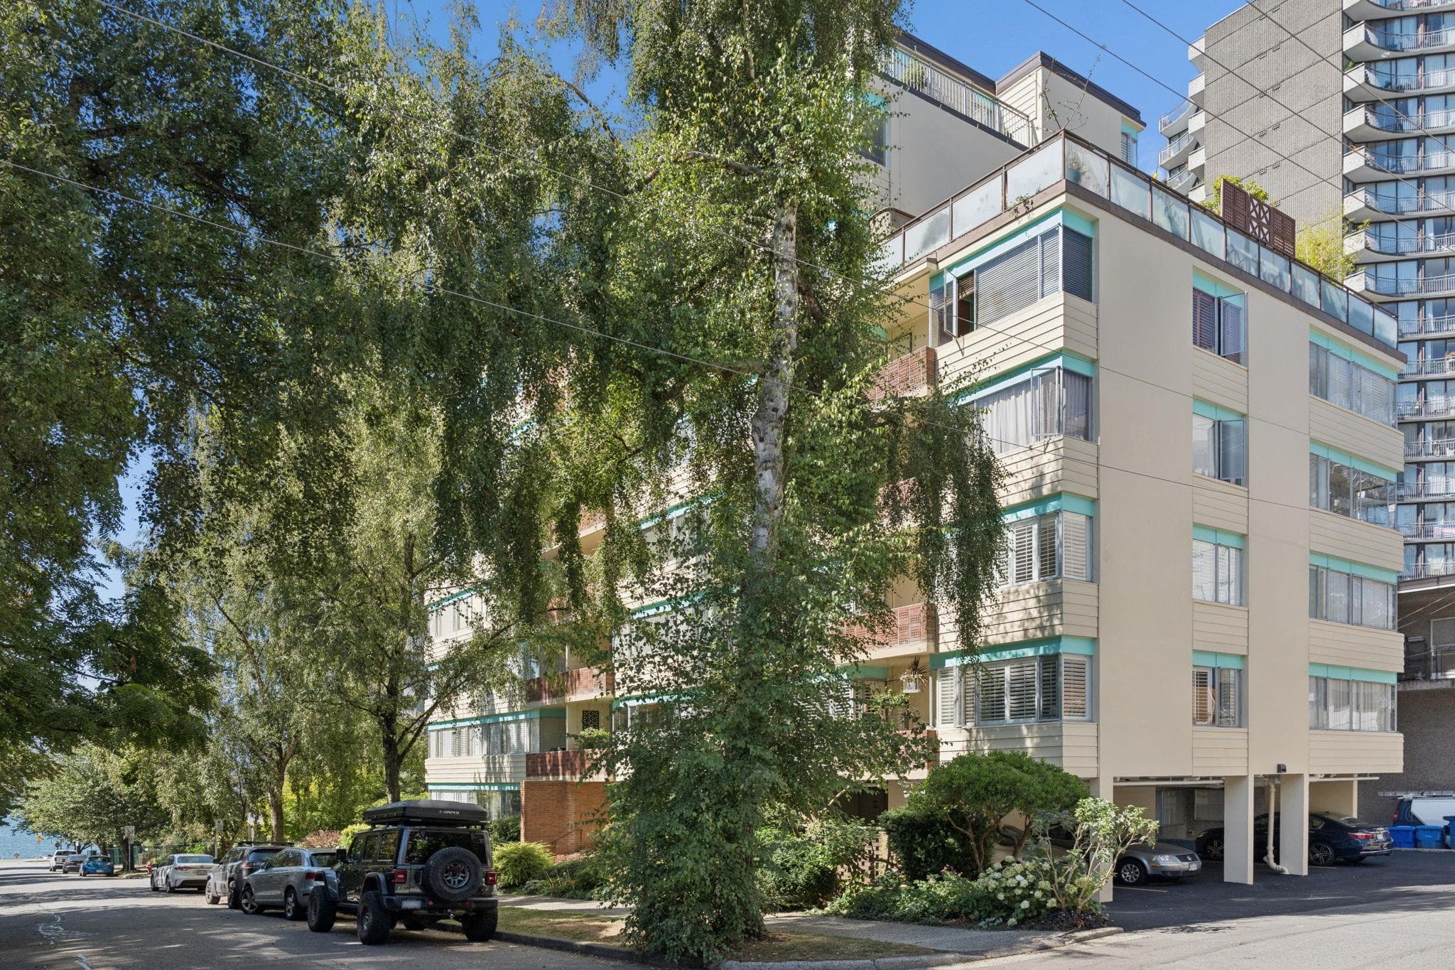
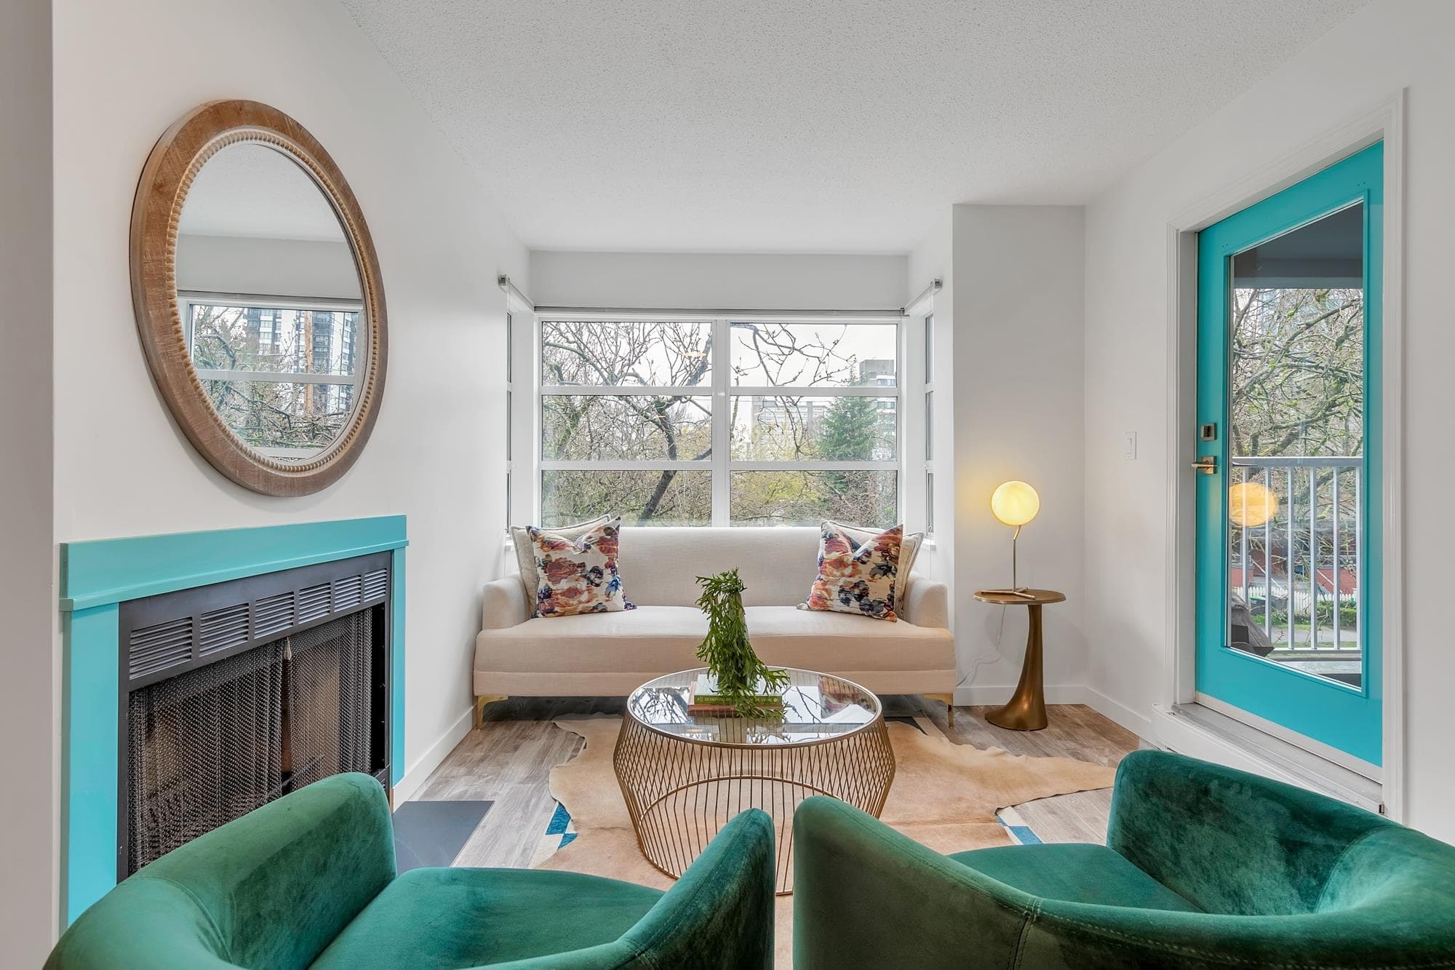
Welcome to Barclay Court, a freehold concrete building in the heart of the West End. This southeast-facing 2-bedroom corner home overlooks the quiet, tree-lined beauty of Barclay Street and enjoys abundant natural light and a generous balcony. The well-designed floor plan offers separated bedrooms, in-suite laundry and a Murphy bed in the second bedroom. Includes an EV-ready secured parking stall, storage locker and bike storage. This pet-friendly building features landscaped gardens, a gym, sauna and party room. Significant updates include repiping, exterior remediation, roof (2013) and elevator (2022). Just steps from English Bay, Stanley Park, Coal Harbour, shopping, dining and transit—an exceptional opportunity in one of Vancouver’s most beloved and walkable neighbourhoods.
MLS® #
R3164148
Status
Active
Type
Residential
Sub-type
Apartment/Condo
Ownership
Freehold Strata
Bedrooms
2
Full Baths
1
Half Baths
0
Fireplaces
0
Living Area
816 sqft
Main Floor
816 sqft
Year Built
1982
Age
44 years
Structure
Multi Family, Residential Attached
Parking Stalls
1
Parking Type
Garage Under Building
Strata Fee
$659.81/mo
Taxes
$2,428/yr
MLS® Area
West End VW
City
Vancouver
Postal Code
V6E 4C6
Subdivision
Barclay Court
Heating
Baseboard · Hot Water
Appliances
Washer/Dryer · Dishwasher · Refrigerator · Stove · Microwave
Laundry
In Unit
Interior Features
Elevator
Exterior Features
Balcony
Pets
Cats OK, Dogs OK, Number Limit (Two), Yes With Restrictions
Lot Features
Central Location, Recreation Nearby
Community
Shopping Nearby
Building Amenities
Bike Room · Trash · Maintenance Grounds · Heat · Hot Water · Sewer · Water
Coordinates: 49.283940, -123.127562 · Map data © Google
Watch this home
Get an email when the price changes, it sells, or a new unit lists in this building. Sign in or create a free account.
Strata fee / sqft (median)
$0.81/mo
2% below area median
Year built
1982
Listings on record
5
5 active now
Rules
Pets: Cats OK, Dogs OK, Number Limit (Two), Yes With Restrictions, Yes
Sale prices, sale-to-list ratio and time to sell for this building are available to registered users. Create a free account or sign in.
Based on MLS® listings at this address and active strata listings in the area. Keyword flags come from public listing remarks and aren’t a substitute for strata minutes, the depreciation report or a Form B.
Transit-Oriented Area — Tier 3
~630 m from Burrard SkyTrain station
Provincial law requires the city to allow at least 3.0 FAR and 8 storeys for residential here — well above typical single-family zoning. Potential land-assembly interest from developers.
~630 m straight-line to Burrard SkyTrain
Screening estimate from provincial regulations (TOA station points, B.C. Reg. 263/2023 & 265/2023; small-scale multi-unit housing rules). Distances are straight-line; actual TOA maps are set by municipal bylaw and some parcels (heritage, ALR, exempt areas) are excluded. Confirm with the municipality before relying on it.
2 bd · 1 ba · 829 sqft
MLS® R3162162 · Stilhavn Real Estate Services
$749,000
Source: City of Vancouver Open Data
Direct to Inspections - Addition / Alteration - #1104 Interior alterations to provide improvements to the washroom at dwelling unit #1104 on the 11th floor of this multiple dwelling building on this site. OK for DTI per W. Wong March 14, 2024
Multiple Dwelling
$18,000
Mar 19, 2024
BP-2024-00906
High Density Housing / Commercial - Addition / Alteration - Interior alternations to provide a complete elevator modernization to the existing single stage, in this existing 14 storey multiple dwelling building on this site. Main Recall level - 1st storey (Ground level - Barclay St), Alternate Recall level - Basement/Parkade level 1 Scope of work: 1) Addition of two (2) relay modules in the machine room for interfacing with the elevator controllers. 2) Replace existing non-addressable smoke detectors with 39 new addressable smoke detectors 3) Supply and install 1 new addressable smoke detector and tie into existing level P2 addressable loop. a. One (1) P2 Elevator Lobby. 4) Supply and install 1 new addressable heat detector and tie into existing level P2 addressable loop. a. One (1) Elevator Pit. 5) Programming and verifications for Fire Alarm System. 6) Installation of new LEDs in annunciator for new smoke detector zones *** This permit has been reviewed under VBBL #12511 (2019) ***
Multiple Dwelling
$44,000
May 26, 2022
BP-2022-00617