+35 more
$1,599,000
Listed by: Dexter Realty · MLS®
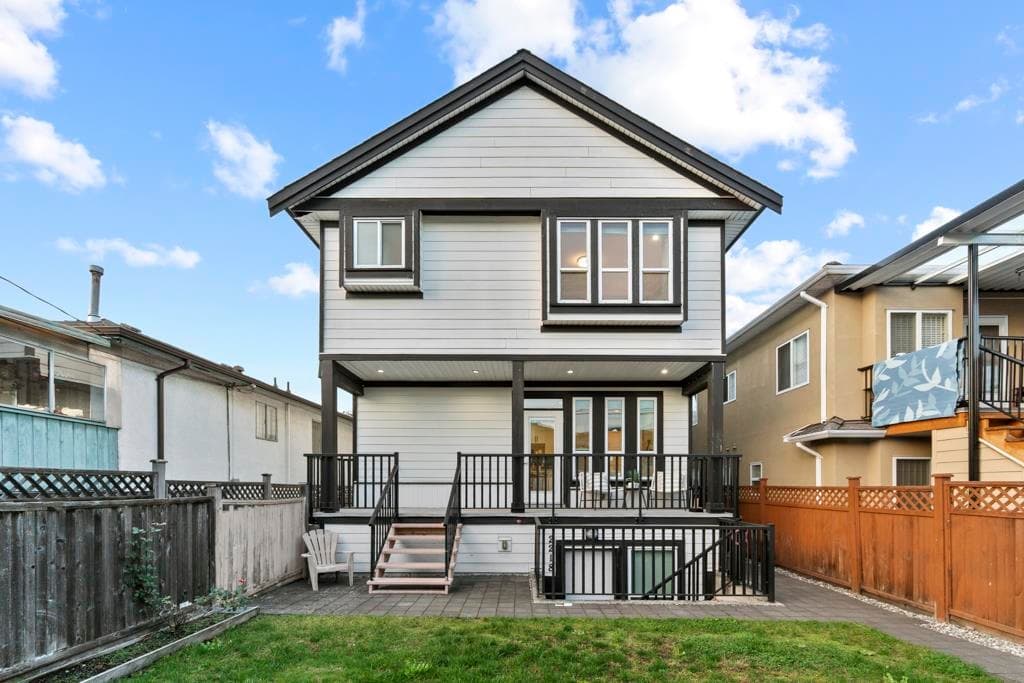
This fully rebuilt historical 1910 home, transformed into two strata-titled duplexes, offers 3 bedrooms, 3.5 bathrooms, and 1,958 sq ft of thoughtfully designed living space. Renovated by a reputable Vancouver builder, it features soaring 10.5' ceilings, high-end appliances, custom cabinetry, a gas oven, and AC throughout. Private lock-off studio basement suite includes a private entry and full kitchen & laundry, & has been fully licensed & legal AirBnB with revenue of $3,000 - $3,500 / mo. Enjoy a private rooftop deck with soaring views of the Northshore mountains. This home comes with EV parking and bike storage. Located in the sought-after Cedar Cottage neighbourhood, you're steps from transit, Commercial Street's vibrant cafes - this home blends modern comfort with neighbourhood charm!
MLS® #
R3162800
Status
Active
Type
Residential
Sub-type
Half Duplex
Ownership
Freehold Strata
Bedrooms
3
Full Baths
3
Half Baths
1
Fireplaces
1
Living Area
1,958 sqft
Main Floor
727 sqft
Basement
Yes
Stories
3
Year Built
2024
Age
2 years
Structure
Duplex, Residential Attached
Parking Stalls
1
Parking Type
Open, Rear Access, Driveway
Taxes
$6,113.69/yr
MLS® Area
Victoria VE
City
Vancouver
Postal Code
V5N 4M9
Heating
Baseboard · Heat Pump · Radiant
Cooling / A/C
Central Air · Air Conditioning
Appliances
Washer/Dryer · Dishwasher · Refrigerator · Stove · Microwave
Laundry
In Unit
Fireplace
Insert · Gas
Security
Fire Sprinkler System
Windows
Window Coverings
Interior Features
Pantry
View
CITY, MOUNTAIN VIEW @ ROOFDECK
Coordinates: 49.249373, -123.065322 · Map data © Google
Watch this home
Get an email when the price changes, it sells, or a new unit lists in this building. Sign in or create a free account.
Transit-Oriented Area — Tier 3
~710 m from Nanaimo SkyTrain station
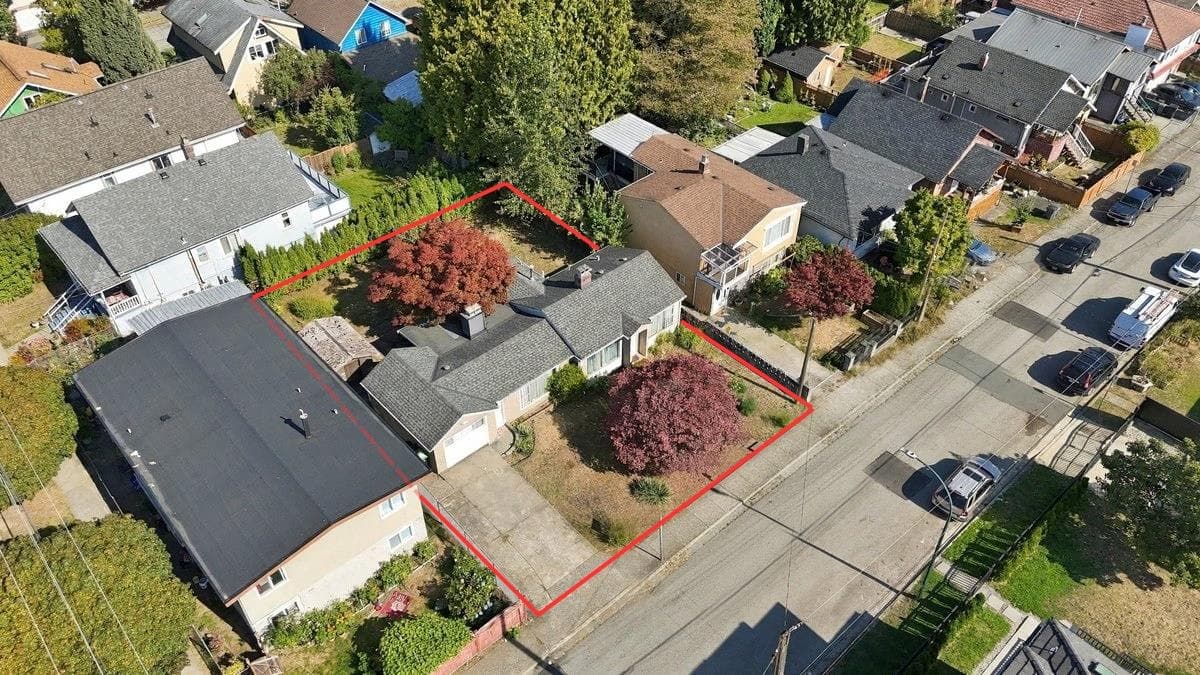
Provincial law requires the city to allow at least 3.0 FAR and 8 storeys for residential here — well above typical single-family zoning. Potential land-assembly interest from developers.
~710 m straight-line to Nanaimo SkyTrain
Screening estimate from provincial regulations (TOA station points, B.C. Reg. 263/2023 & 265/2023; small-scale multi-unit housing rules). Distances are straight-line; actual TOA maps are set by municipal bylaw and some parcels (heritage, ALR, exempt areas) are excluded. Confirm with the municipality before relying on it.
Not in the Agricultural Land Reserve.
The listing’s flood plain disclosure is available to registered users. Create a free account or sign in.
ALR from the Agricultural Land Commission via DataBC (point check at the listing’s mapped location). Flood plain is the listing brokerage’s disclosure. Confirm both with the municipality and your lawyer.
Source: City of Vancouver Open Data
High Density Housing / Commercial - Addition / Alteration - Interior and exterior alterations to this existing two-family dwelling and to provide two surface parking. Building Review Notes: - Related to DP-2020-00847 with BOV Appeal No. Z35803 - Both units have separated entrance - Both units to be sprinklered to NFPA 13D - Building is to be upgraded to the reconstruction requirements - Final revision is required to any changes to the the approved drawings * Reviewed as per VBBL 2019 * Revision#1: Oct 7, 2022 - J. Chen - Unit#1 Basement - bathroom addition and recess of exterior door - Unit#2 Basement - closet addition under staircase - Change from stucco to cementitious panels on the East and South Elevations - Keep existing roof parapets at the East and South elevations - Delete the transom windows on the west elevation - Reduce windows size on the west elevation *Alterations approved under Minor Amendment DP-2022-00721 (issued on Sep 28, 2022)
Duplex
$1,000,000
Jan 10, 2022
BP-2021-05565