+31 more
$449,000
Listed by: Oakwyn Realty Ltd. · MLS®
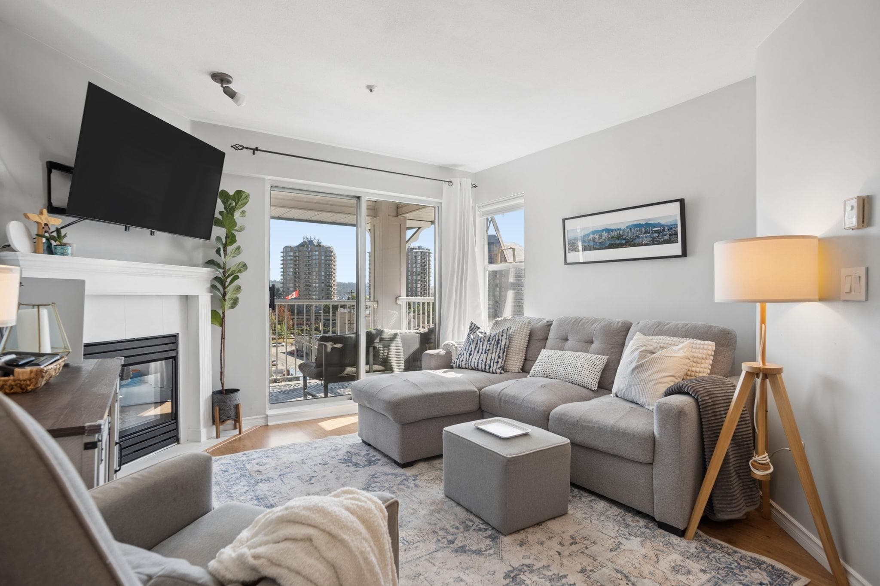
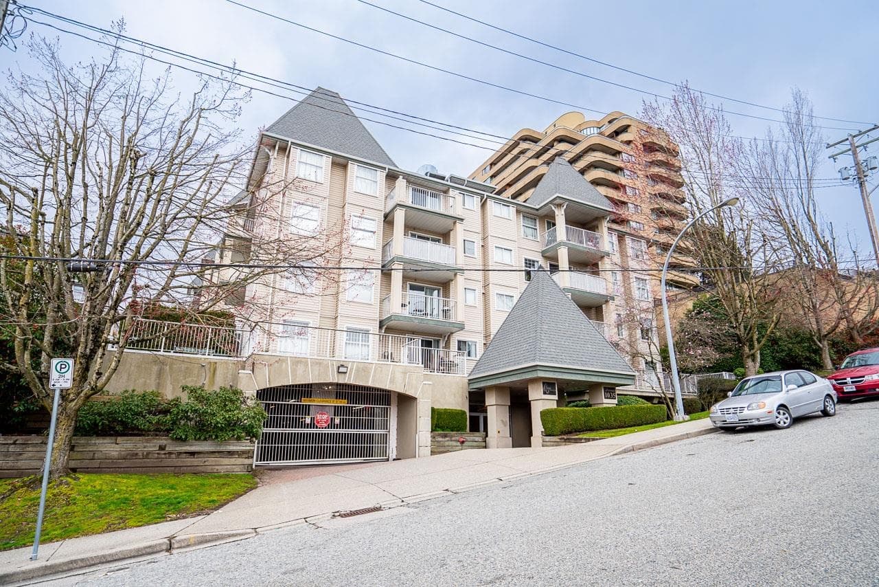
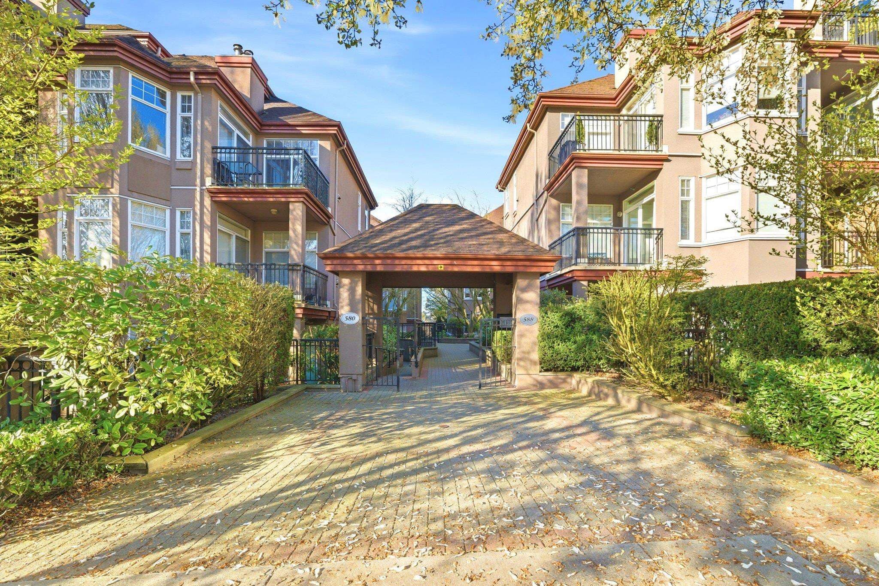
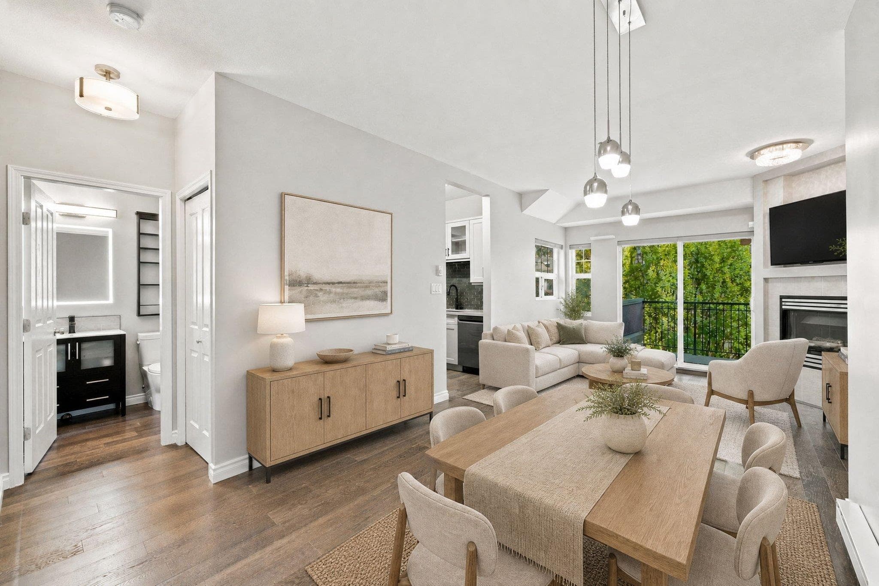
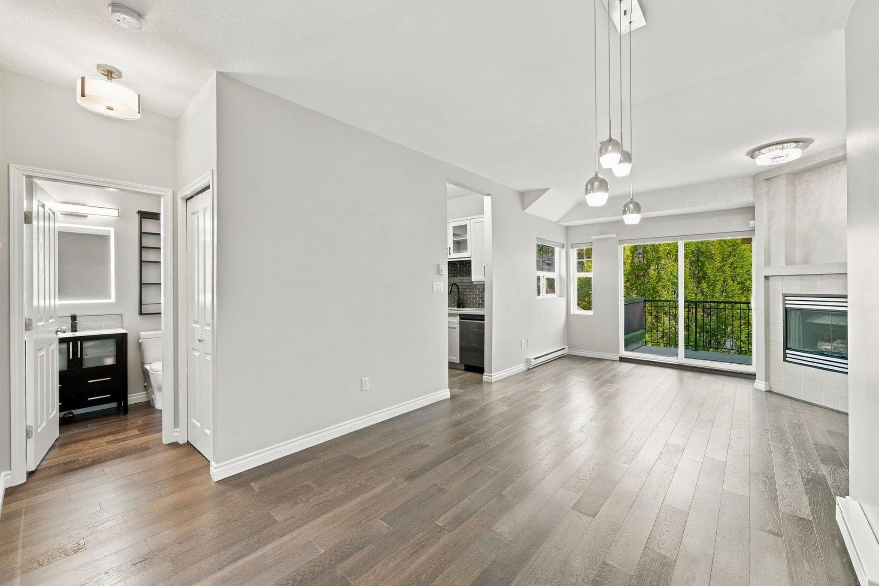
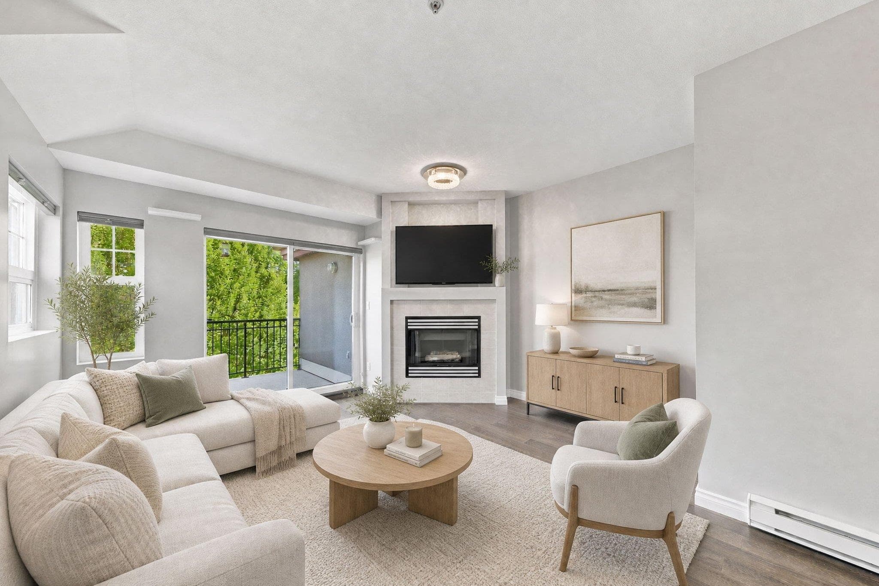
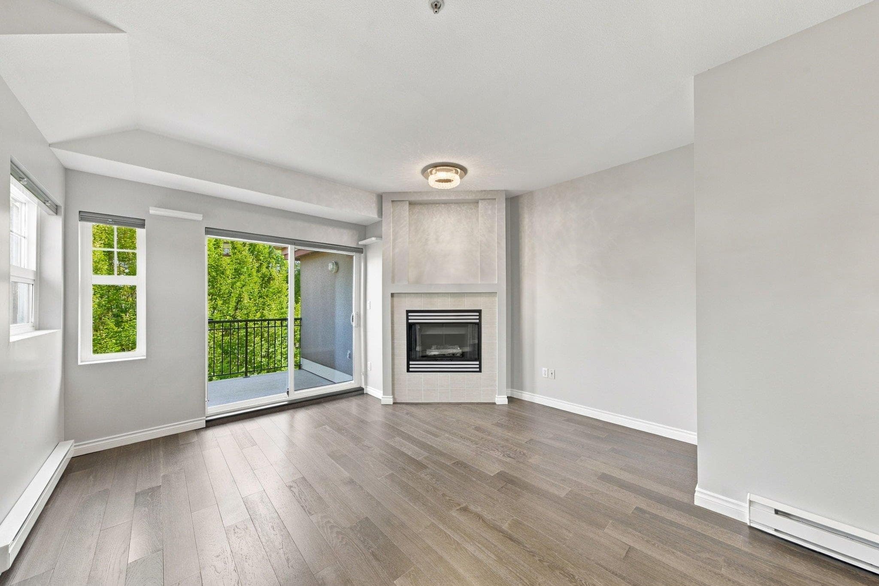
Beautifully renovated PENTHOUSE 1 bed 1 bath 695 sf condo at the Regency! Efficient open concept layout in this TOP FLOOR unit w/ 9 ft ceilings that features a stunning renovation: updated kitchen w/ quartz counters, stainless steel appliances & custom soft close cabinetry. Engineered hardwood floors throughout, cozy gas fireplace, updated light fixtures, large windows & an East facing patio. Spacious primary bedroom w/ cheater ensuite features a walk in glass framed waterfall shower, tile floors & updated vanity. Fantastic New Westminster location just steps to parks, schools, groceries, restaurants, cafes, Steel & Oak Brewing, skytrain and Douglas College. 1 parking & 1 storage locker incl. OPEN HOUSE: Saturday Sept 26th 1:30-3:30pm!
MLS® #
R3168526
Status
Active
Type
Residential
Sub-type
Apartment/Condo
Style
Penthouse, Top Floor Unit
Ownership
Freehold Strata
Bedrooms
1
Full Baths
1
Half Baths
0
Fireplaces
1
Living Area
695 sqft
Main Floor
695 sqft
Stories
4
Year Built
2000
Age
26 years
Structure
Multi Family, Residential Attached
Parking Stalls
1
Parking Type
Underground
Strata Fee
$421.69/mo
Taxes
$2,164.55/yr
MLS® Area
Uptown NW
City
New Westminster
Postal Code
V3M 4H9
Subdivision
The Regency
Heating
Baseboard · Electric
Appliances
Washer/Dryer · Dishwasher · Refrigerator · Stove
Laundry
In Unit
Fireplace
Gas
Interior Features
Elevator · Storage
Exterior Features
Balcony
Pets
Yes With Restrictions
View
Greenery
Lot Features
Central Location, Recreation Nearby
Community
Shopping Nearby
Building Amenities
Caretaker · Trash · Maintenance Grounds · Gas · Management · Sewer · Water
Coordinates: 49.207004, -122.930486 · Map data © Google
Building permit history is currently available for City of Vancouver properties only.