$1,549,999
Listed by: RE/MAX Sea to Sky Real Estate · MLS®
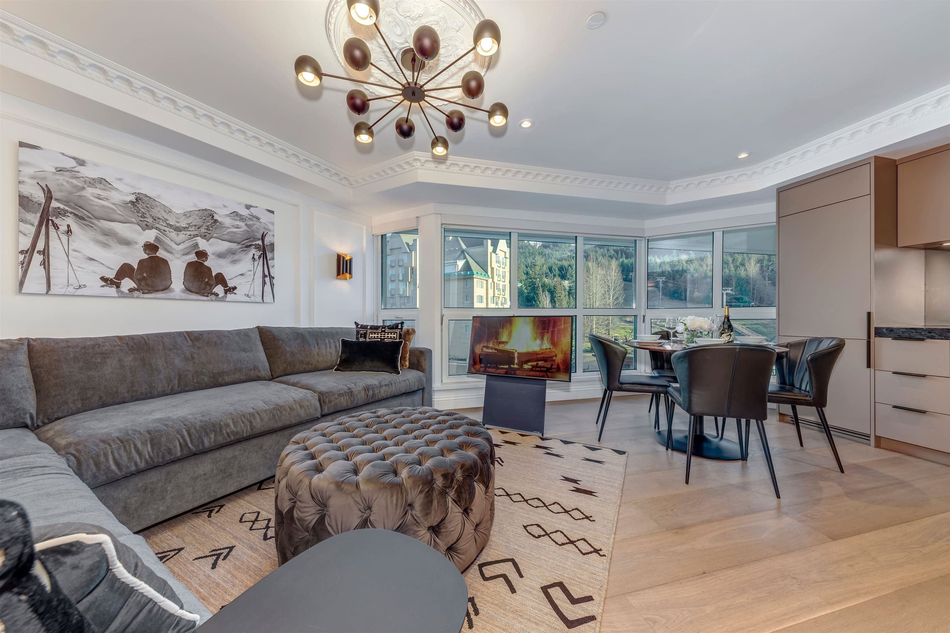
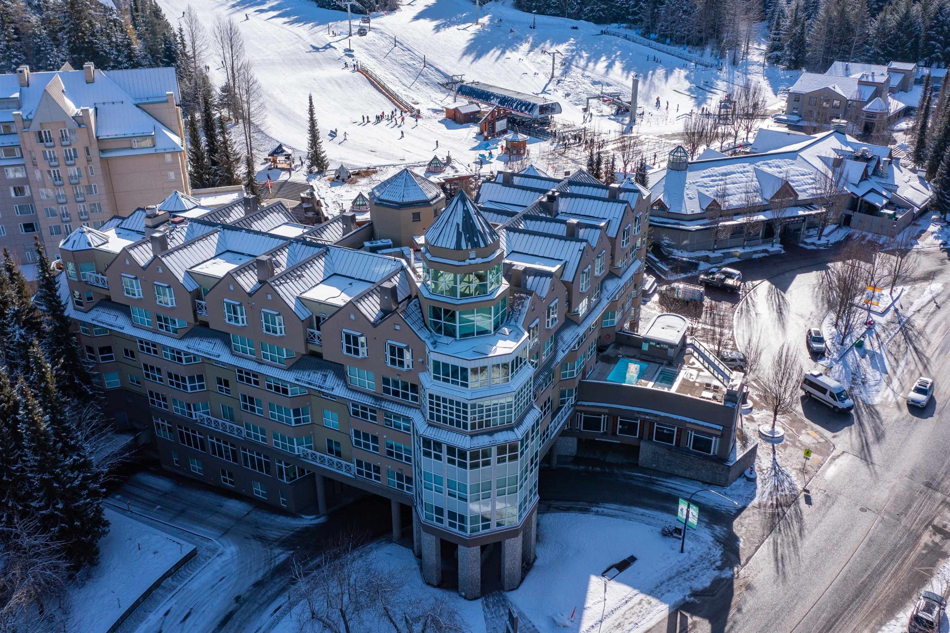
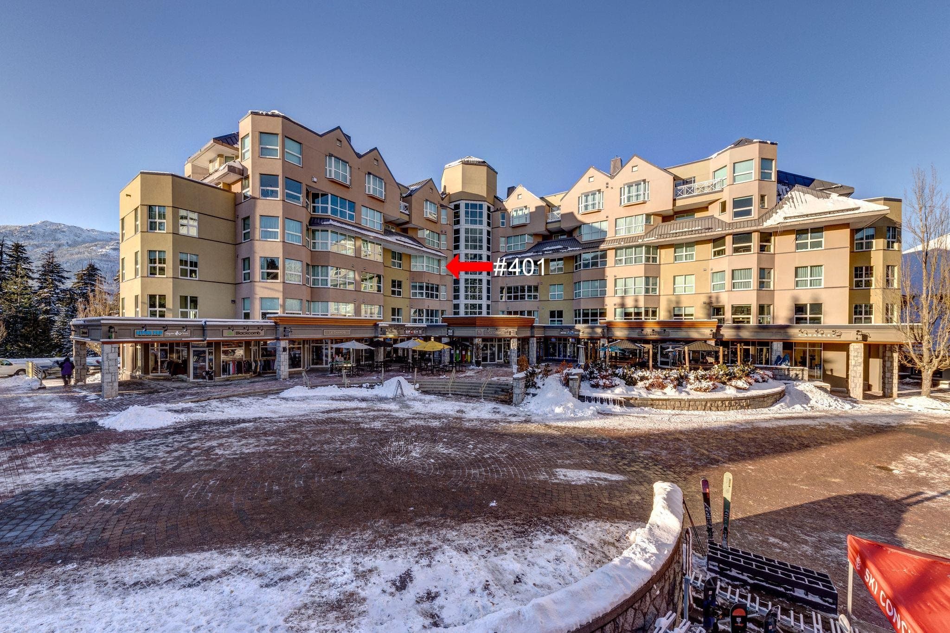
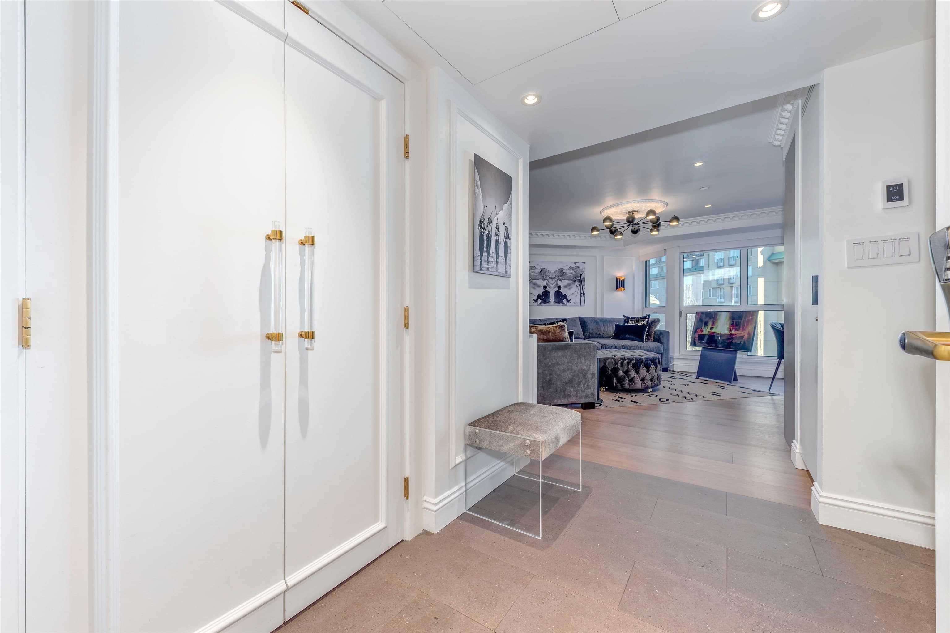
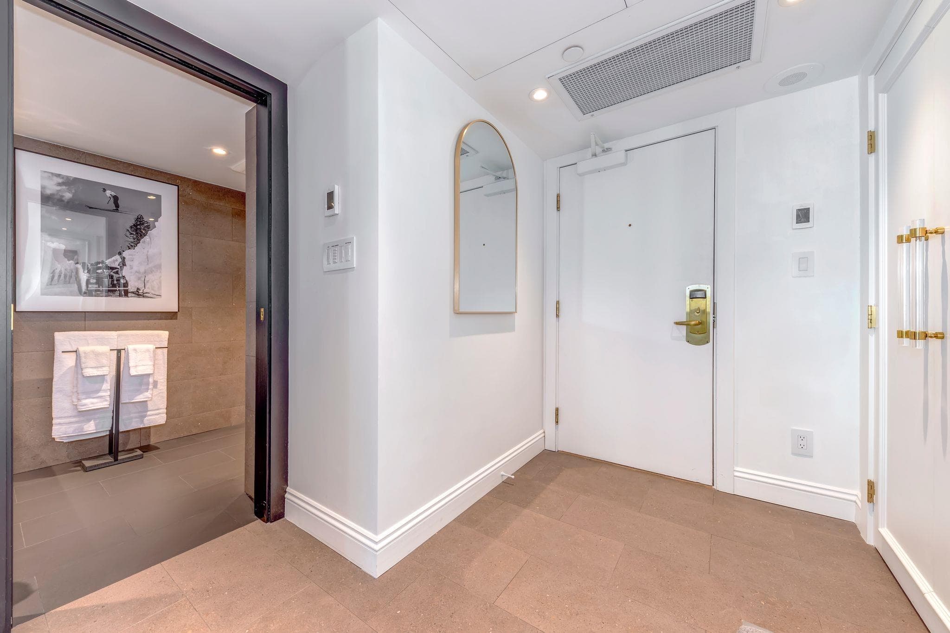
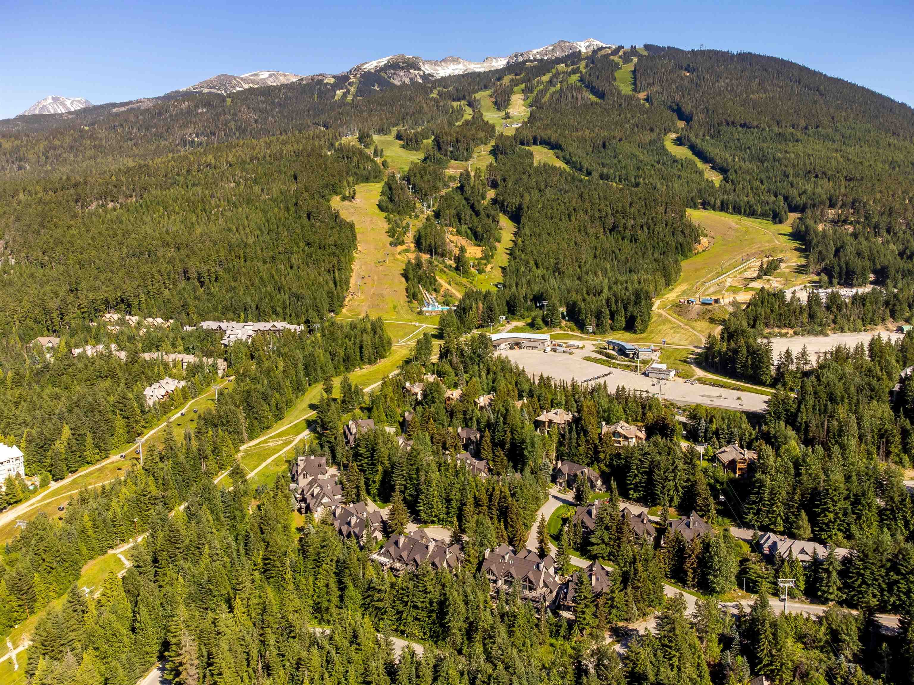
Location. Lifestyle. Luxury. Rare opportunity at the base of Blackcomb, true ski-in/ski-out and bike-in/bike-out sanctuary. Only 30 steps to Blackcomb Gondola, Magic Chair, and the Upper Village cafés, bars, restaurants, and shops right at your doorstep. The suite’s open-concept design helps draw your eyes to unobstructed views of both Whistler and Blackcomb mountains. Recently renovated, this modern home evokes the warmth of a European alpine chalet with refined European design. Every detail is intentional: bespoke furnishings, curated artwork, premium appliances, and rich, layered textures create an atmosphere of tasteful luxury. The gourmet kitchen with dining for four transitions into a spacious living area, perfect for hosting your private après with the best views in town.
MLS® #
R3135918
Status
Active
Type
Residential
Sub-type
Apartment/Condo
Ownership
Freehold Strata
Bedrooms
1
Full Baths
1
Half Baths
0
Living Area
598 sqft
Main Floor
598 sqft
Stories
6
Year Built
1990
Age
36 years
Structure
Multi Family, Residential Attached
Parking Stalls
2
Parking Type
Underground
Strata Fee
$802.36/mo
Taxes
$4,193.21/yr
MLS® Area
Benchlands
City
Whistler
Postal Code
V8E 0Y2
Subdivision
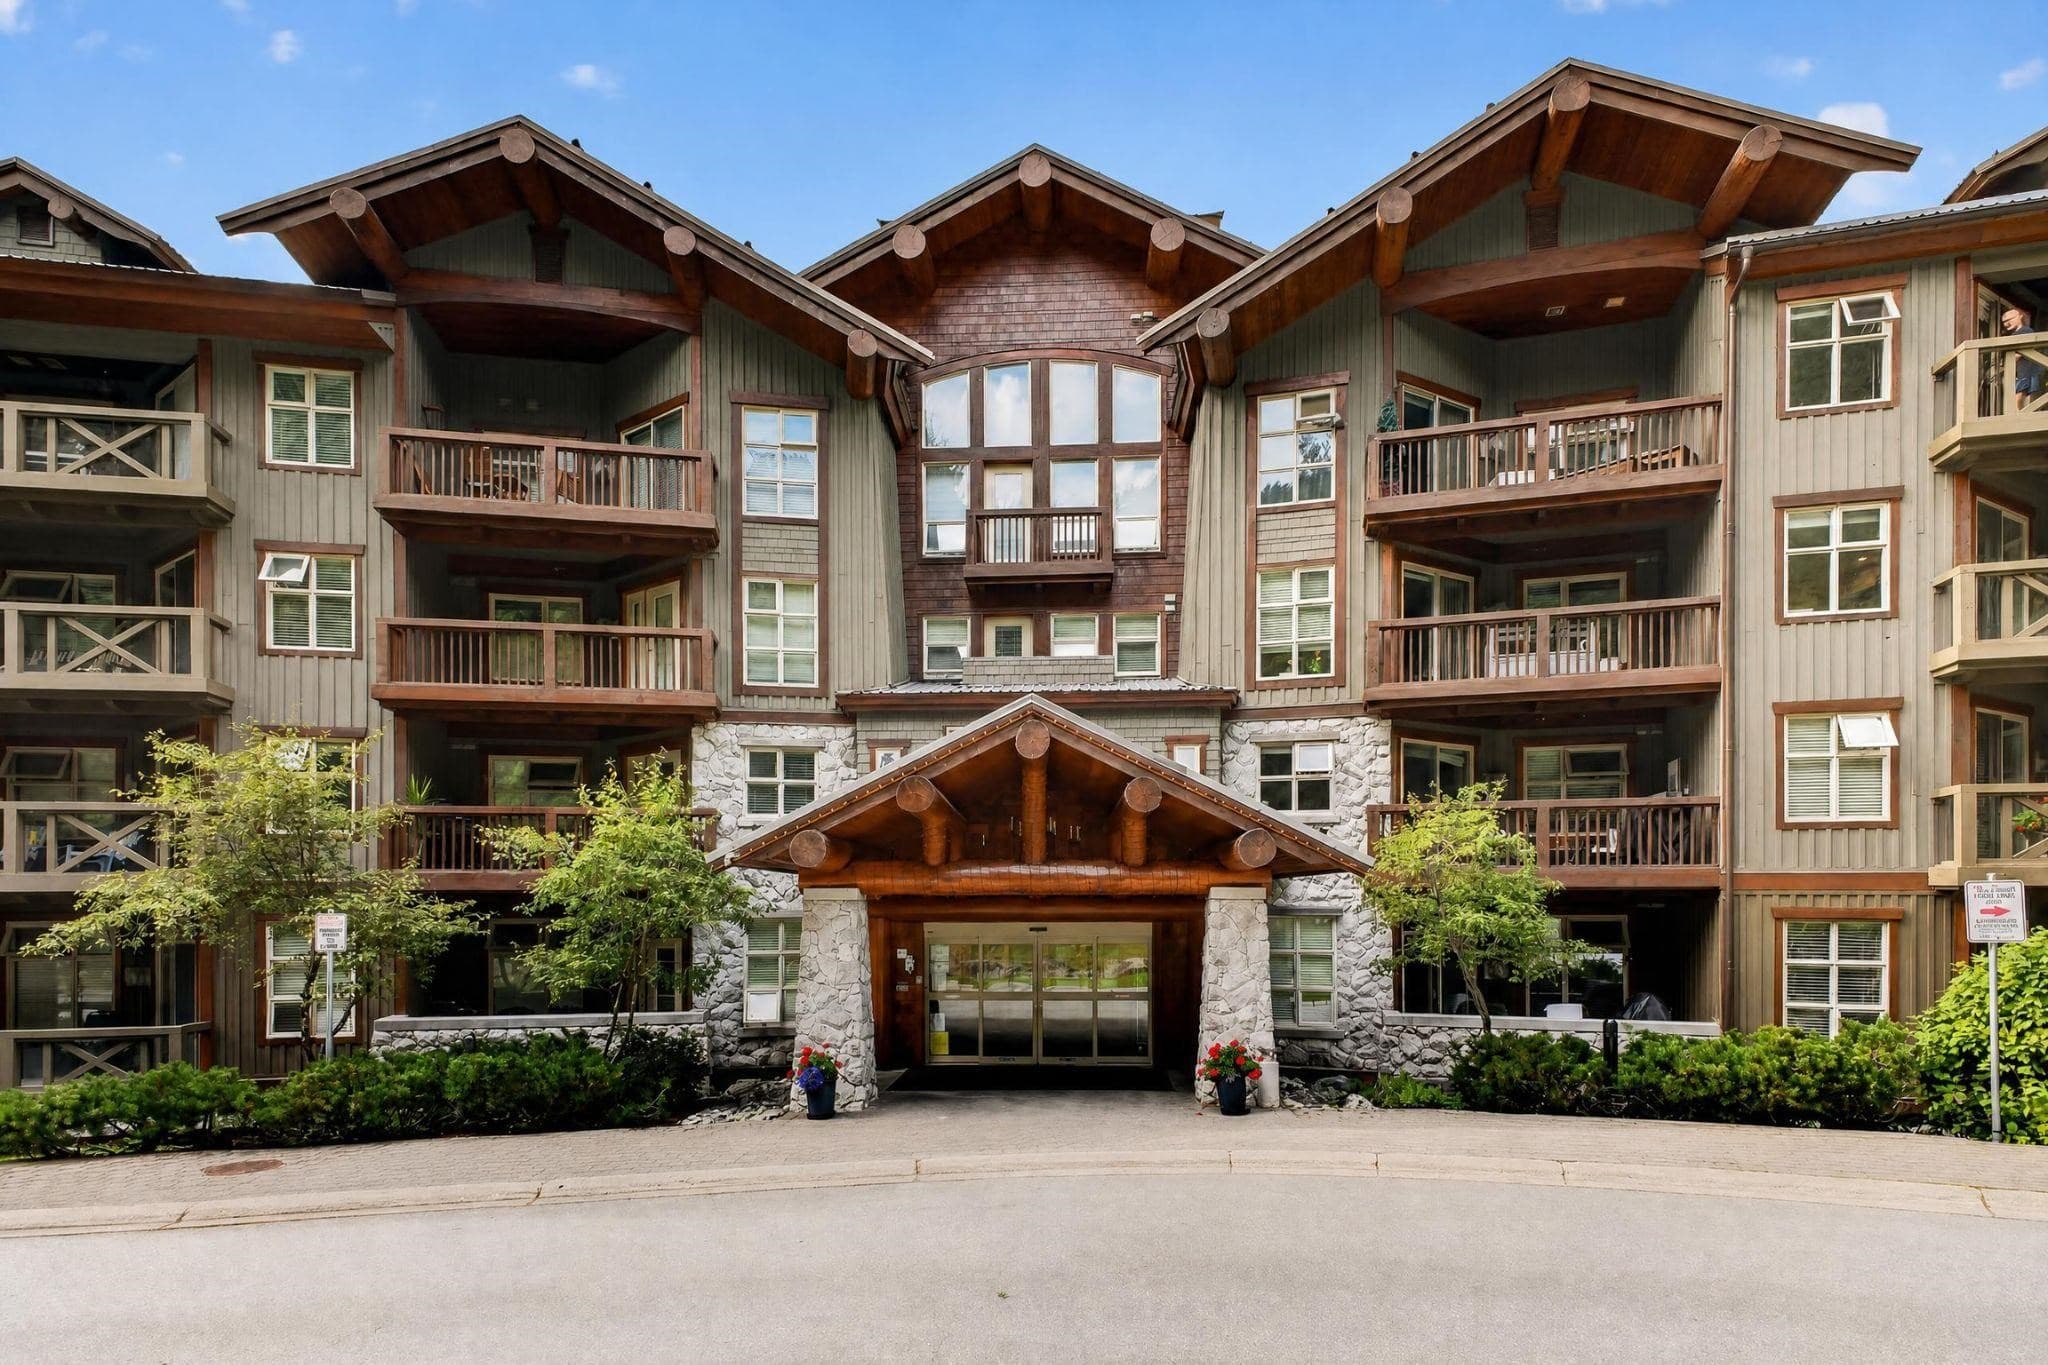
Le Chamois
Heating
Electric · Forced Air
Appliances
Dishwasher · Refrigerator · Stove · Freezer · Microwave
Laundry
Common Area
Security
Smoke Detector(s)
Windows
Window Coverings
Interior Features
Elevator
Exterior Features
No Outdoor Area
Pets
Cats OK, Dogs OK
View
Blackcomb & Whistler Mountains
Accessibility
Wheelchair Access
Pool
Outdoor Pool
Community
Restaurant
Building Amenities
Bike Room · Exercise Centre · Recreation Facilities · Concierge · Caretaker · Electricity · Trash · Maintenance Grounds · Management · Sewer · Snow Removal
Coordinates: 50.116482, -122.948121 · Map data © Google
6 bd · 6 ba · 3,898 sqft
MLS® R2951312 · Whistler Real Estate Company Limited
$11,995,000
Building permit history is currently available for City of Vancouver properties only.