+27 more
$529,000
Listed by: eXp Realty of Canada Inc. · MLS®
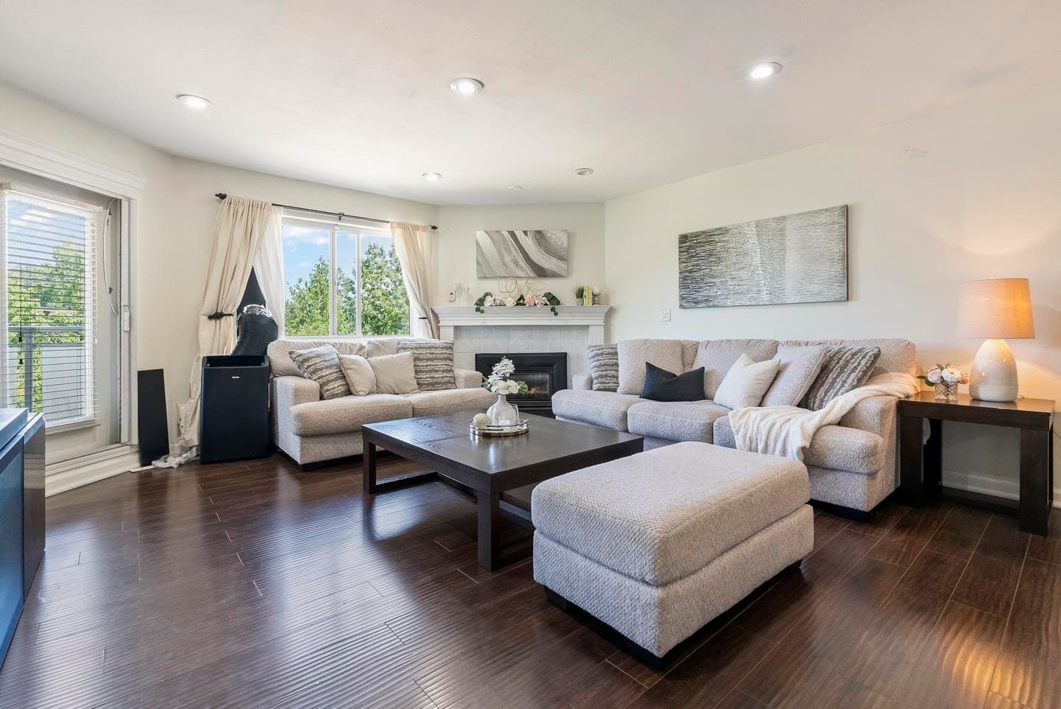
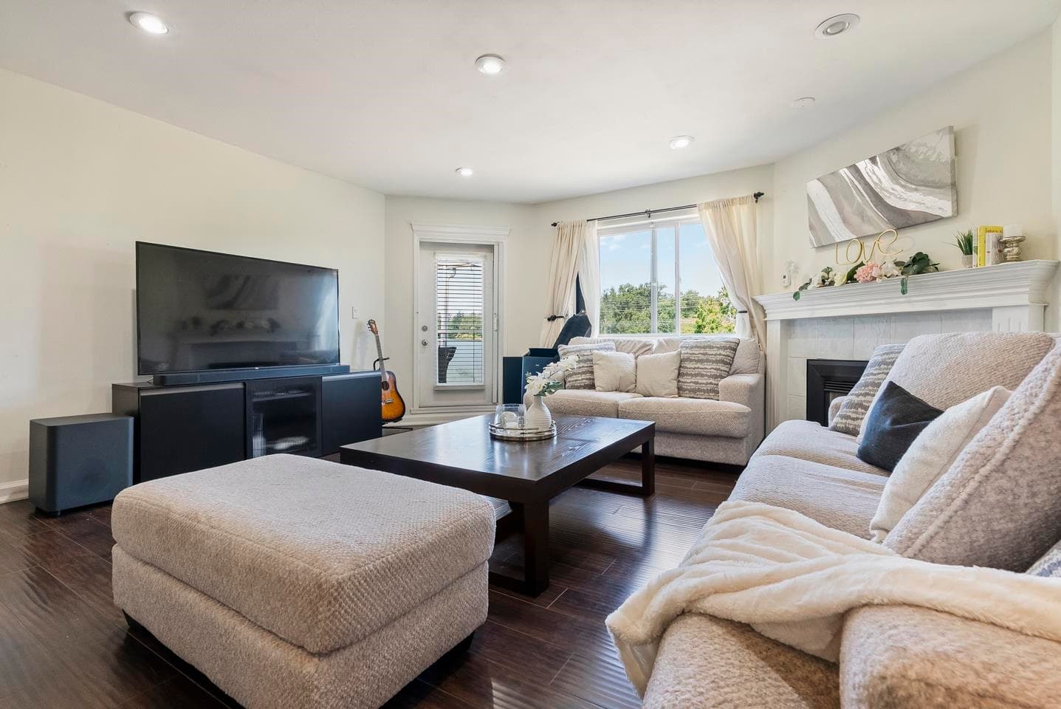
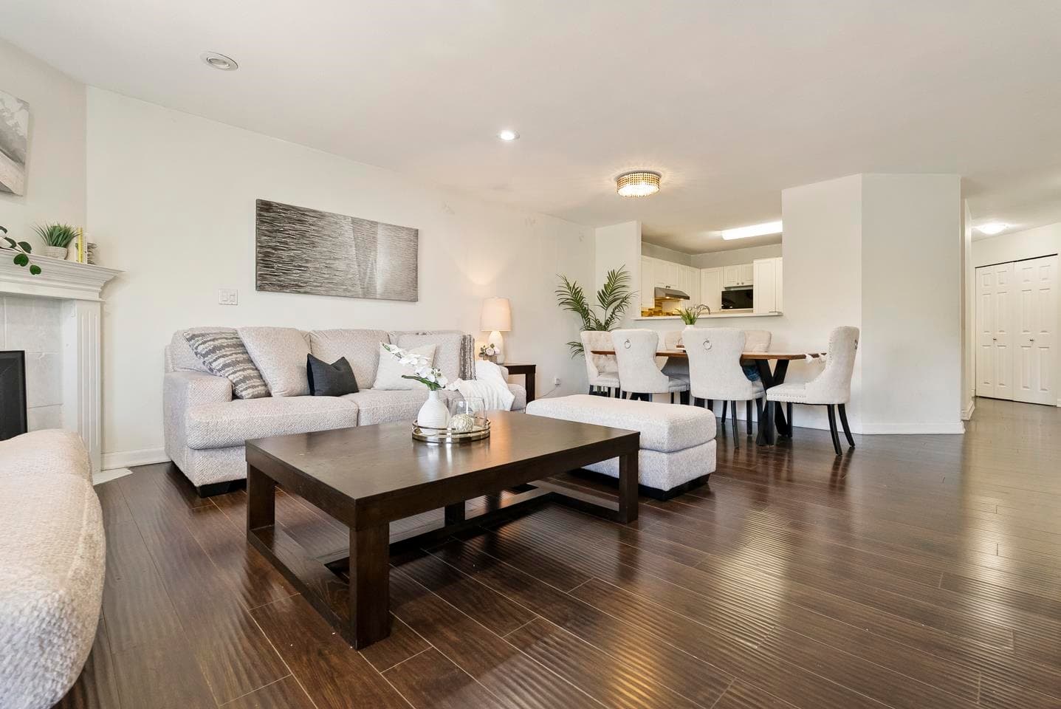
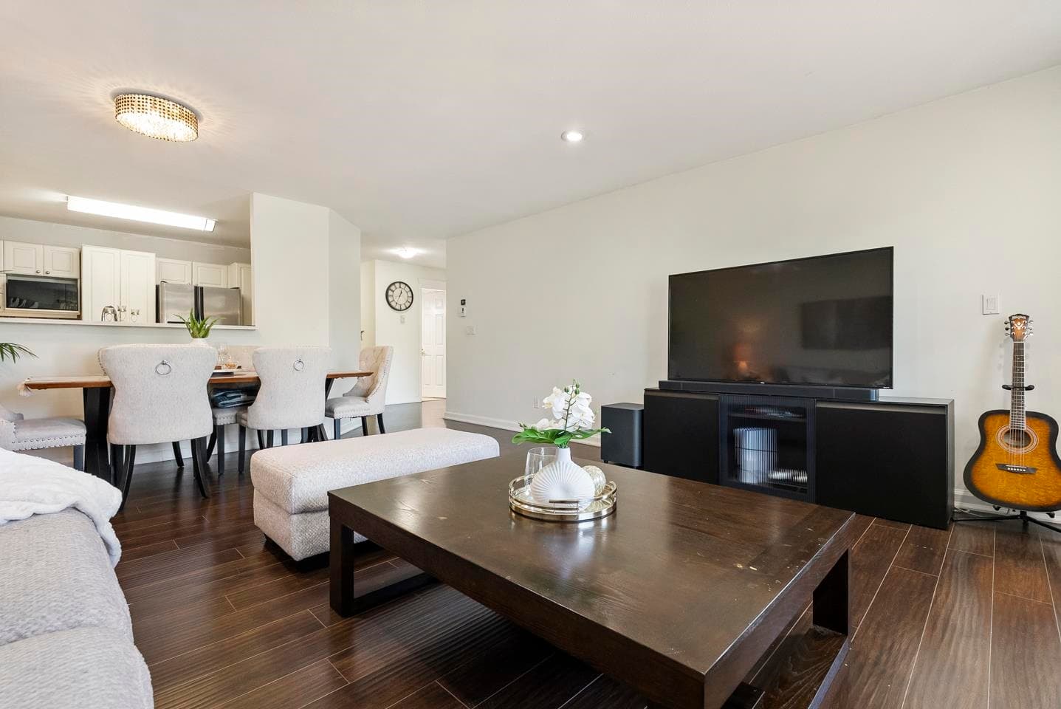
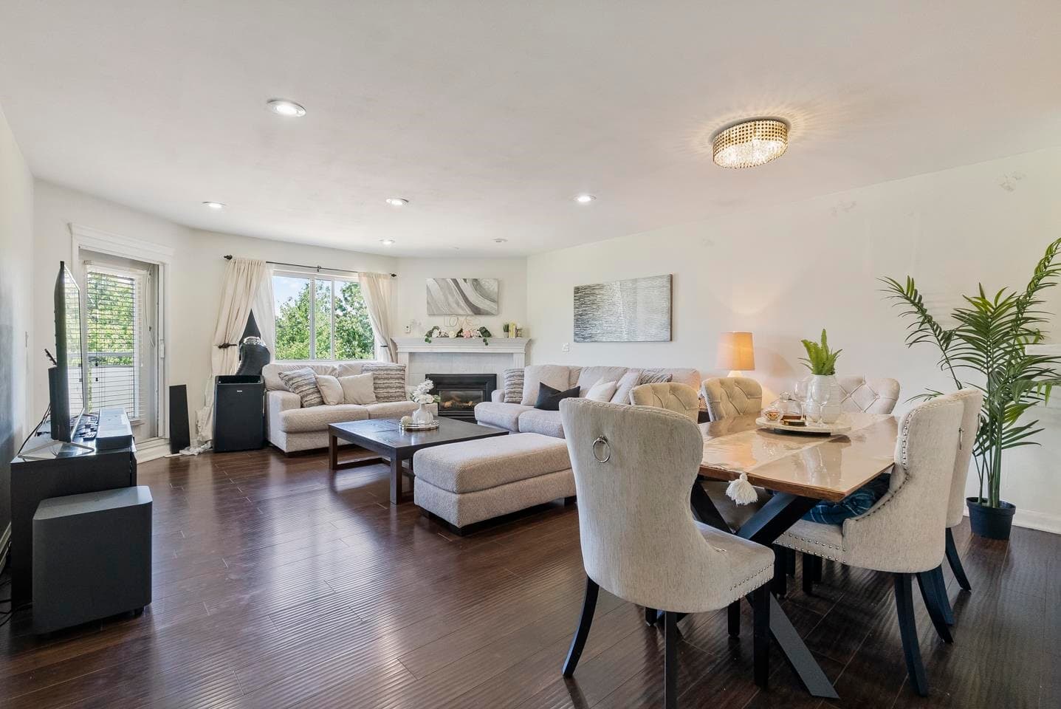
Step into this massive 1,189 sqft, top-floor corner residence in Surrey, where 2 bedrooms and 2 bathrooms meet ultimate privacy. Enjoy life with no neighbors above, fewer shared walls, and extra windows flooding the home with sunlight. Gaze out at serene, wide views of Bear Creek from your living room, bedroom, and private balcony. The location is unbeatable, placing you barely a five-minute walk from Bear Creek Park's trails and pool. Stroll to Bear Creek Elementary and Frank Hurt Secondary, while Costco and Central City shopping are minutes away. Commutes are effortless with rapid bus routes at your doorstep and easy SkyTrain access. This home includes 2 underground parking spots and a storage locker too.
MLS® #
R3154846
Status
Active
Type
Residential
Sub-type
Apartment/Condo
Style
Top Floor Unit
Ownership
Freehold Strata
Bedrooms
2
Full Baths
2
Half Baths
0
Fireplaces
1
Living Area
1,189 sqft
Main Floor
1,189 sqft
Year Built
1994
Age
32 years
Structure
Multi Family, Residential Attached
Parking Stalls
2
Parking Type
Garage Under Building, Guest, Side Access, Garage Door Opener
Strata Fee
$441.89/mo
Taxes
$2,512.28/yr
MLS® Area
Bear Creek Green Timbers
City
Surrey
Postal Code
V3W 0T6
Subdivision
The Trails
Heating
Baseboard · Natural Gas
Appliances
Washer/Dryer · Dishwasher · Refrigerator · Stove
Laundry
In Unit
Fireplace
Insert · Gas
Security
Smoke Detector(s)
Windows
Window Coverings
Interior Features
Elevator · Storage
Exterior Features
Garden · Balcony
Pets
Cats OK, Dogs OK, Number Limit (Two), Yes With Restrictions
Lot Features
Central Location, Recreation Nearby
Community
Gated, Shopping Nearby
Building Amenities
Clubhouse · Trash · Maintenance Grounds · Gas · Management · RV Parking · Sewer · Water
Coordinates: 49.154749, -122.844271 · Map data © Google
Building permit history is currently available for City of Vancouver properties only.