$4,498,000
Listed by: Rennie & Associates Realty - Jason Soprovich · MLS®
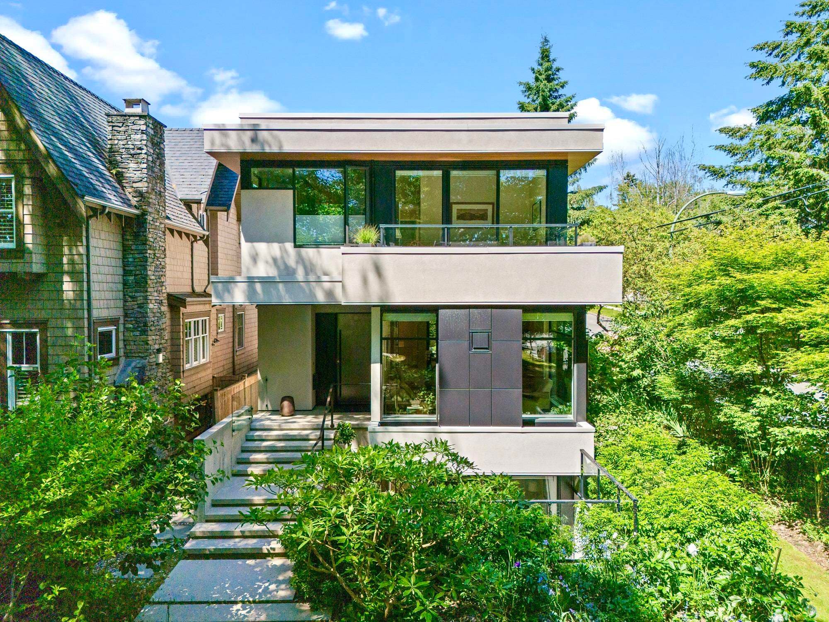
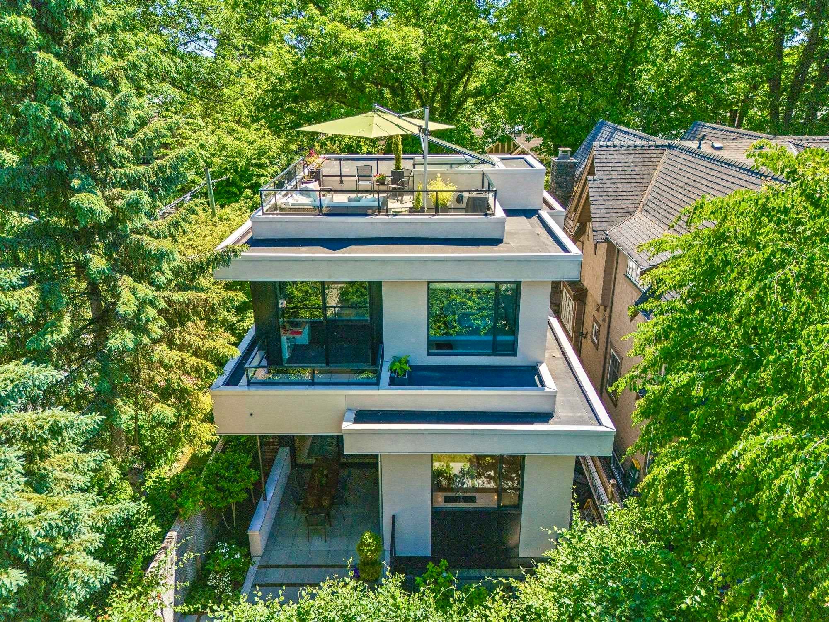
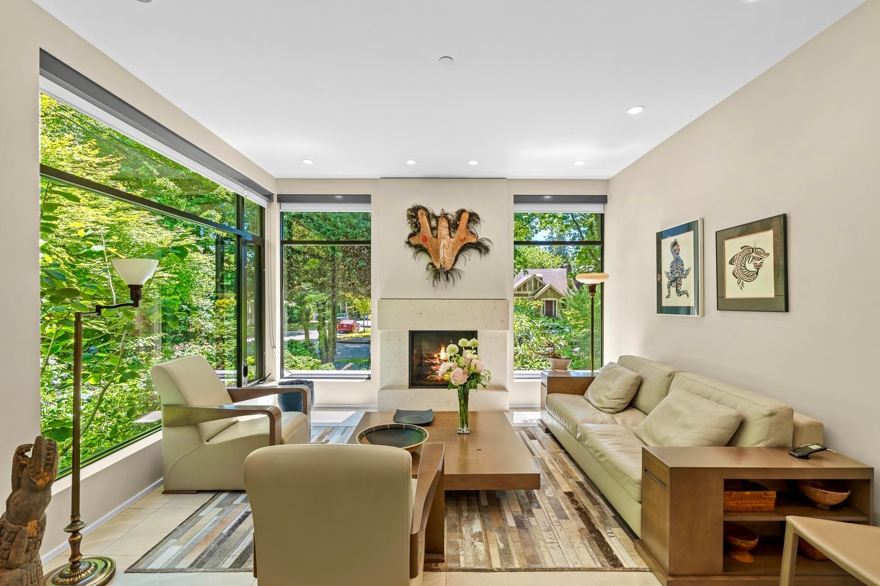
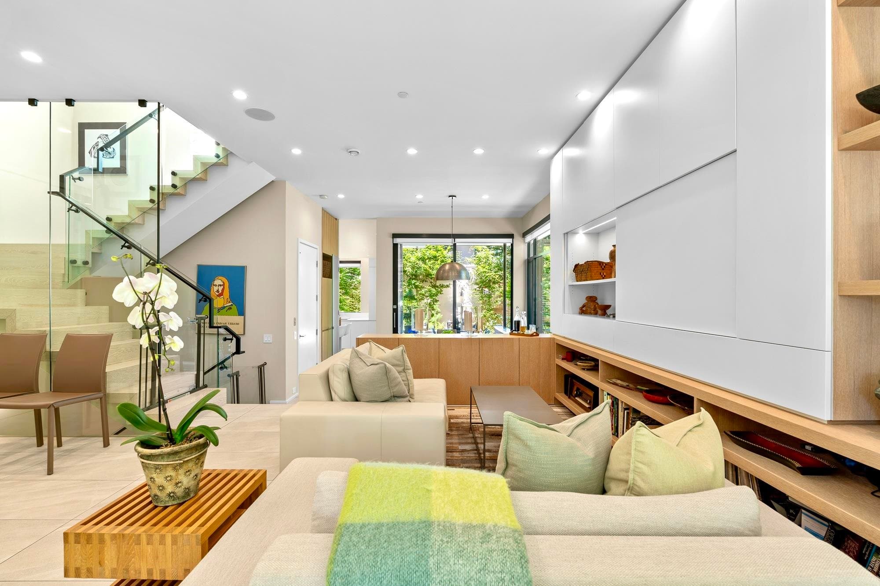
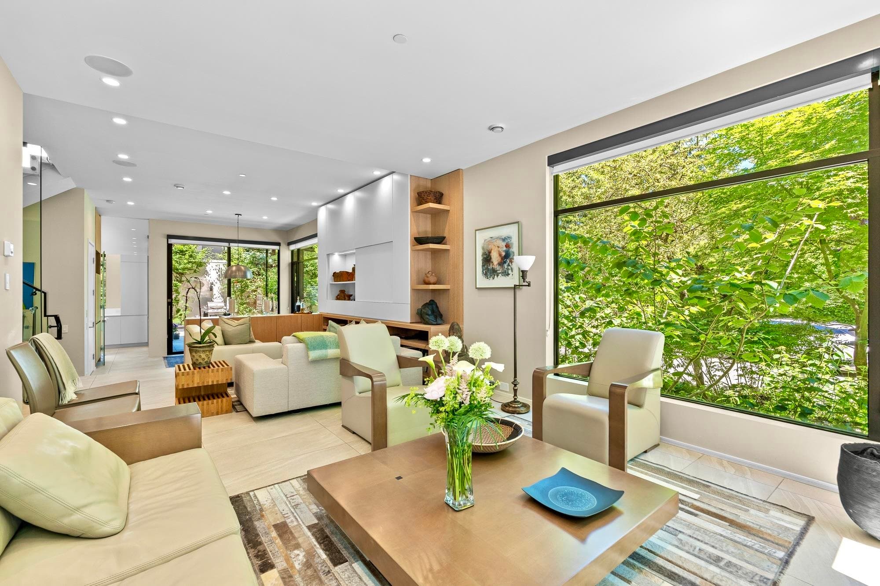
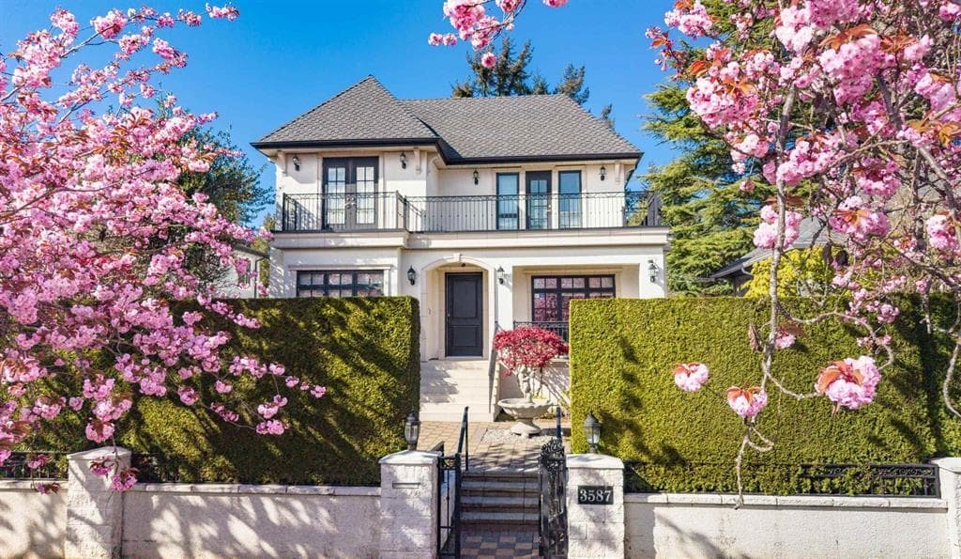
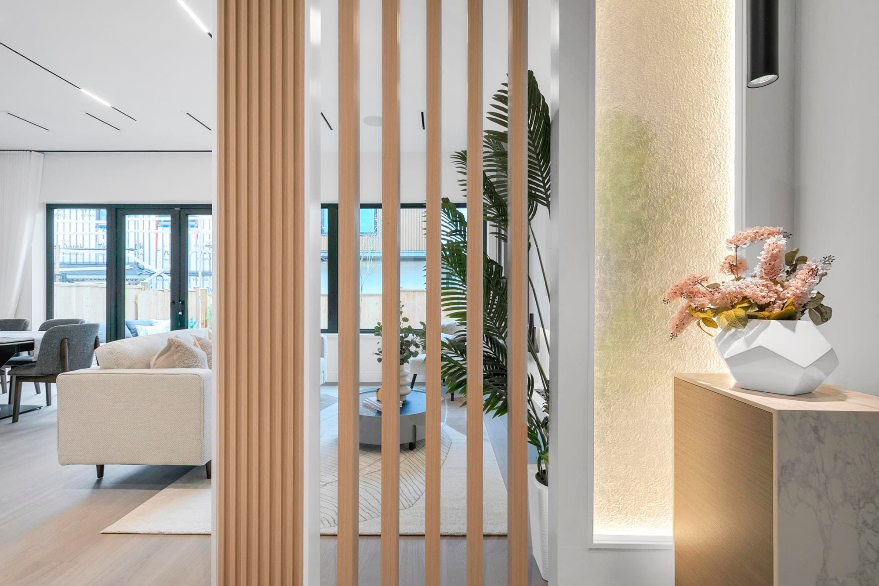
Designed by renowned architect Frits de Vries, this exceptional contemporary residence offers 3,153 SF of refined living space plus a beautifully appointed 731 SF executive laneway home (total 3,884 SF), complemented by 920 SF outdoor living. Bright interiors feature 5 bedrooms, 5 bathrooms, soaring ceilings, hardwood and tile flooring, expansive windows, elevator access, and seamless indoor-outdoor living. The lower level includes a self-contained 1-bedroom suite. A spectacular 420 SF rooftop terrace captures panoramic views. The detached 731 SF laneway home offers a bedroom, balcony, flex/storage space, and outstanding versatility. Ideally located near St. George's Schools, Chaldecott Park, and Dunbar's shops and cafés. A rare offering in one of Vancouver's most coveted neighbourhoods.
MLS® #
R3159011
Status
Active
Type
Residential
Sub-type
Single Family Residence
Ownership
Freehold NonStrata
Bedrooms
4
Full Baths
4
Half Baths
1
Fireplaces
2
Living Area
3,884 sqft
Main Floor
1,087 sqft
Basement
Yes
Lot Size
4,274.08 sqft
Lot Dimensions
32.89 x 129.93/129.96
Frontage
32.89
Year Built
2017
Age
9 years
Structure
Residential Detached
Parking Stalls
1
Carport
1 spaces
Parking Type
Carport Single
Taxes
$16,109.2/yr
MLS® Area
Dunbar
City
Vancouver
Postal Code
V6S 1Z5
Heating
Natural Gas · Radiant
Appliances
Washer/Dryer · Dishwasher · Refrigerator · Stove
Fireplace
Gas
Exterior Features
Balcony
Coordinates: 49.243595, -123.193854 · Map data © Google
Source: City of Vancouver Open Data
No permits found for this address in the open data registry.