+32 more
$579,500
Listed by: Royal Lepage Wheeler Cheam · MLS®
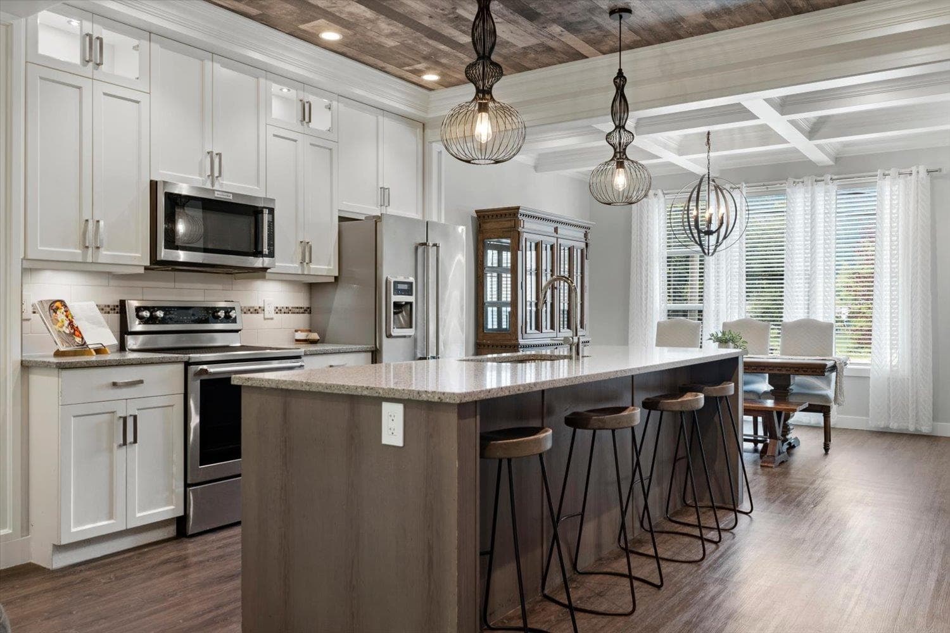
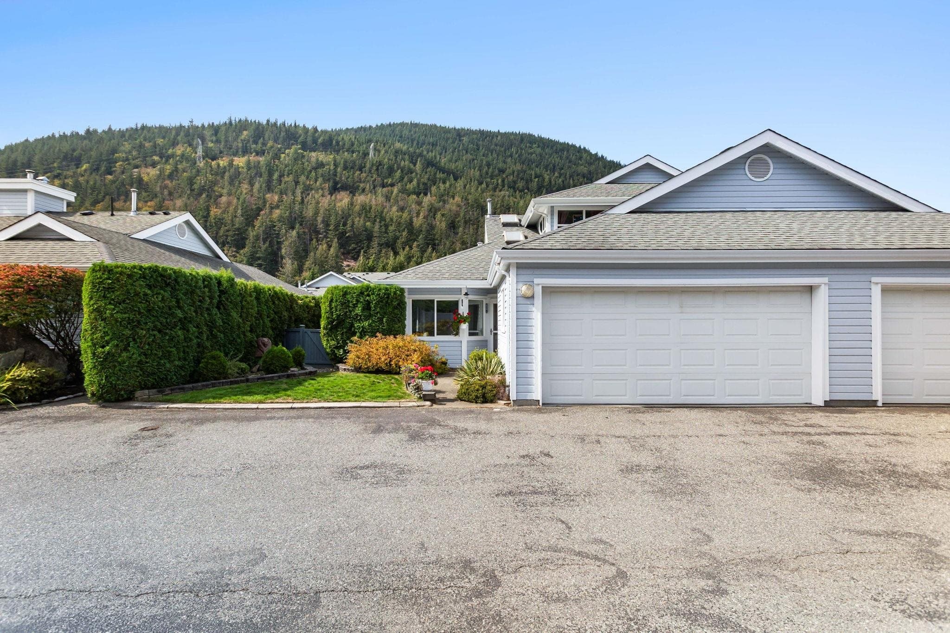
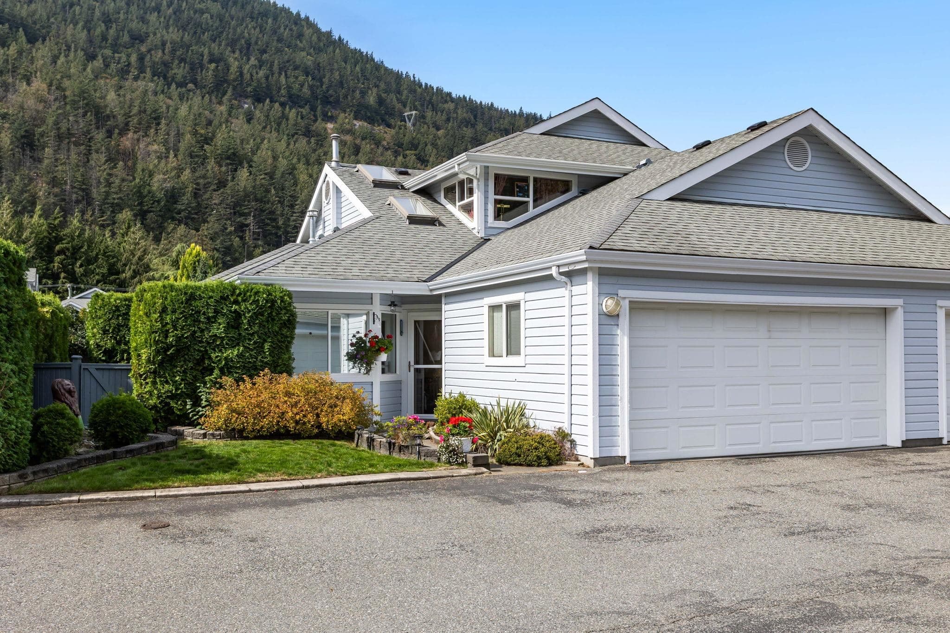
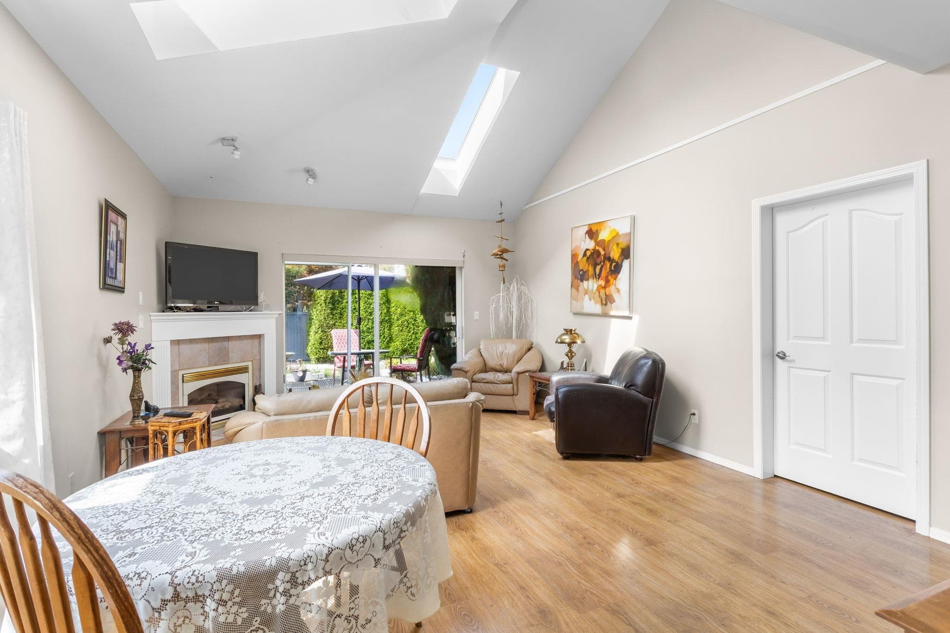
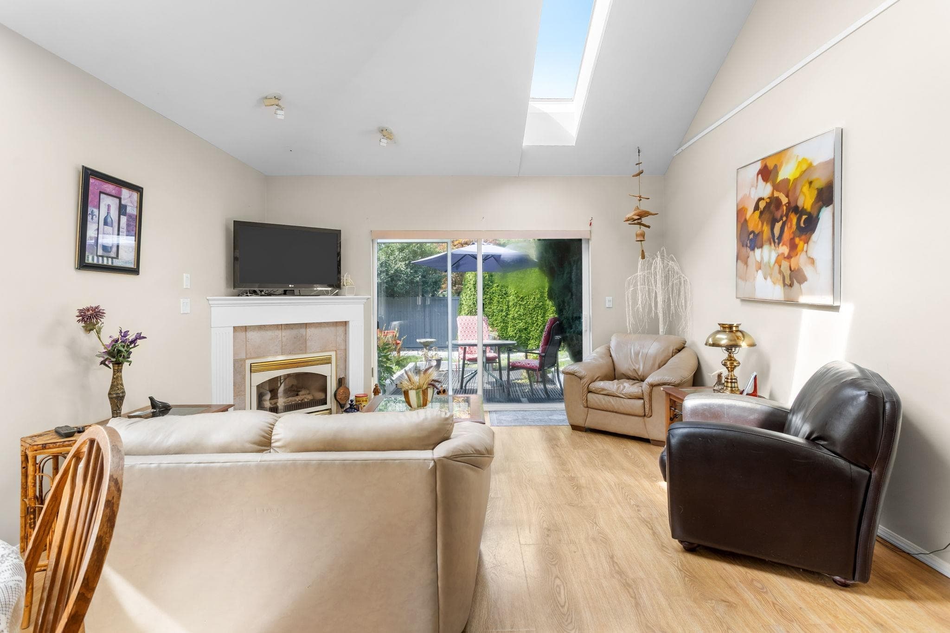
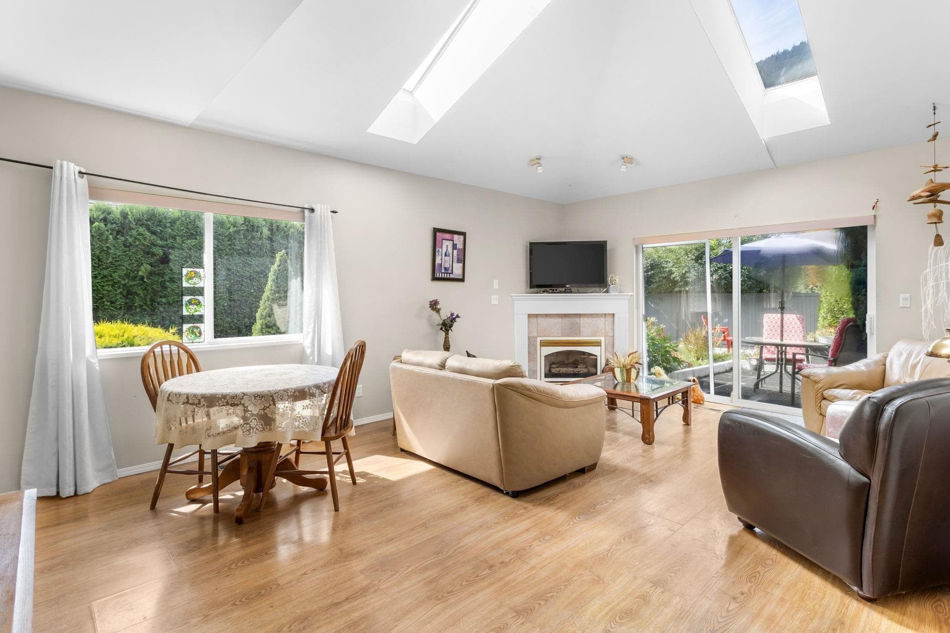
Welcome to Harrison Lake Estates! This 2 bedroom, 2.5 bathroom home offers comfortable living in a desirable 55+ community. The main floor provides a functional and inviting living space, while the spacious family room upstairs offers a versatile second living area—perfect for relaxing, hobbies, reading, or visiting with friends and family. Step outside to enjoy the private backyard, ideal for morning coffee, gardening, or simply unwinding outdoors. Pet lovers will appreciate the allowance for up to two pets—two dogs, two cats, or one of each. The clubhouse offers two guest suites available to rent, providing a convenient option for out-of-town family and friends. Enjoy the peaceful Harrison lifestyle with the added benefits of community and convenience.
MLS® #
R3165989
Status
Active
Type
Residential
Sub-type
Townhouse
Style
Rancher/Bungalow w/Loft
Ownership
Freehold Strata
Bedrooms
2
Full Baths
2
Half Baths
1
Fireplaces
1
Living Area
1,620 sqft
Main Floor
1,124 sqft
Year Built
1998
Age
28 years
Structure
Residential Attached
Parking Stalls
2
Garage Spaces
2
Parking Type
Garage Double, Guest, Front Access
Strata Fee
$408.1/mo
Taxes
$2,694.17/yr
MLS® Area
Harrison Hot Springs
City
Harrison Hot Springs
Postal Code
V0M 1K0
Subdivision
Harrison Lake Estates
Heating
Natural Gas
Appliances
Washer/Dryer · Dishwasher · Refrigerator · Stove
Fireplace
Gas
Interior Features
Guest Suite
Pets
Cats OK, Dogs OK, Number Limit (Two), Yes With Restrictions
View
Mountain
Lot Features
Near Golf Course, Recreation Nearby
Community
Adult Oriented, Gated, Shopping Nearby
Building Amenities
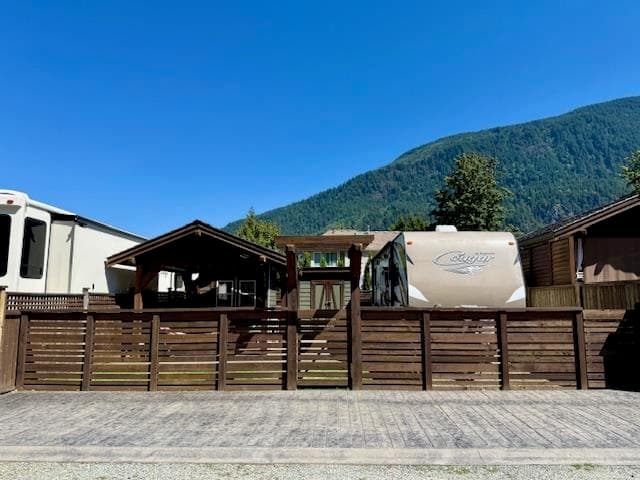
Clubhouse · Trash · Maintenance Grounds · Management · RV Parking · Snow Removal
Coordinates: 49.290275, -121.778333 · Map data © Google
2 bd · 2 ba · 1,278 sqft
MLS® R2986217 · RE/MAX Treeland Realty
$664,900
MLS® R3165885 · Listed by RE/MAX Lifestyles Realty (Langley)
Building permit history is currently available for City of Vancouver properties only.