+28 more
$739,000
Listed by: RE/MAX City Realty · MLS®
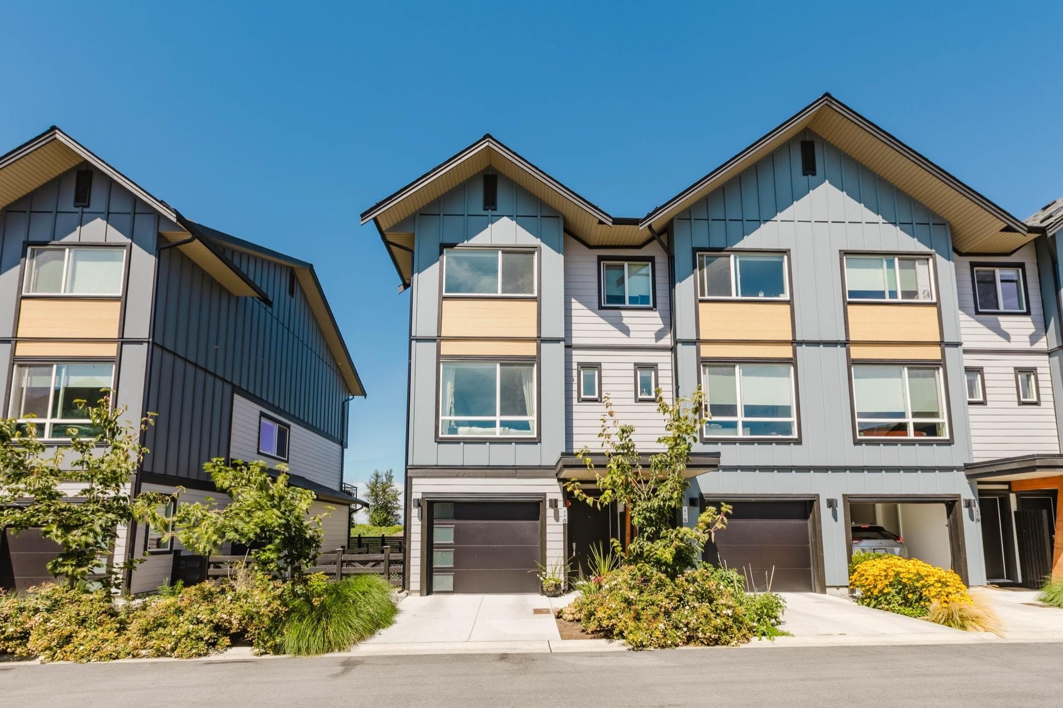
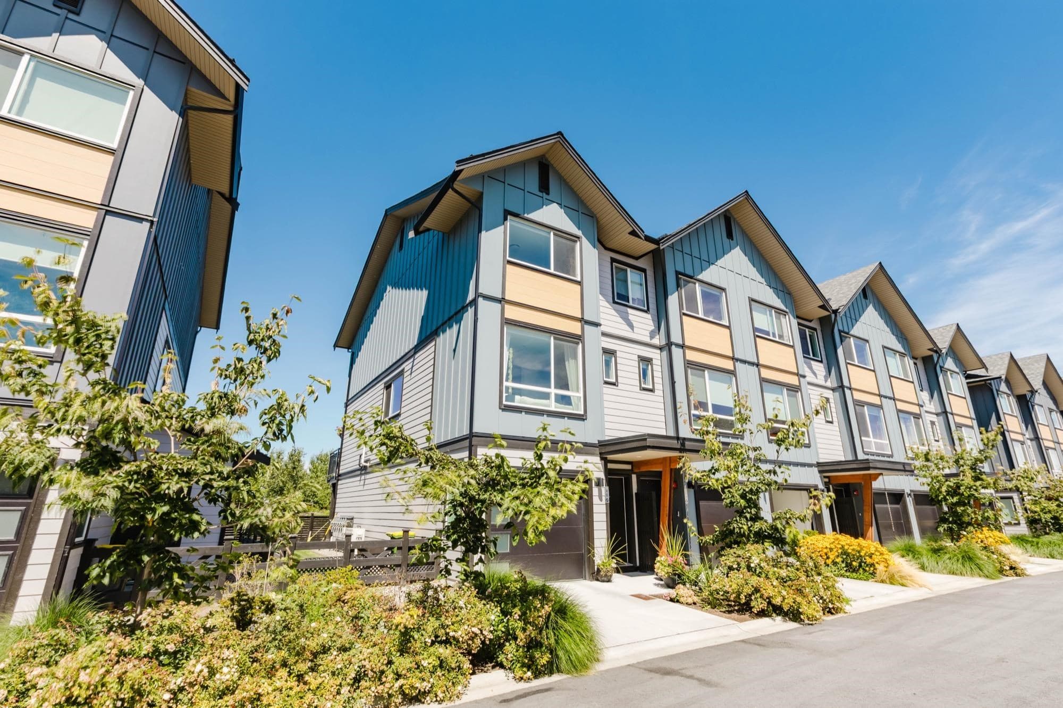
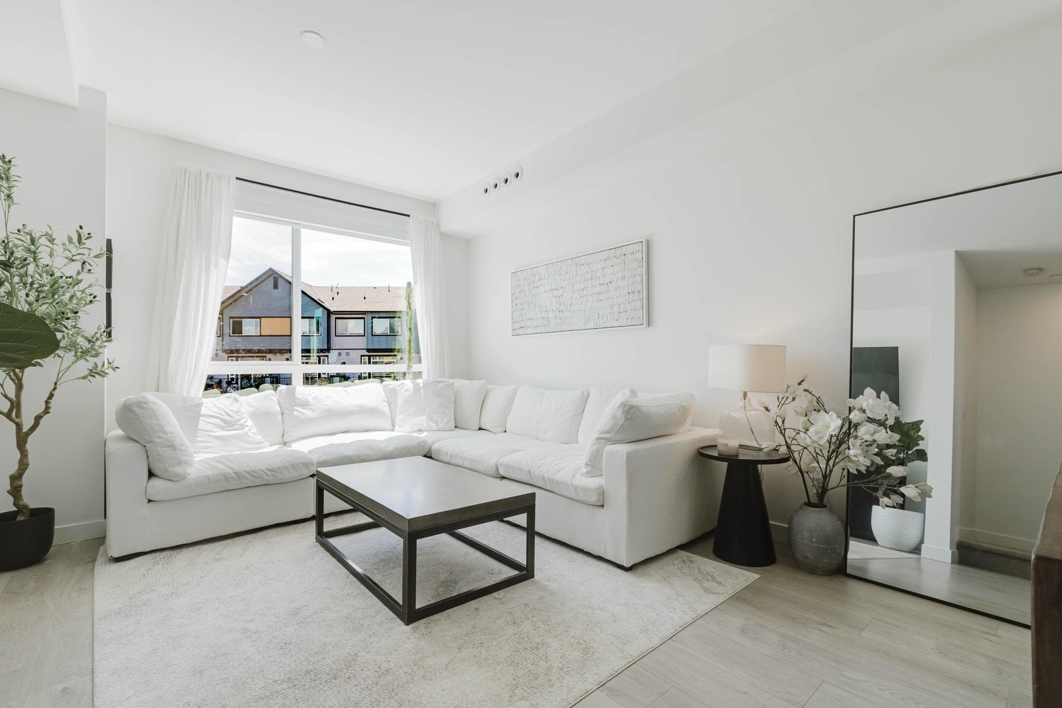
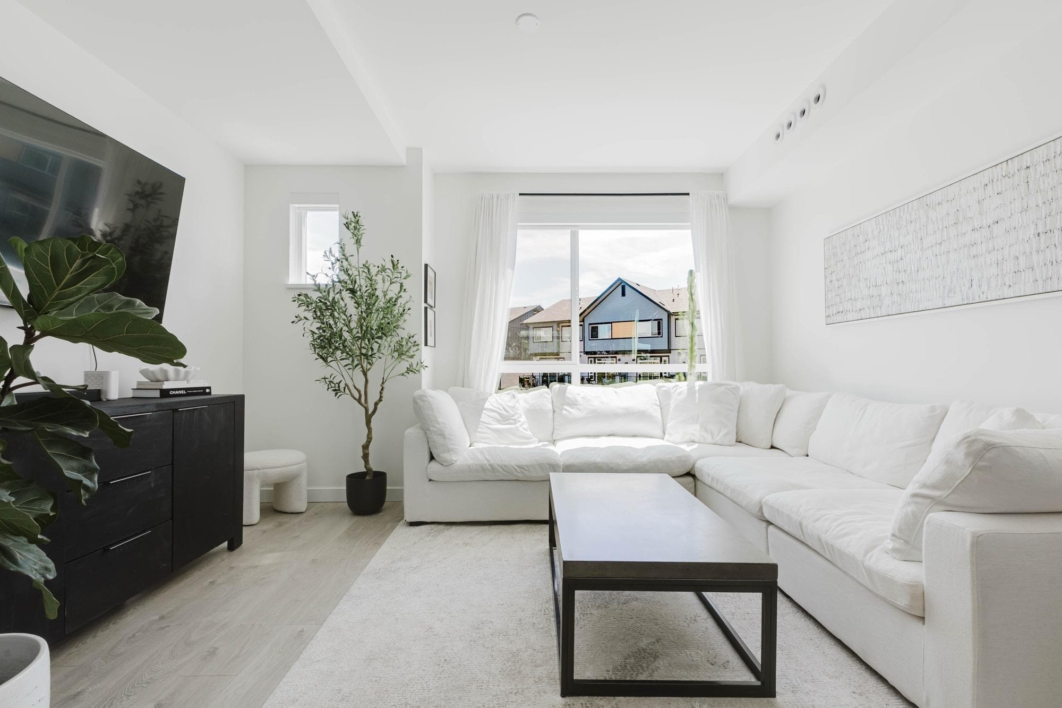
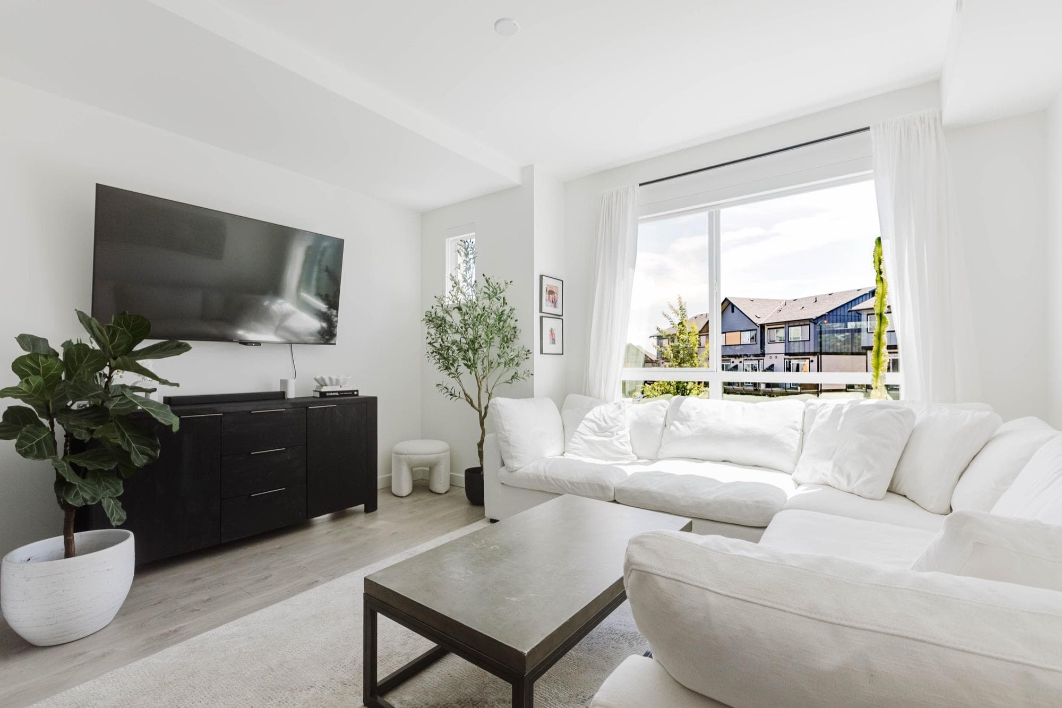
Bright and spacious, this 1,341 sq. ft. end-unit offers 3 bedrooms and 3 bathrooms with a functional layout well suited for modern family living. The interior features wide-plank laminate flooring, integrated A/C for year-round comfort, and large windows that fill the home with natural light while offering views toward the North Shore Mountains. A generous patio located directly off the kitchen provides an ideal space for outdoor dining and entertaining. Just steps from the front door, residents can enjoy a community playground and resort-style clubhouse with an outdoor pool, hot tub, gym, and dedicated kids' zone. Ideally located near shopping, dining, scenic waterfront trails, and BC Ferries, this home offers an excellent balance of coastal living and everyday convenience.
MLS® #
R3151621
Status
Active
Type
Residential
Sub-type
Townhouse
Style
3 Storey
Ownership
Leasehold prepaid-Strata
Bedrooms
3
Full Baths
2
Half Baths
1
Living Area
1,344 sqft
Main Floor
624 sqft
Year Built
2023
Age
3 years
Structure
Residential Attached
Parking Stalls
3
Garage Spaces
2
Parking Type
Tandem, Front Access
Strata Fee
$372/mo
Taxes
$3,350/yr
MLS® Area
Tsawwassen North
City
Tsawwassen
Postal Code
V4M 0G3
Heating
Forced Air
Cooling / A/C
Central Air · Air Conditioning
Appliances
Washer/Dryer · Dishwasher · Refrigerator · Stove
Exterior Features
Balcony
View
North Shore Mountains
Lot Features
Private
Building Amenities
Other
Coordinates: 49.047955, -123.101097 · Map data © Google
3 bd · 3 ba · 1,695 sqft
MLS® R3046874 · Rennie & Associates Realty Ltd.
$1,049,900
MLS® R3151654 · Listed by MacGregor Realty & Management
Building permit history is currently available for City of Vancouver properties only.