+22 more
$797,000
Listed by: ComFree · MLS®
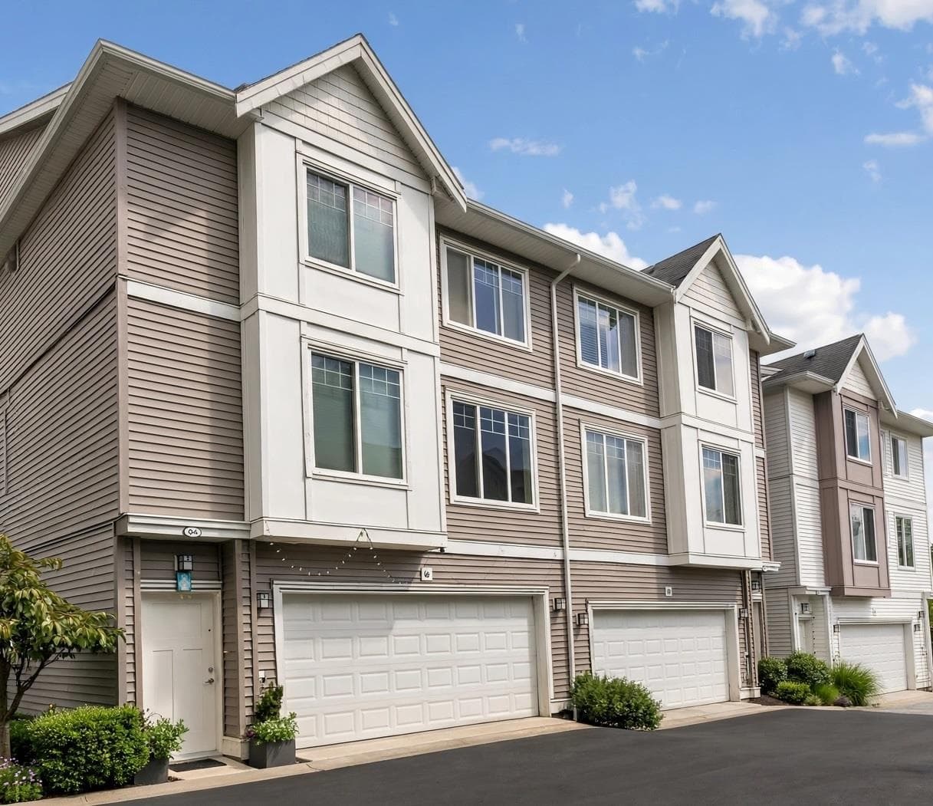
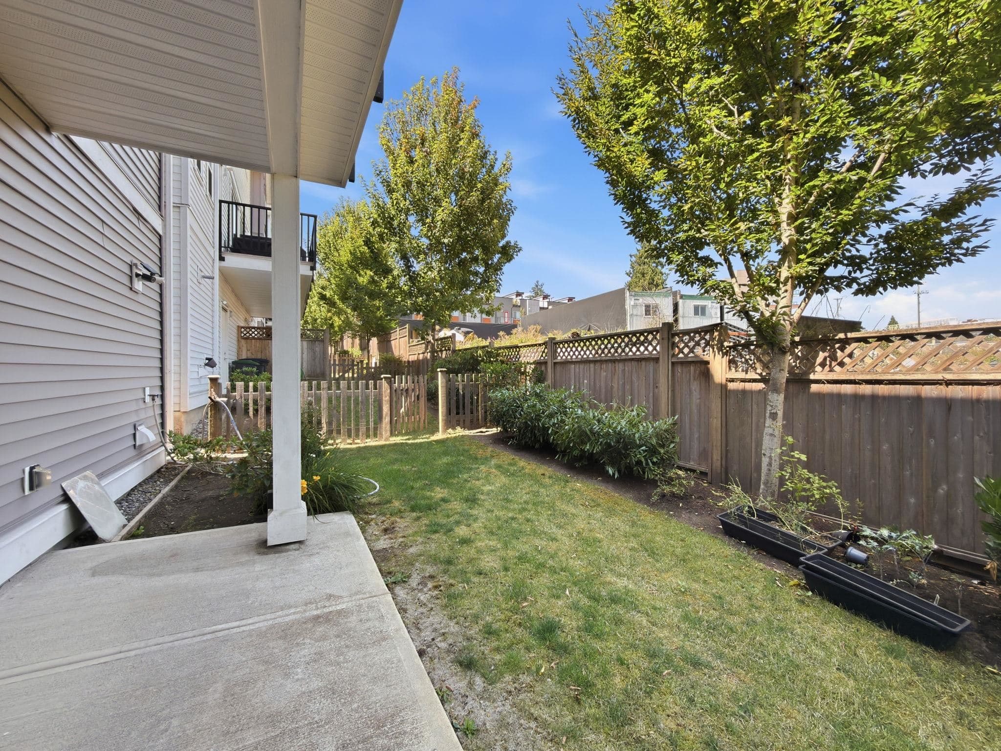
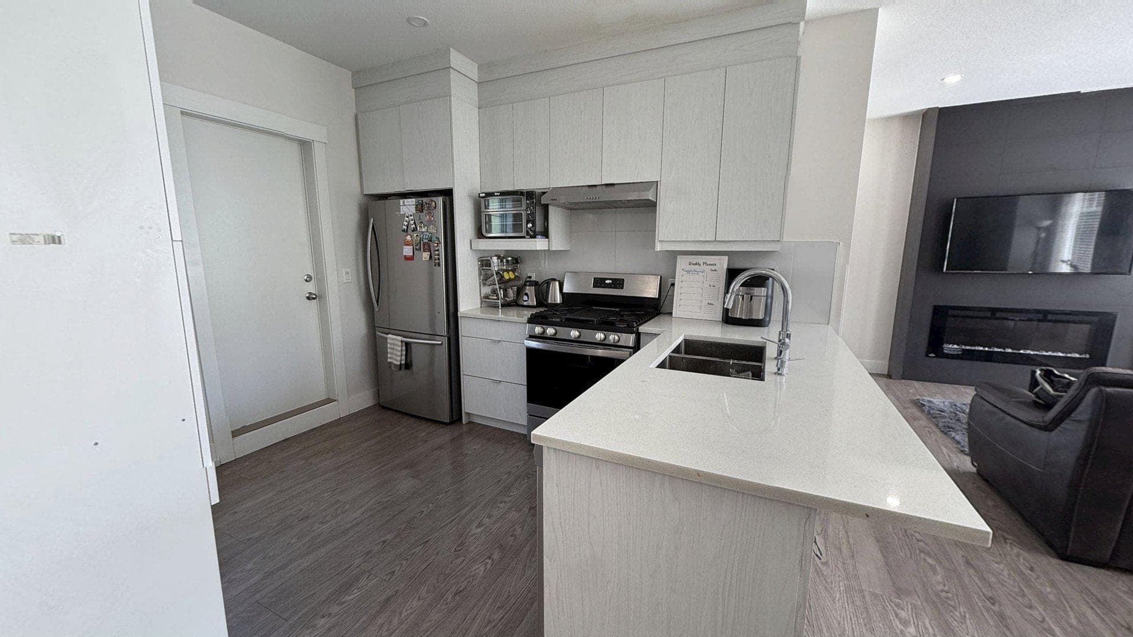
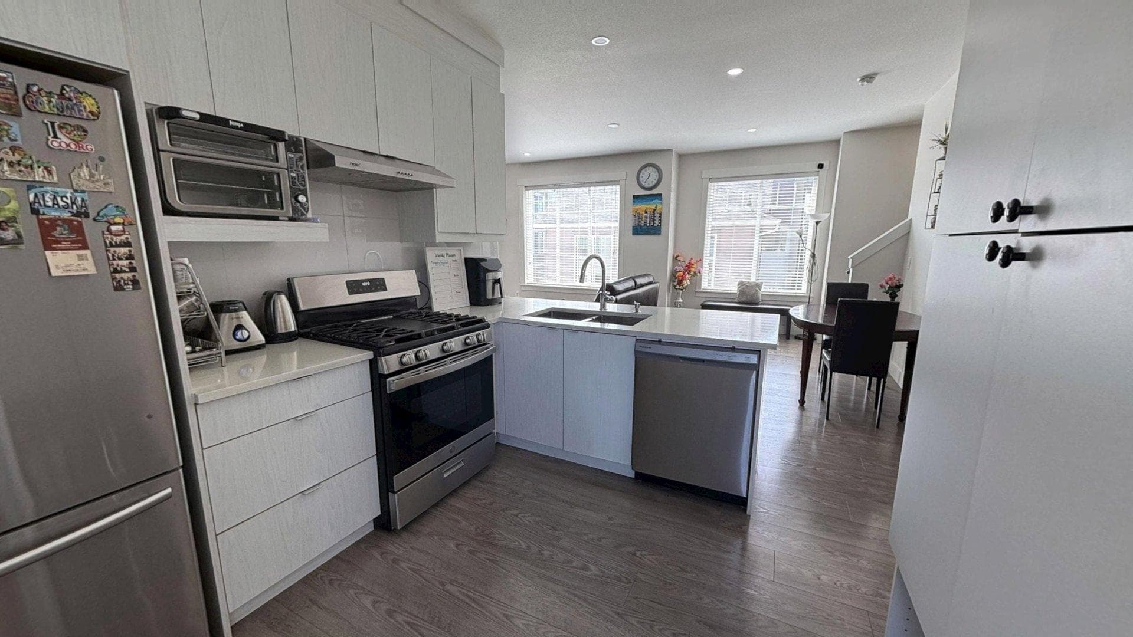
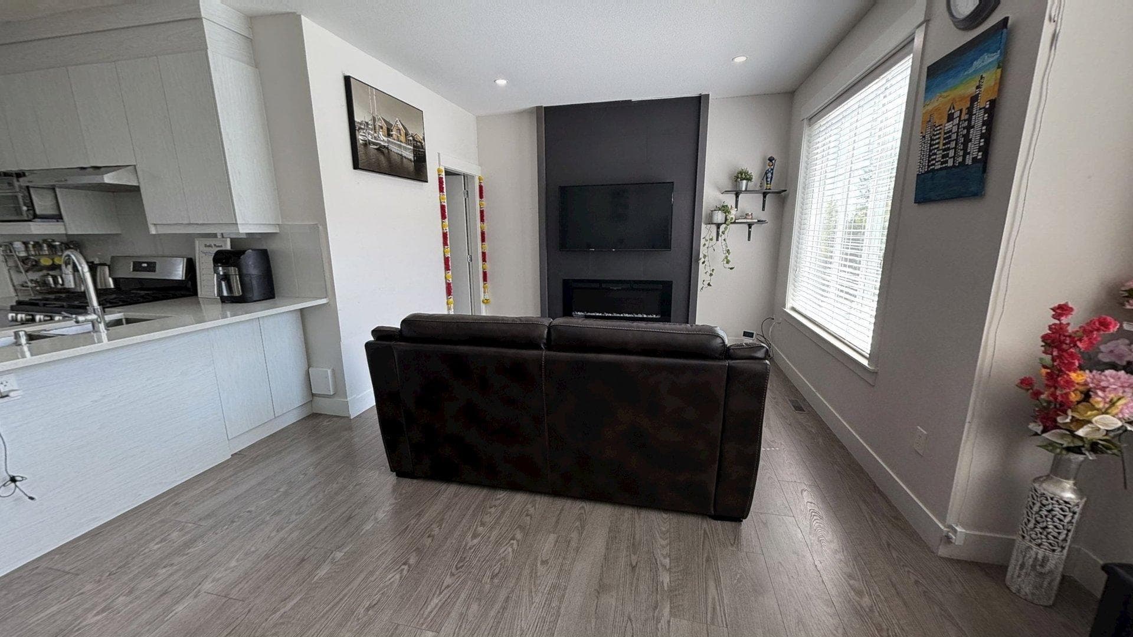
Welcome to this thoughtfully designed duplex-style townhome offering excellent privacy and clear sightlines, with no windows facing directly into neighbouring homes. The functional 3+1 bedroom layout includes three upper-level bedrooms, highlighted by a spacious primary suite with a private ensuite and Jacuzzi tub. The bright, open-concept main level features a modern kitchen, generous living and dining areas, and a flexible office or children’s room. Additional features include upper-level laundry, a double garage, EV charger and central vacuum rough-ins, plus ample street and visitor parking across from the unit. Walk to schools, recreation, pubs, parks, golf, and the planned future SkyTrain.
MLS® #
R3151475
Status
Active
Type
Residential
Sub-type
Townhouse
Style
3 Storey
Ownership
Freehold Strata
Bedrooms
4
Full Baths
2
Half Baths
1
Fireplaces
1
Living Area
1,258 sqft
Main Floor
581 sqft
Year Built
2020
Age
6 years
Structure
Residential Attached
Parking Stalls
2
Garage Spaces
2
Parking Type
Garage Double, Front Access
Strata Fee
$263.04/mo
Taxes
$3,612.66/yr
MLS® Area
Fleetwood Tynehead
City
Surrey
Postal Code
V4N 0G7
Heating
Natural Gas
Appliances
Washer · Dryer · Dishwasher · Refrigerator · Stove
Fireplace
Electric
Security
Smoke Detector(s)
Interior Features
Central Vacuum
Exterior Features
Playground · Balcony
Pets
Cats OK, Dogs OK, Yes, Yes With Restrictions
Lot Features
Central Location, Cul-De-Sac, Near Golf Course, Greenbelt, Lane Access
Community
Gated
Building Amenities
Clubhouse · Trash · Maintenance Grounds · Recreation Facilities · Sewer · Snow Removal
Coordinates: 49.148403, -122.761021 · Map data © Google
5 bd · 4 ba · 3 sqft
MLS® R3029904 · Unilife Realty Inc.
$3,480
Building permit history is currently available for City of Vancouver properties only.


