$789,000
Listed by: Royal LePage - Wolstencroft · MLS®
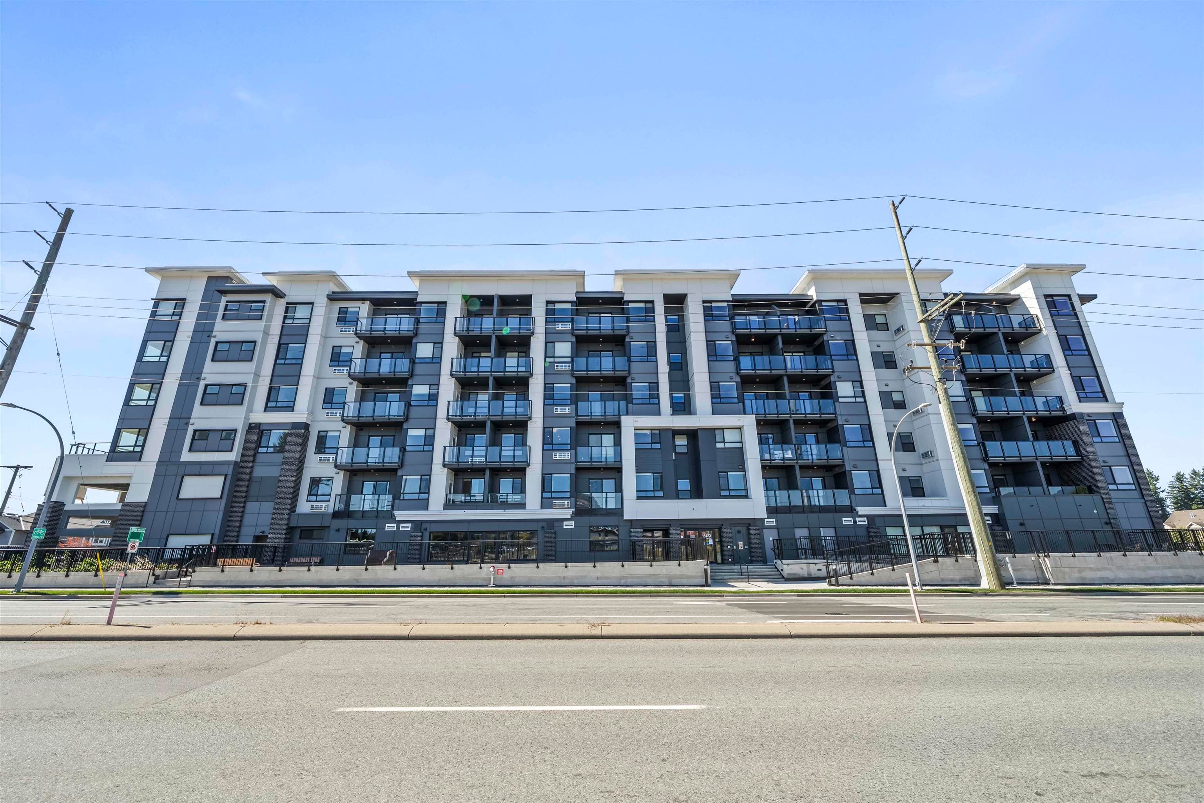
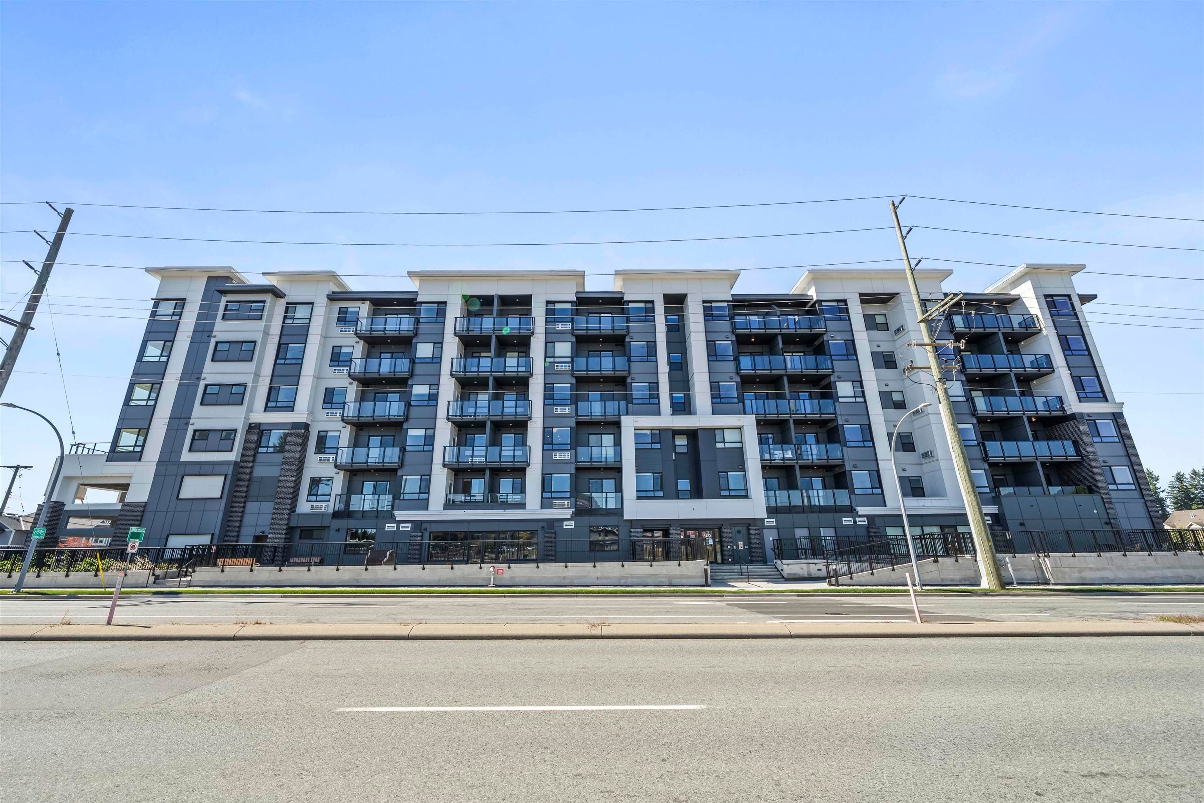
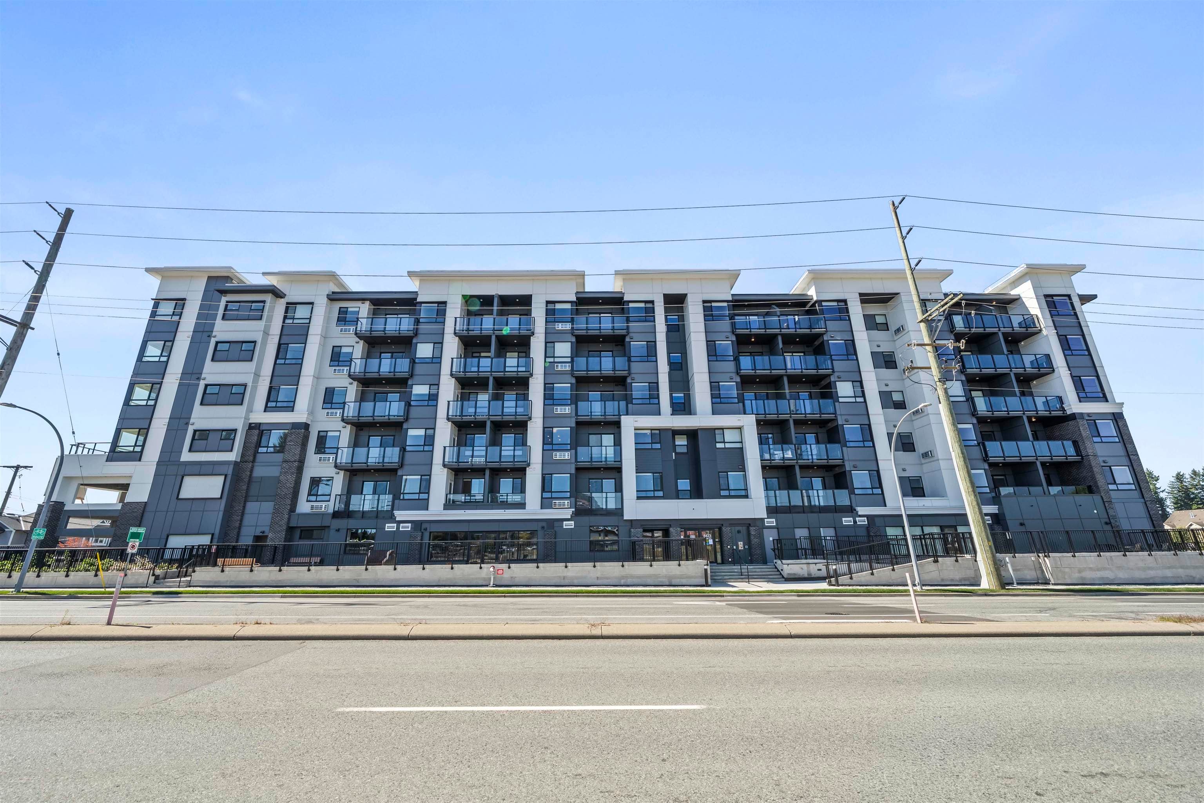
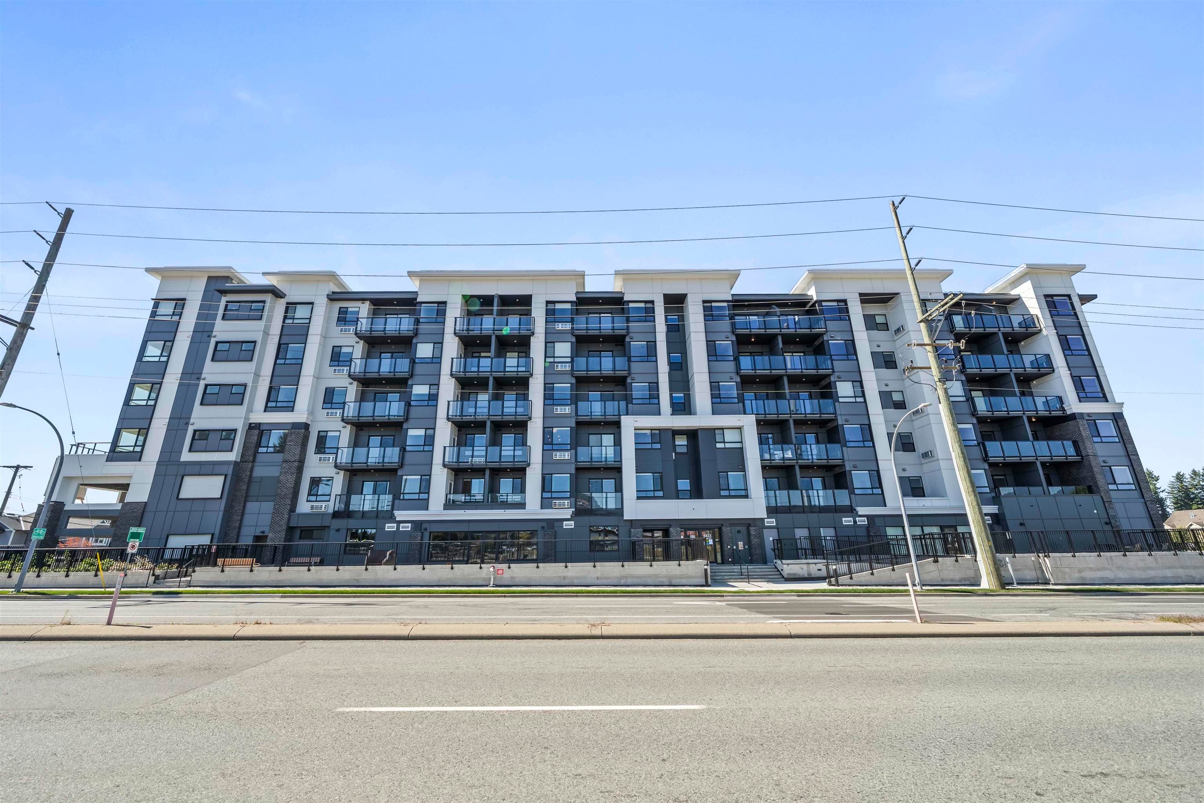
MOVE IN & ENJOY at Briskham Hill! This brand-new 1,813 sq.ft. 3 bed + den, 4 bath home is finished & ready now. Double garage plus plenty of nearby street parking, while the lower-level den makes a great office, playroom or flex space. The open main floor offers a spacious kitchen, living & dining area. Central A/C with heat pump, Samsung appliances, gas range, waterfall counters, EV charger, closet organizers, blinds, gas BBQ hookup & more—all included. Enjoy Mission living with parks, shopping & recreation nearby, walk to elementary school and the new high school being built, with transit & West Coast Express close by. Easy access to Abbotsford (20 min) & Maple Ridge (30 min). GST included in purchase price. Presentation Centre open every Mon & Wed 10–1 or by appointment.
MLS® #
R3162016
Status
Active
Type
Residential
Sub-type
Townhouse
Style
3 Storey
Ownership
Freehold Strata
Bedrooms
3
Full Baths
2
Half Baths
2
Living Area
1,813 sqft
Main Floor
742 sqft
Basement
Yes
Stories
3
Year Built
2026
Structure
Residential Attached
Parking Stalls
2
Garage Spaces
2
Parking Type
Garage Double, Front Access, Rear Access
Strata Fee
$339.16/mo
Taxes
$2,567.25/yr
MLS® Area
Mission BC
City
Mission
Postal Code
V2V 3L8
Subdivision
Briskham Hill
Heating
Forced Air · Heat Pump · Natural Gas
Cooling / A/C
Central Air · Air Conditioning
Appliances
Washer/Dryer · Dishwasher · Refrigerator · Stove · Microwave
Security
Prewired · Smoke Detector(s)
Windows
Window Coverings
Interior Features
Central Vacuum Roughed In
Exterior Features
Balcony
Pets
Cats OK, Dogs OK, Number Limit (Two), Yes With Restrictions
Lot Features
Central Location, Recreation Nearby
Community
Shopping Nearby
Building Amenities
Trash · Maintenance Grounds · Snow Removal
Coordinates: 49.139217, -122.320400 · Map data © Google
Watch this home
Get an email when the price changes, it sells, or a new unit lists in this building. Sign in or create a free account.
Strata fee / sqft (median)
$0.18/mo
39% below area median
Year built
2026
Listings on record
14
14 active now
Rules
Pets: Cats OK, Dogs OK, Number Limit (Two), Yes With Restrictions
Sale prices, sale-to-list ratio and time to sell for this building are available to registered users. Create a free account or sign in.
Based on MLS® listings at this address and active strata listings in the area. Keyword flags come from public listing remarks and aren’t a substitute for strata minutes, the depreciation report or a Form B.
Not in the Agricultural Land Reserve.
The listing’s flood plain disclosure is available to registered users. Create a free account or sign in.
ALR from the Agricultural Land Commission via DataBC (point check at the listing’s mapped location). Flood plain is the listing brokerage’s disclosure. Confirm both with the municipality and your lawyer.
4 bd · 3 ba · 1,487 sqft
MLS® R3162545 · Royal LePage - Wolstencroft
$689,000
Building permit history is currently available for City of Vancouver properties only.