$2,850,000
Listed by: Rennie & Associates Realty · MLS®
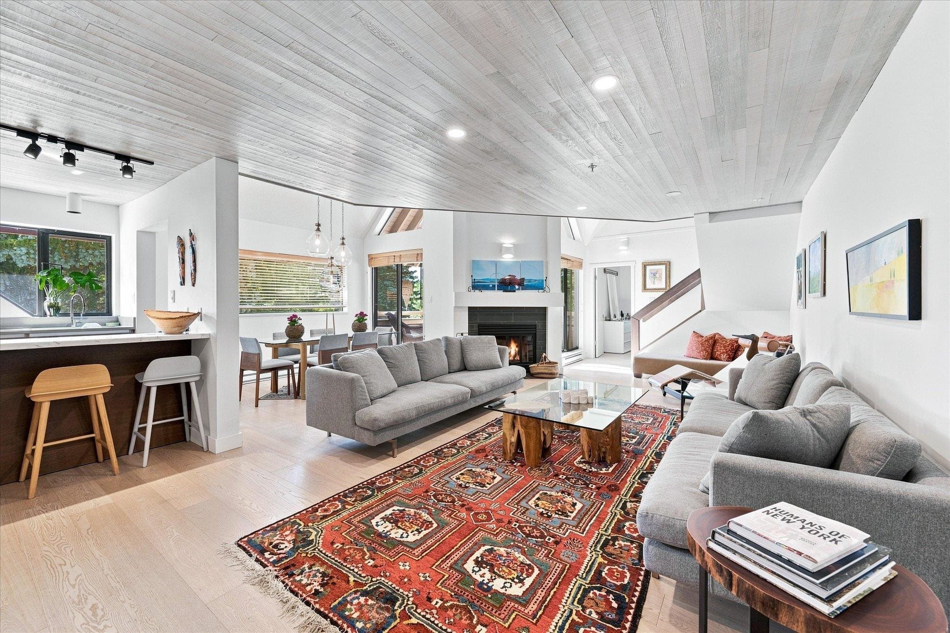
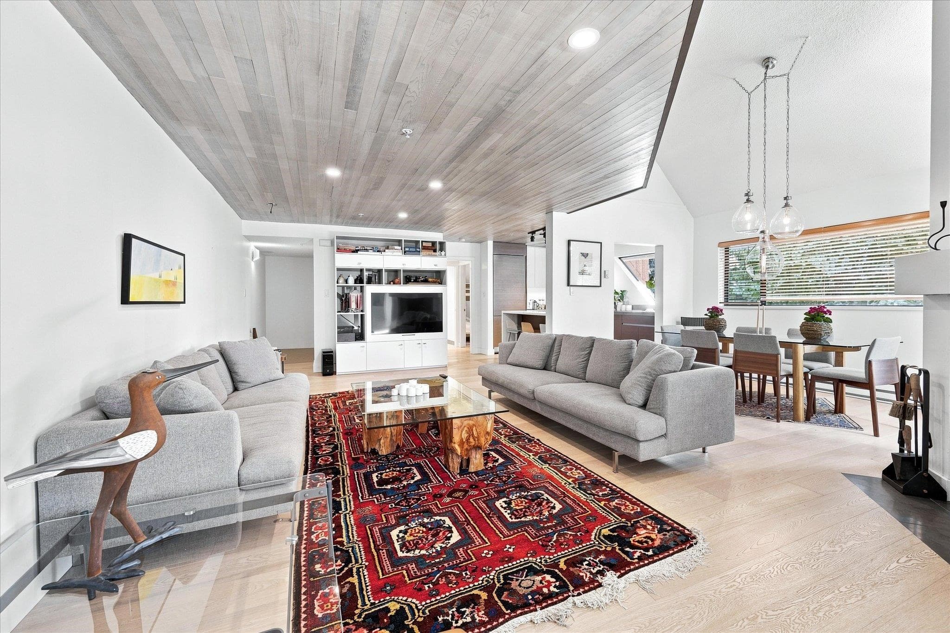
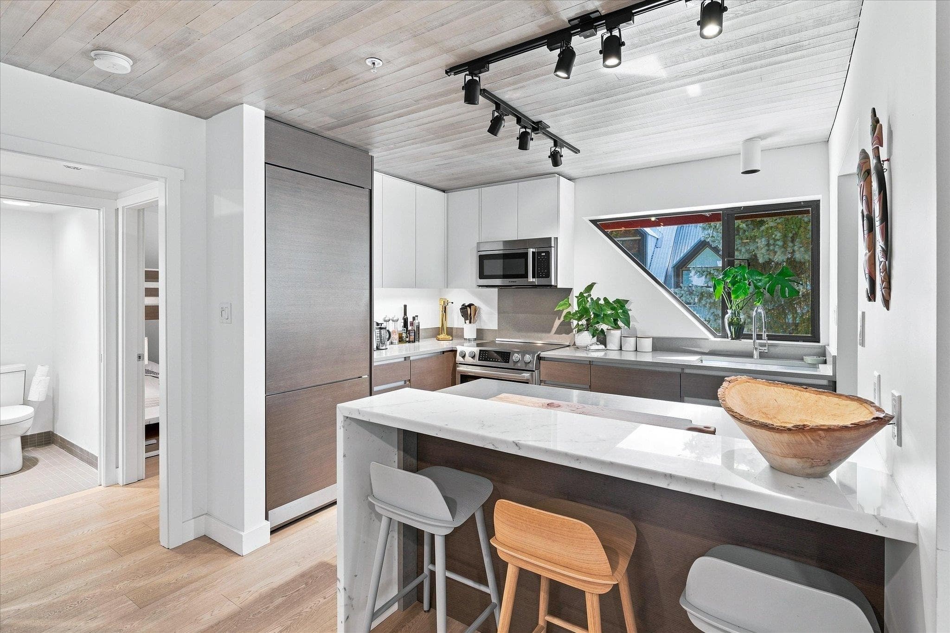
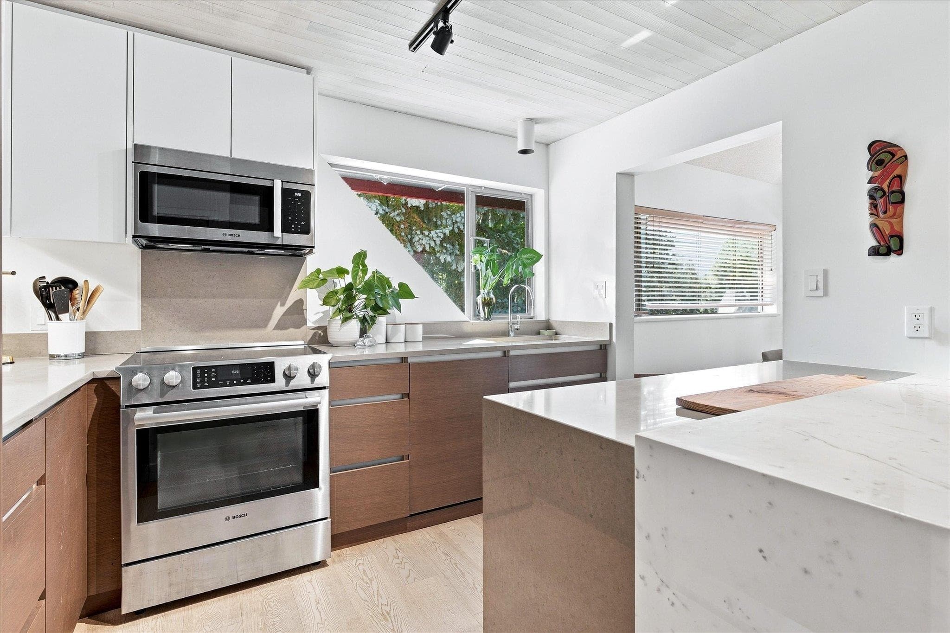
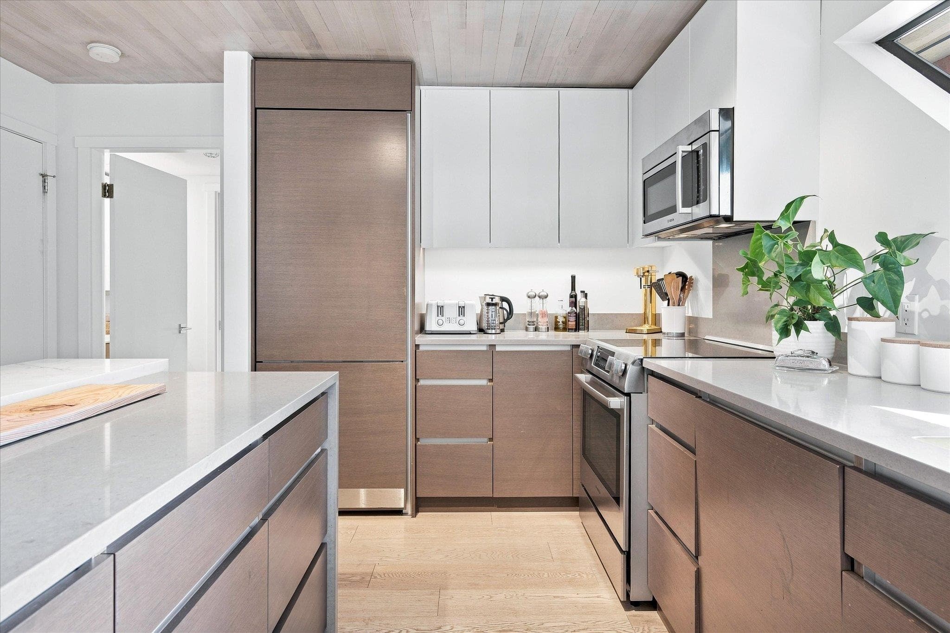
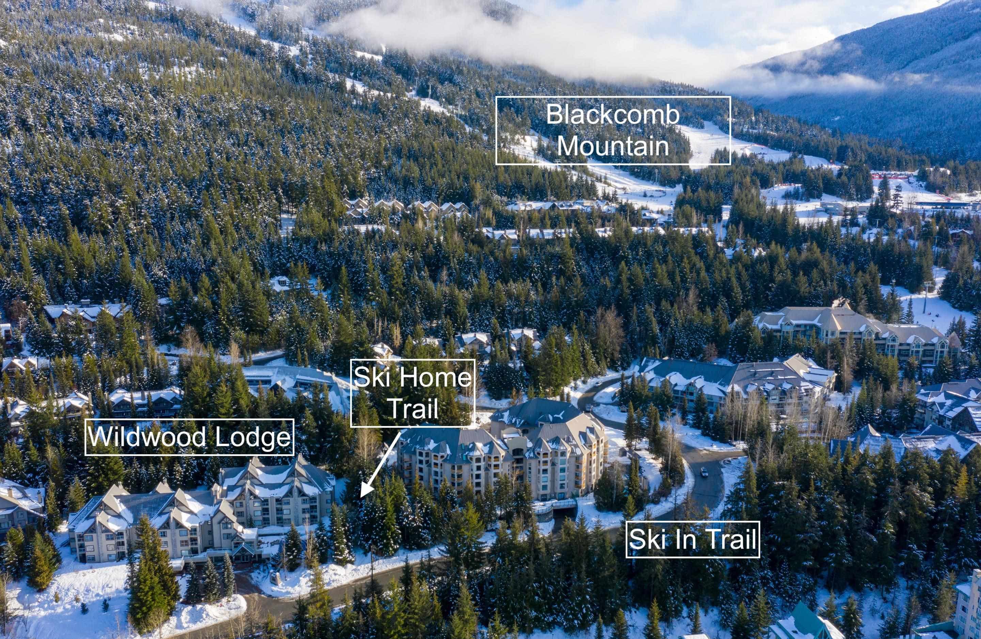
Welcome to Snowberry, a floor plan that rarely comes available. Long time Whistler people know it, and the ones who land here tend to stick around. This 3 bed plus loft, 2 bath townhome is beautifully updated, ready for your adventures. High ceilings and a wide open layout give the main level real presence to entertain or cozy up to the wood burning fireplace. The updated kitchen anchors the space with sharp finishes and counter space. 2 bedrooms and a bath sit apart from the living area. Upstairs, the primary suite connects to a versatile loft. The covered deck catches sun and valley views daily. Underground parking, storage, laundry, ski trail access, walking distance to Blackcomb, free shuttle to the Village. Nightly rental zoning in place, never used. GST not applicable.
MLS® #
R3157740
Status
Active
Type
Residential
Sub-type
Townhouse
Style
3 Storey
Ownership
Freehold Strata
Bedrooms
3
Full Baths
2
Half Baths
0
Fireplaces
1
Living Area
1,715 sqft
Main Floor
1,136 sqft
Stories
3
Year Built
1988
Age
38 years
Structure
Residential Attached
Parking Stalls
1
Parking Type
Underground, Guest, Front Access
Strata Fee
$1/mo
Taxes
$7,291.26/yr
MLS® Area
Benchlands
City
Whistler
Postal Code
V8E 0Y6
Subdivision
Snowberry
Heating
Baseboard · Wood
Laundry
In Unit
Fireplace
Wood Burning
Exterior Features
Garden · Balcony
Building Amenities
Trash · Maintenance Grounds · Management · Snow Removal
Coordinates: 50.120034, -122.940134 · Map data © Google
2 bd · 2 ba · 1,206 sqft
MLS® R2976091 · RE/MAX Sea to Sky Real Estate
$1,895,000
Building permit history is currently available for City of Vancouver properties only.