+22 more
$875,000
Listed by: Royal LePage Global Force Realty · MLS®
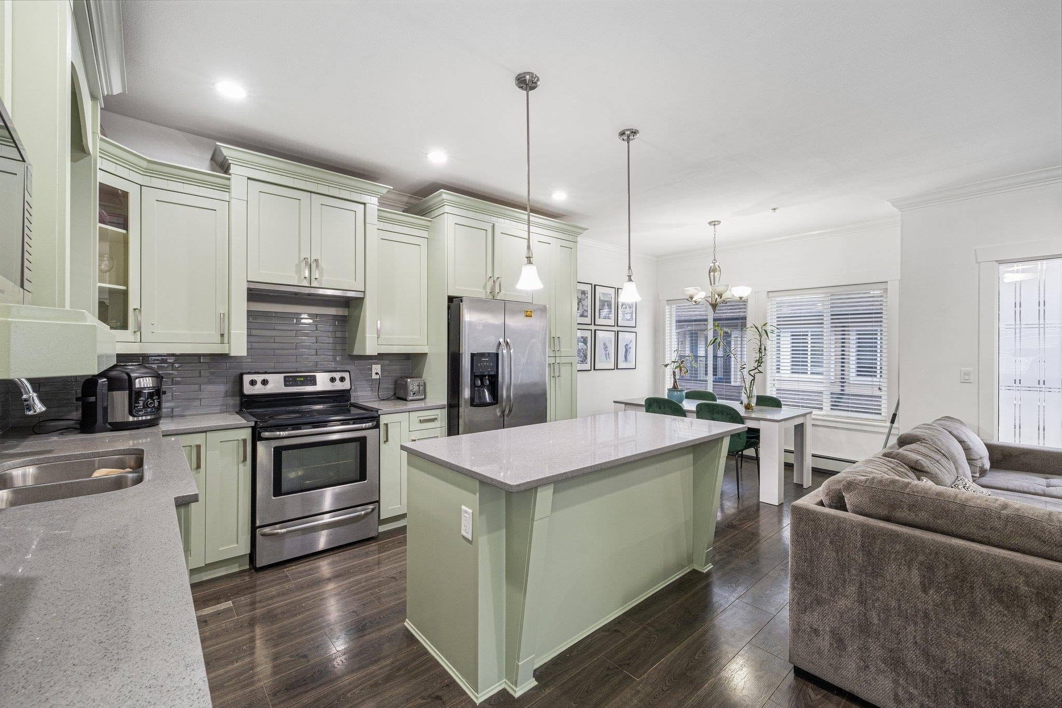
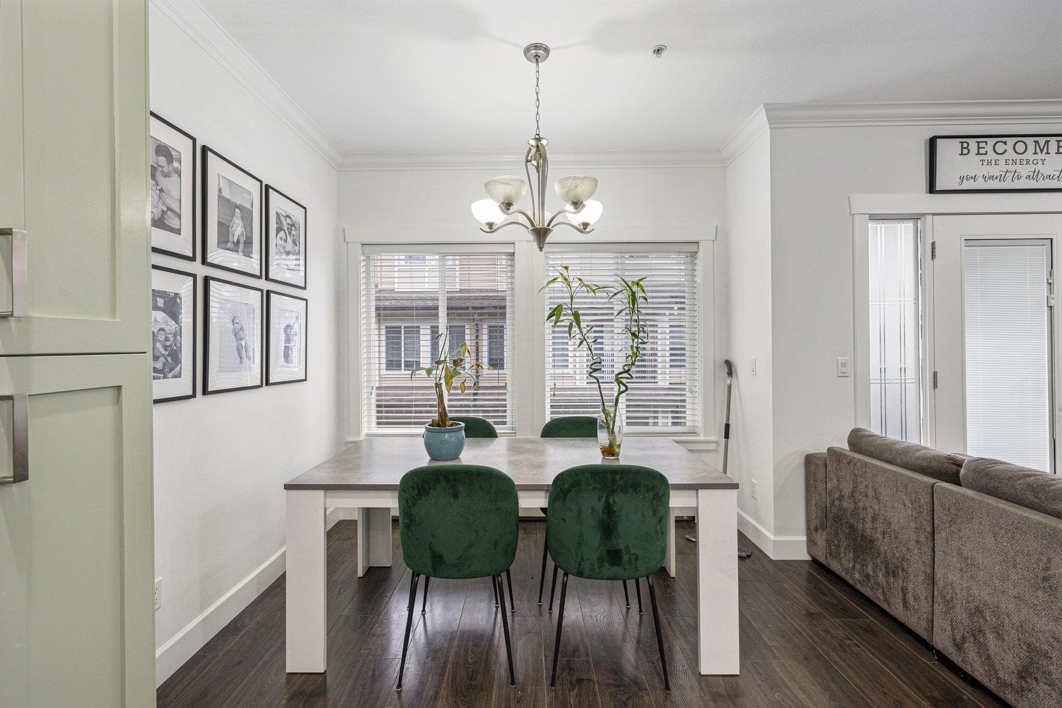
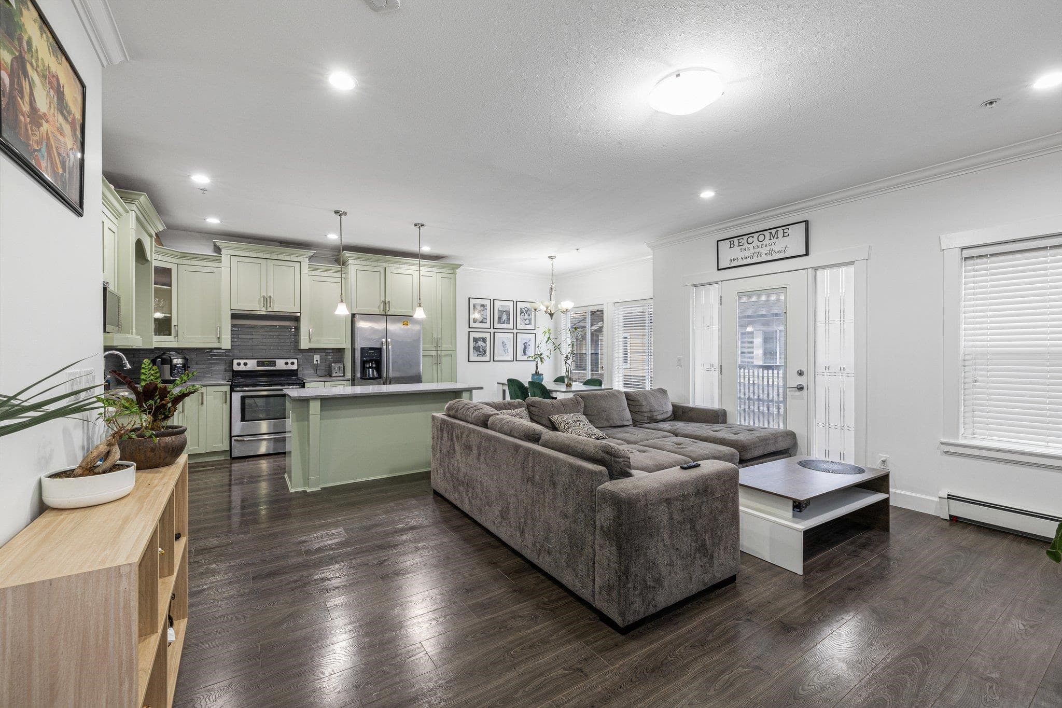
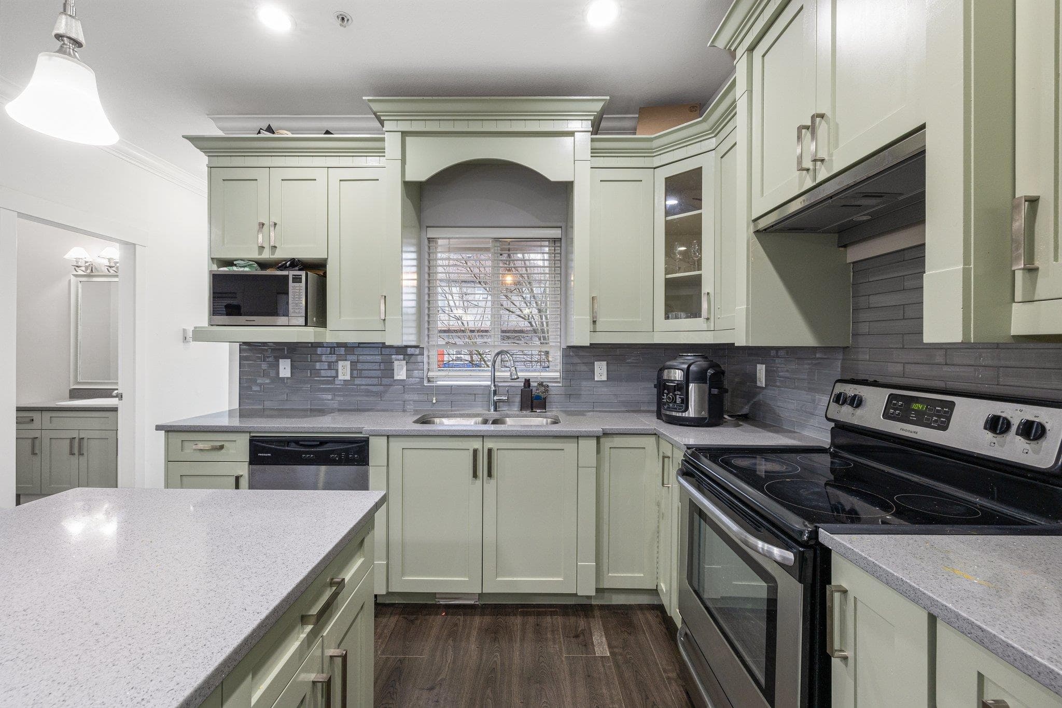
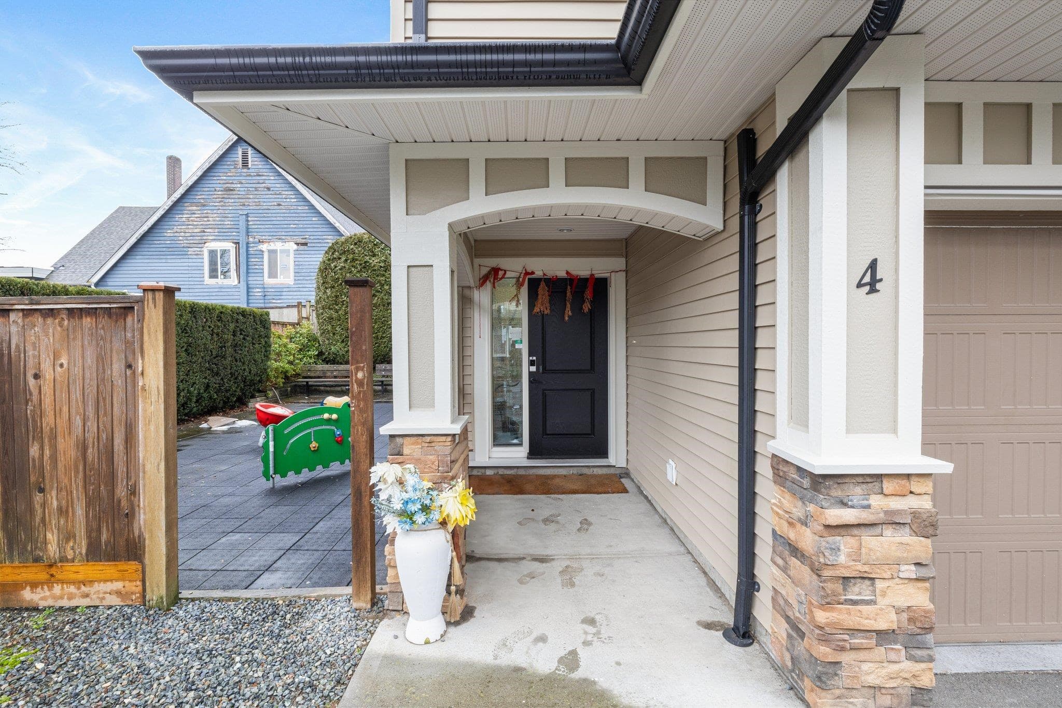
This beautifully updated end-unit townhome offers quartz countertops, soft-close cabinets, stainless steel appliances, crown moldings, designer colours, and an on-demand hot water system. The side-by-side garage provides ample space. The main level features a spacious great room with laminate floors, a gas fireplace, and a Juliet balcony. The gorgeous kitchen boasts an off-white island with a breakfast bar, plus access to a covered balcony with a gas hookup and stairs to the backyard. A powder room completes this level. Upstairs, find three bedrooms, two baths, including a primary suite with a three-piece ensuite. The lower level offers a den with yard access, a laundry room, and bath.Affordable strata fees. Close to daycares, a new rec center, and a pool!
MLS® #
R3075630
Status
Active
Type
Residential
Sub-type
Townhouse
Style
3 Storey
Ownership
Freehold Strata
Bedrooms
4
Full Baths
2
Half Baths
2
Fireplaces
1
Living Area
1,587 sqft
Main Floor
623 sqft
Basement
Yes
Year Built
2014
Age
12 years
Structure
Residential Attached
Parking Stalls
2
Garage Spaces
2
Parking Type
Garage Double, Front Access
Strata Fee
$232.4/mo
Taxes
$4,195.27/yr
MLS® Area
Langley
City
Langley
Postal Code
V4W 3J6
Heating
Baseboard · Electric
Appliances
Washer/Dryer · Dishwasher · Refrigerator · Stove
Laundry
In Unit
Fireplace
Gas
Exterior Features
Balcony
Pets
Cats OK, Dogs OK, Yes
Lot Features
Central Location, Greenbelt, Recreation Nearby
Community
Shopping Nearby
Building Amenities
Maintenance Grounds · Management
Coordinates: 49.056745, -122.470048 · Map data © Google
$1,599,900
Langley
MLS® R3099637 · Listed by RE/MAX Heights Realty
Building permit history is currently available for City of Vancouver properties only.