+35 more
$979,000
Listed by: Oakwyn Realty Ltd. · MLS®
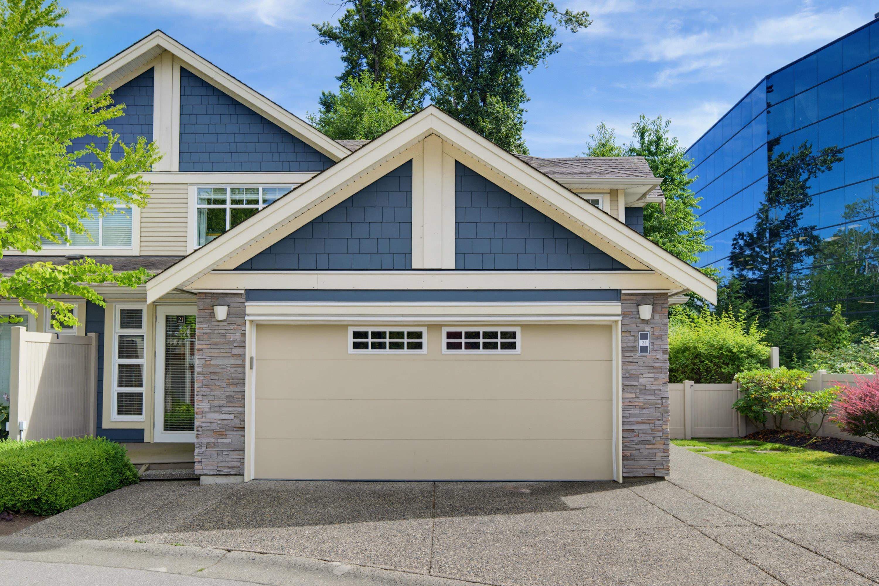
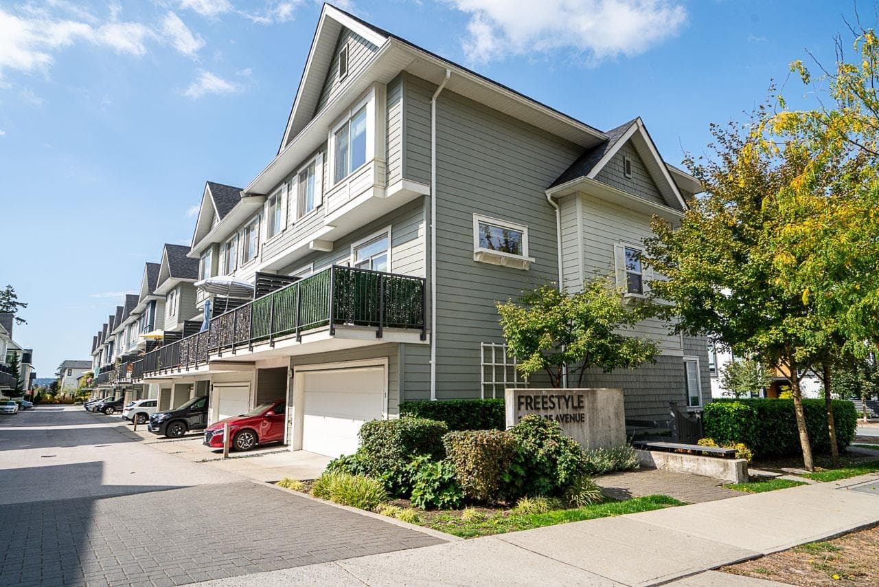
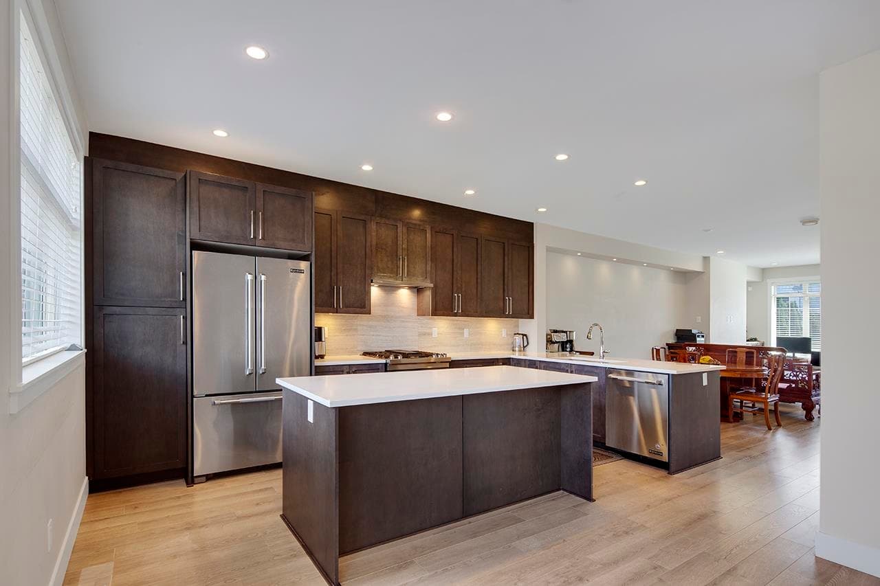
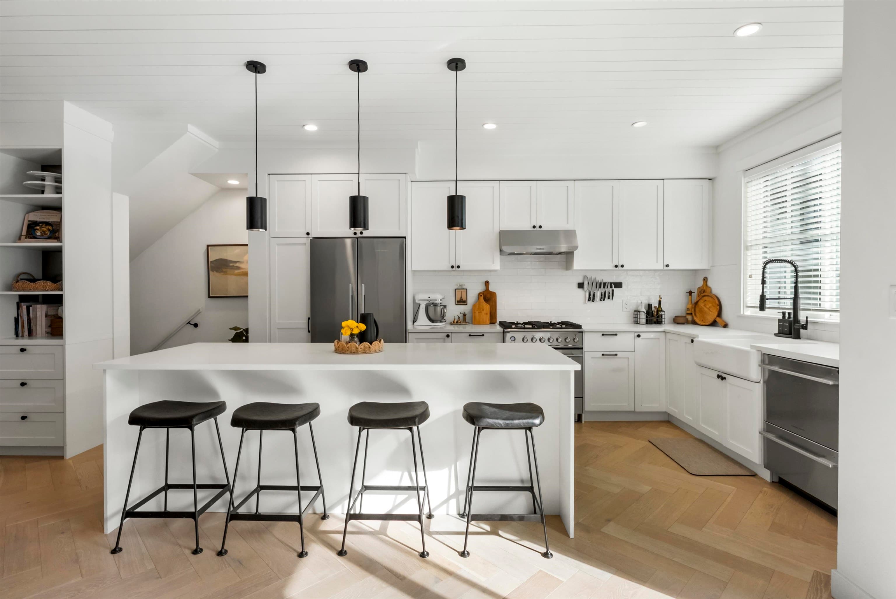
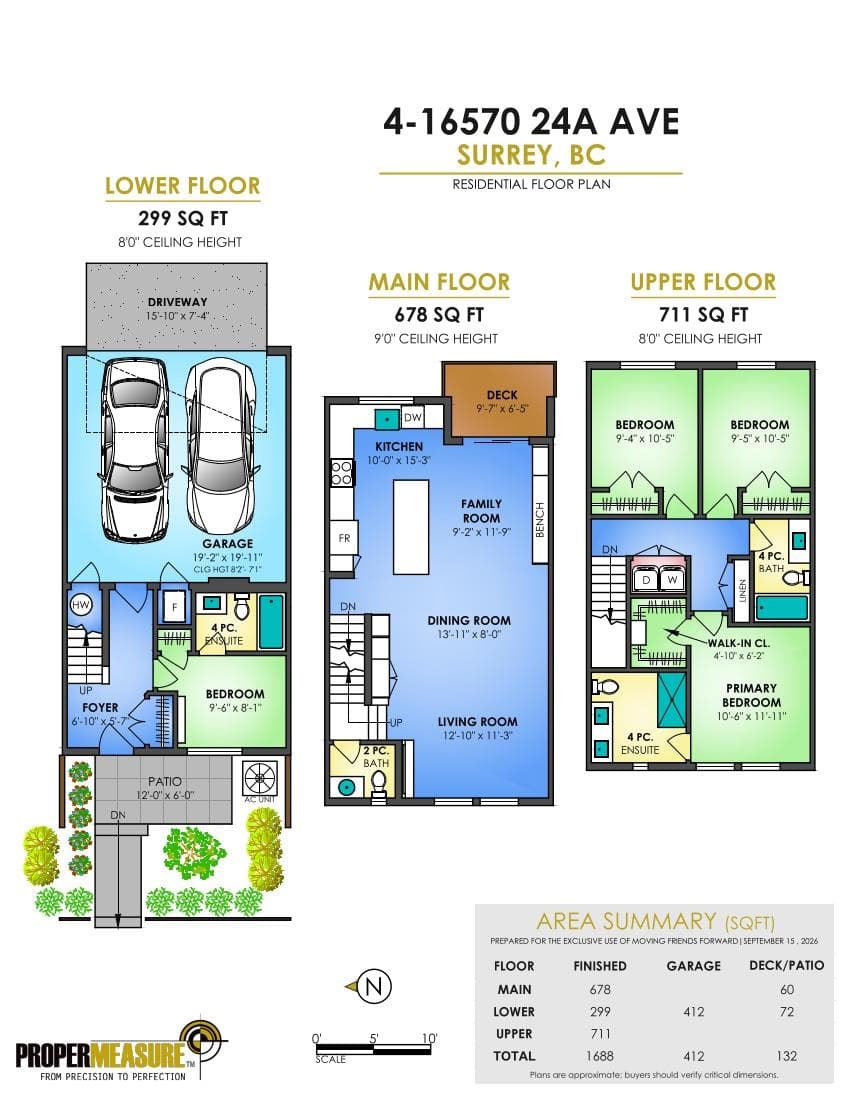
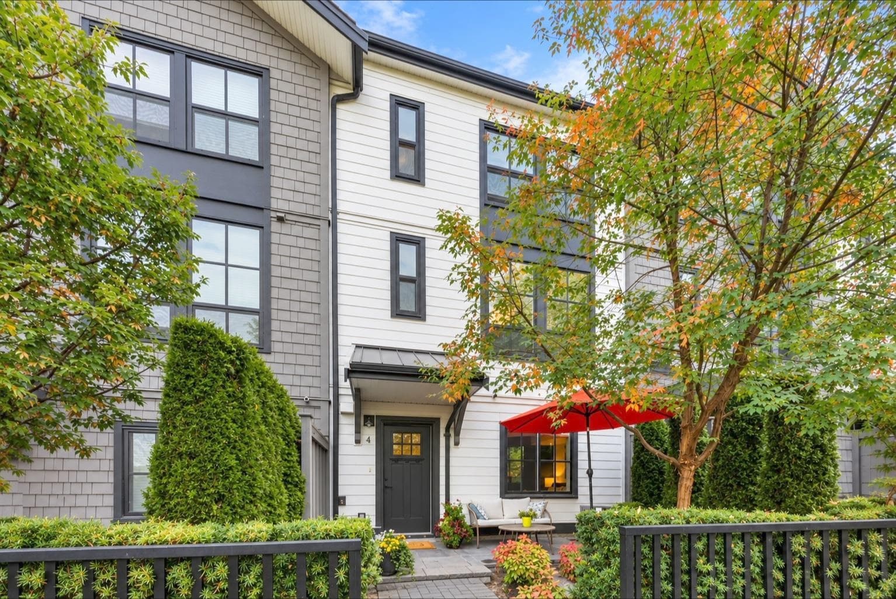
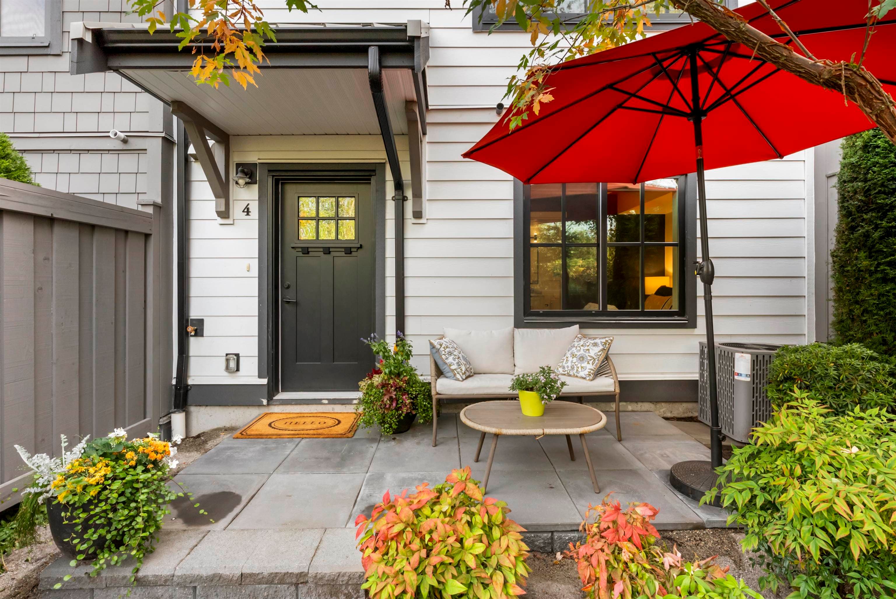
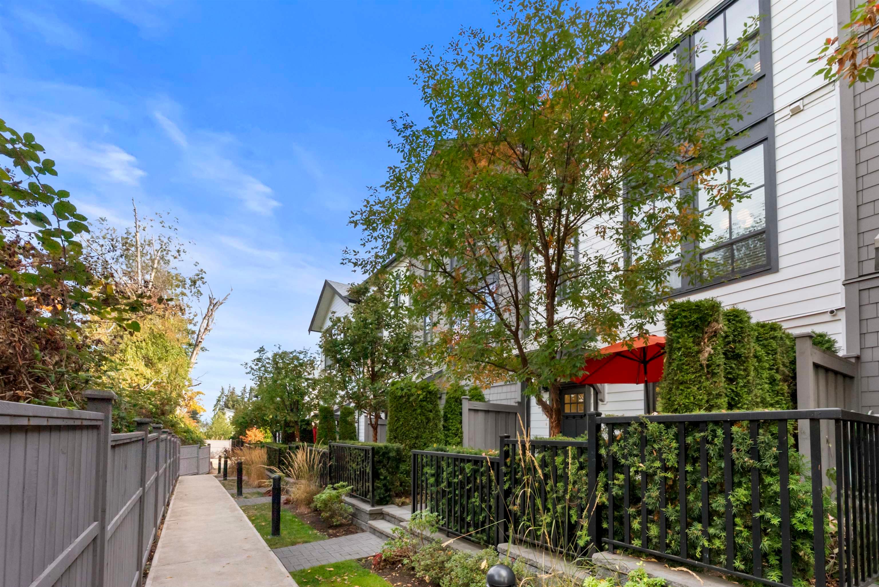
Proof that not all townhomes are created equal. Stylish, spacious & elevated design - this 4 bed, 4 bath townhome at Holden Row stands out. Inspired by the showhome, the modern interior features finishing touches that others miss: 9' ceilings, expansive windows, herringbone flooring, a shiplap ceiling, upgraded cabinetry & storage. The bright kitchen offers quartz counters, gas range & a convenient drawer dishwasher. Upstairs, the primary retreat features a spa-like ensuite, while the lower-level 4th bedroom with its own ensuite is ideal for a home office, guests, teens or students. Side-by-side garage with epoxy flooring & EV charging. Enjoy added privacy from the greenspace-facing setting, all just minutes from Morgan Crossing, Grandview Corners, schools & transit.
MLS® #
R3166603
Status
Active
Type
Residential
Sub-type
Townhouse
Style
Basement Entry
Ownership
Freehold Strata
Bedrooms
4
Full Baths
3
Half Baths
1
Living Area
1,688 sqft
Main Floor
678 sqft
Basement
Yes
Year Built
2021
Age
5 years
Structure
Residential Attached
Parking Stalls
2
Garage Spaces
2
Parking Type
Garage Double, Garage Door Opener
Strata Fee
$464.68/mo
Taxes
$4,383.79/yr
MLS® Area
Grandview Surrey
City
Surrey
Postal Code
V3Z 1H7
Subdivision
Holden Row
Heating
Natural Gas
Cooling / A/C
Air Conditioning
Appliances
Washer/Dryer · Dishwasher · Refrigerator · Stove · Microwave
Security
Security System · Smoke Detector(s)
Windows
Window Coverings
Interior Features
Pantry
Pets
Cats OK, Dogs OK, Number Limit (Two), Yes With Restrictions
Building Amenities
Clubhouse · Trash · Maintenance Grounds · Management · Recreation Facilities
Coordinates: 49.046539, -122.762958 · Map data © Google
Building permit history is currently available for City of Vancouver properties only.