$834,800
Listed by: eXp Realty · MLS®
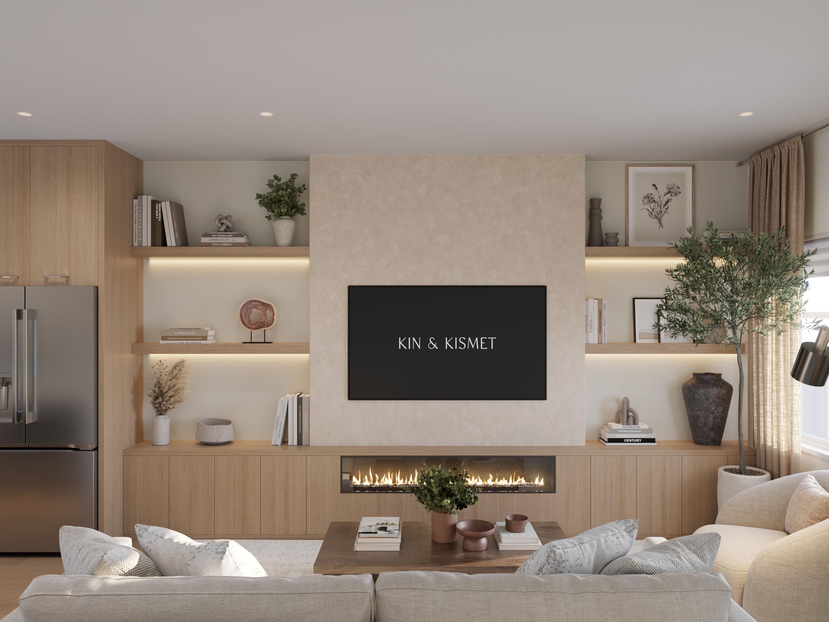
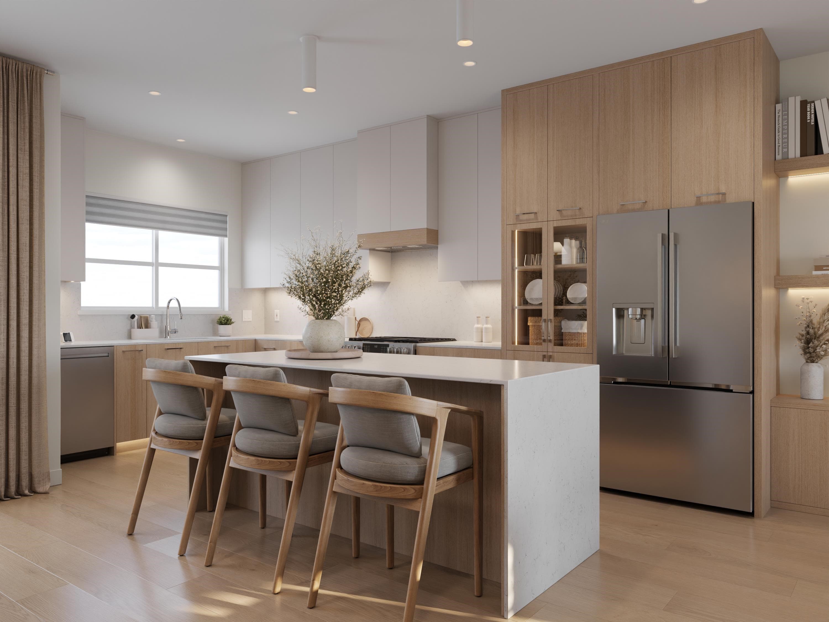
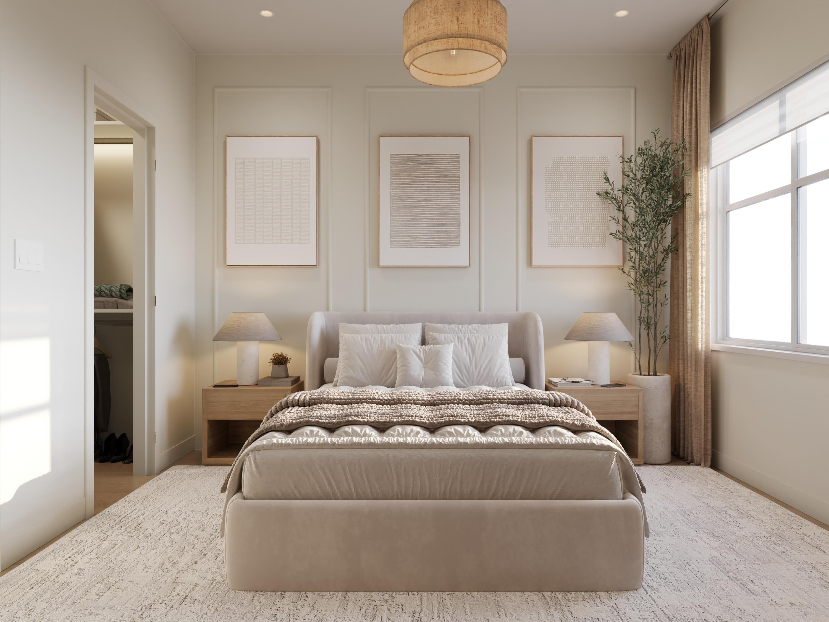
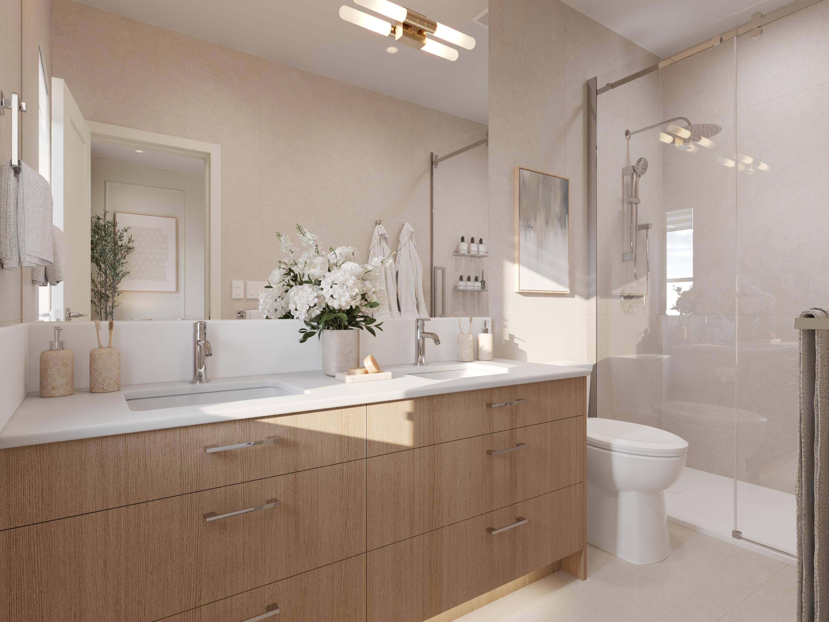
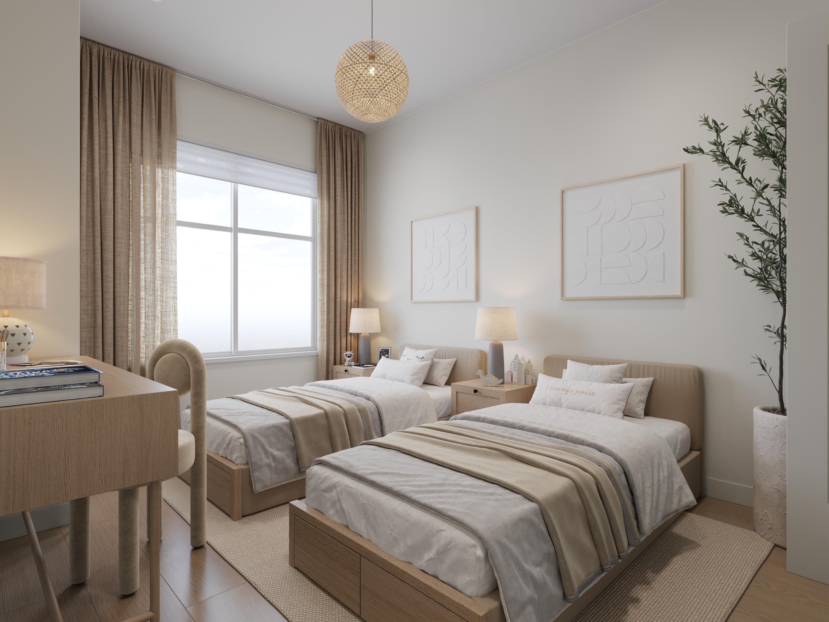
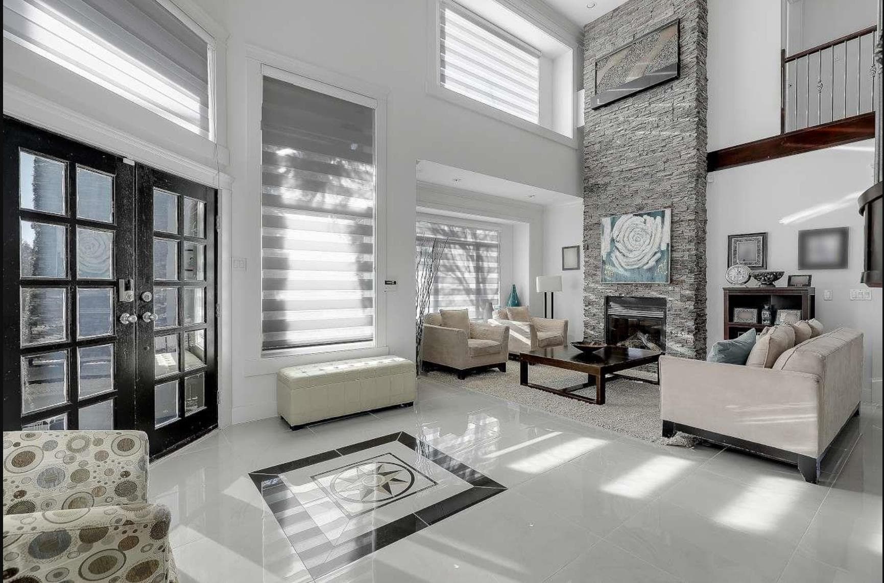
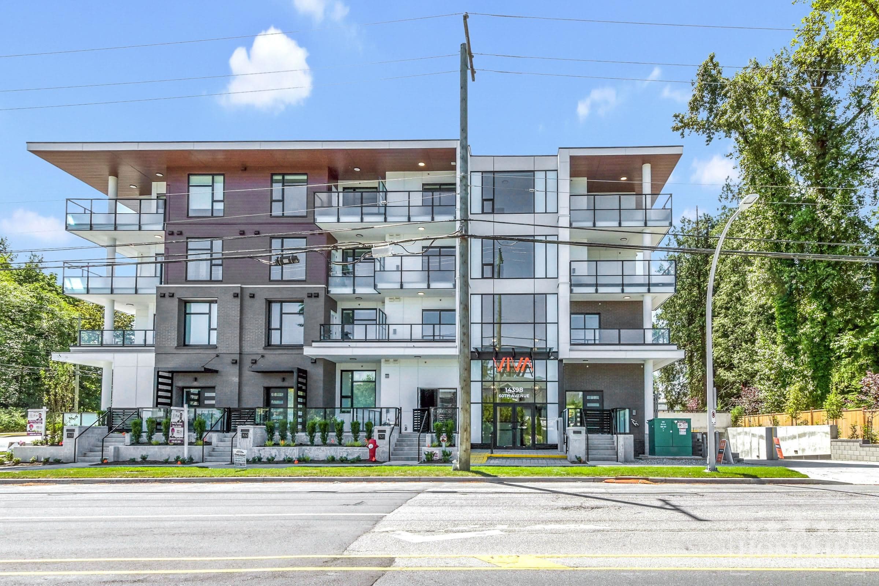
End-unit Lotus G: 4 bdrms, 2.5 ba, 1,415 sq ft over 3 levels, dbl side-by-side garage, a 212 sqft S-facing fenced yard plus 50 sqft balcony w/ natural gas BBQ hookup. The KIN ADVANTAGE adds $31,975+ of standard features: 9-ft ceilings across 2 floors, quartz slab backsplashes, LG InstaView gas range w/ AirFry, Craft Ice fridge, LG Smart WashTower w/ fitted laundry organizer, fitted closet systems in every top-flr bdrm, dbl vanity ensuite, motion-activated bath lighting, 4 pot lights per bdrm, bug screens & AC rough-in. The ground-flr 4th bdrm flexes as guest rm, fitness studio, home office or media rm. Over 30 customizations to truly make it yours. 2-level clubhouse, playground & BBQ kitchen. 2-5-10 new warranty. Est. completion PH1 Oct 2027 & PH2 July 2028. Built to last, built by KIN.
MLS® #
R3151893
Status
Active
Type
Residential
Sub-type
Townhouse
Style
3 Storey
Ownership
Freehold Strata
Bedrooms
3
Full Baths
2
Half Baths
1
Living Area
1,415 sqft
Main Floor
600 sqft
Stories
3
Year Built
2028
Structure
Residential Attached
Parking Stalls
2
Garage Spaces
2
Parking Type
Garage Double, Guest, Lane Access, Rear Access
Strata Fee
$316.71/mo
MLS® Area
East Newton
City
Surrey
Postal Code
V3S 2G3
Subdivision
Kin & Kismet By Kin Properties
Heating
Forced Air · Natural Gas
Cooling / A/C
Central Air
Laundry
In Unit
Exterior Features
Playground · Balcony · Private Yard
Pets
Cats OK, Dogs OK, Number Limit (Two), Yes With Restrictions
Lot Features
Central Location, Near Golf Course, Recreation Nearby
Community
Shopping Nearby
Building Amenities
Clubhouse · Exercise Centre · Trash · Maintenance Grounds · Management · Recreation Facilities · Snow Removal
Coordinates: 49.134023, -122.804320 · Map data © Google
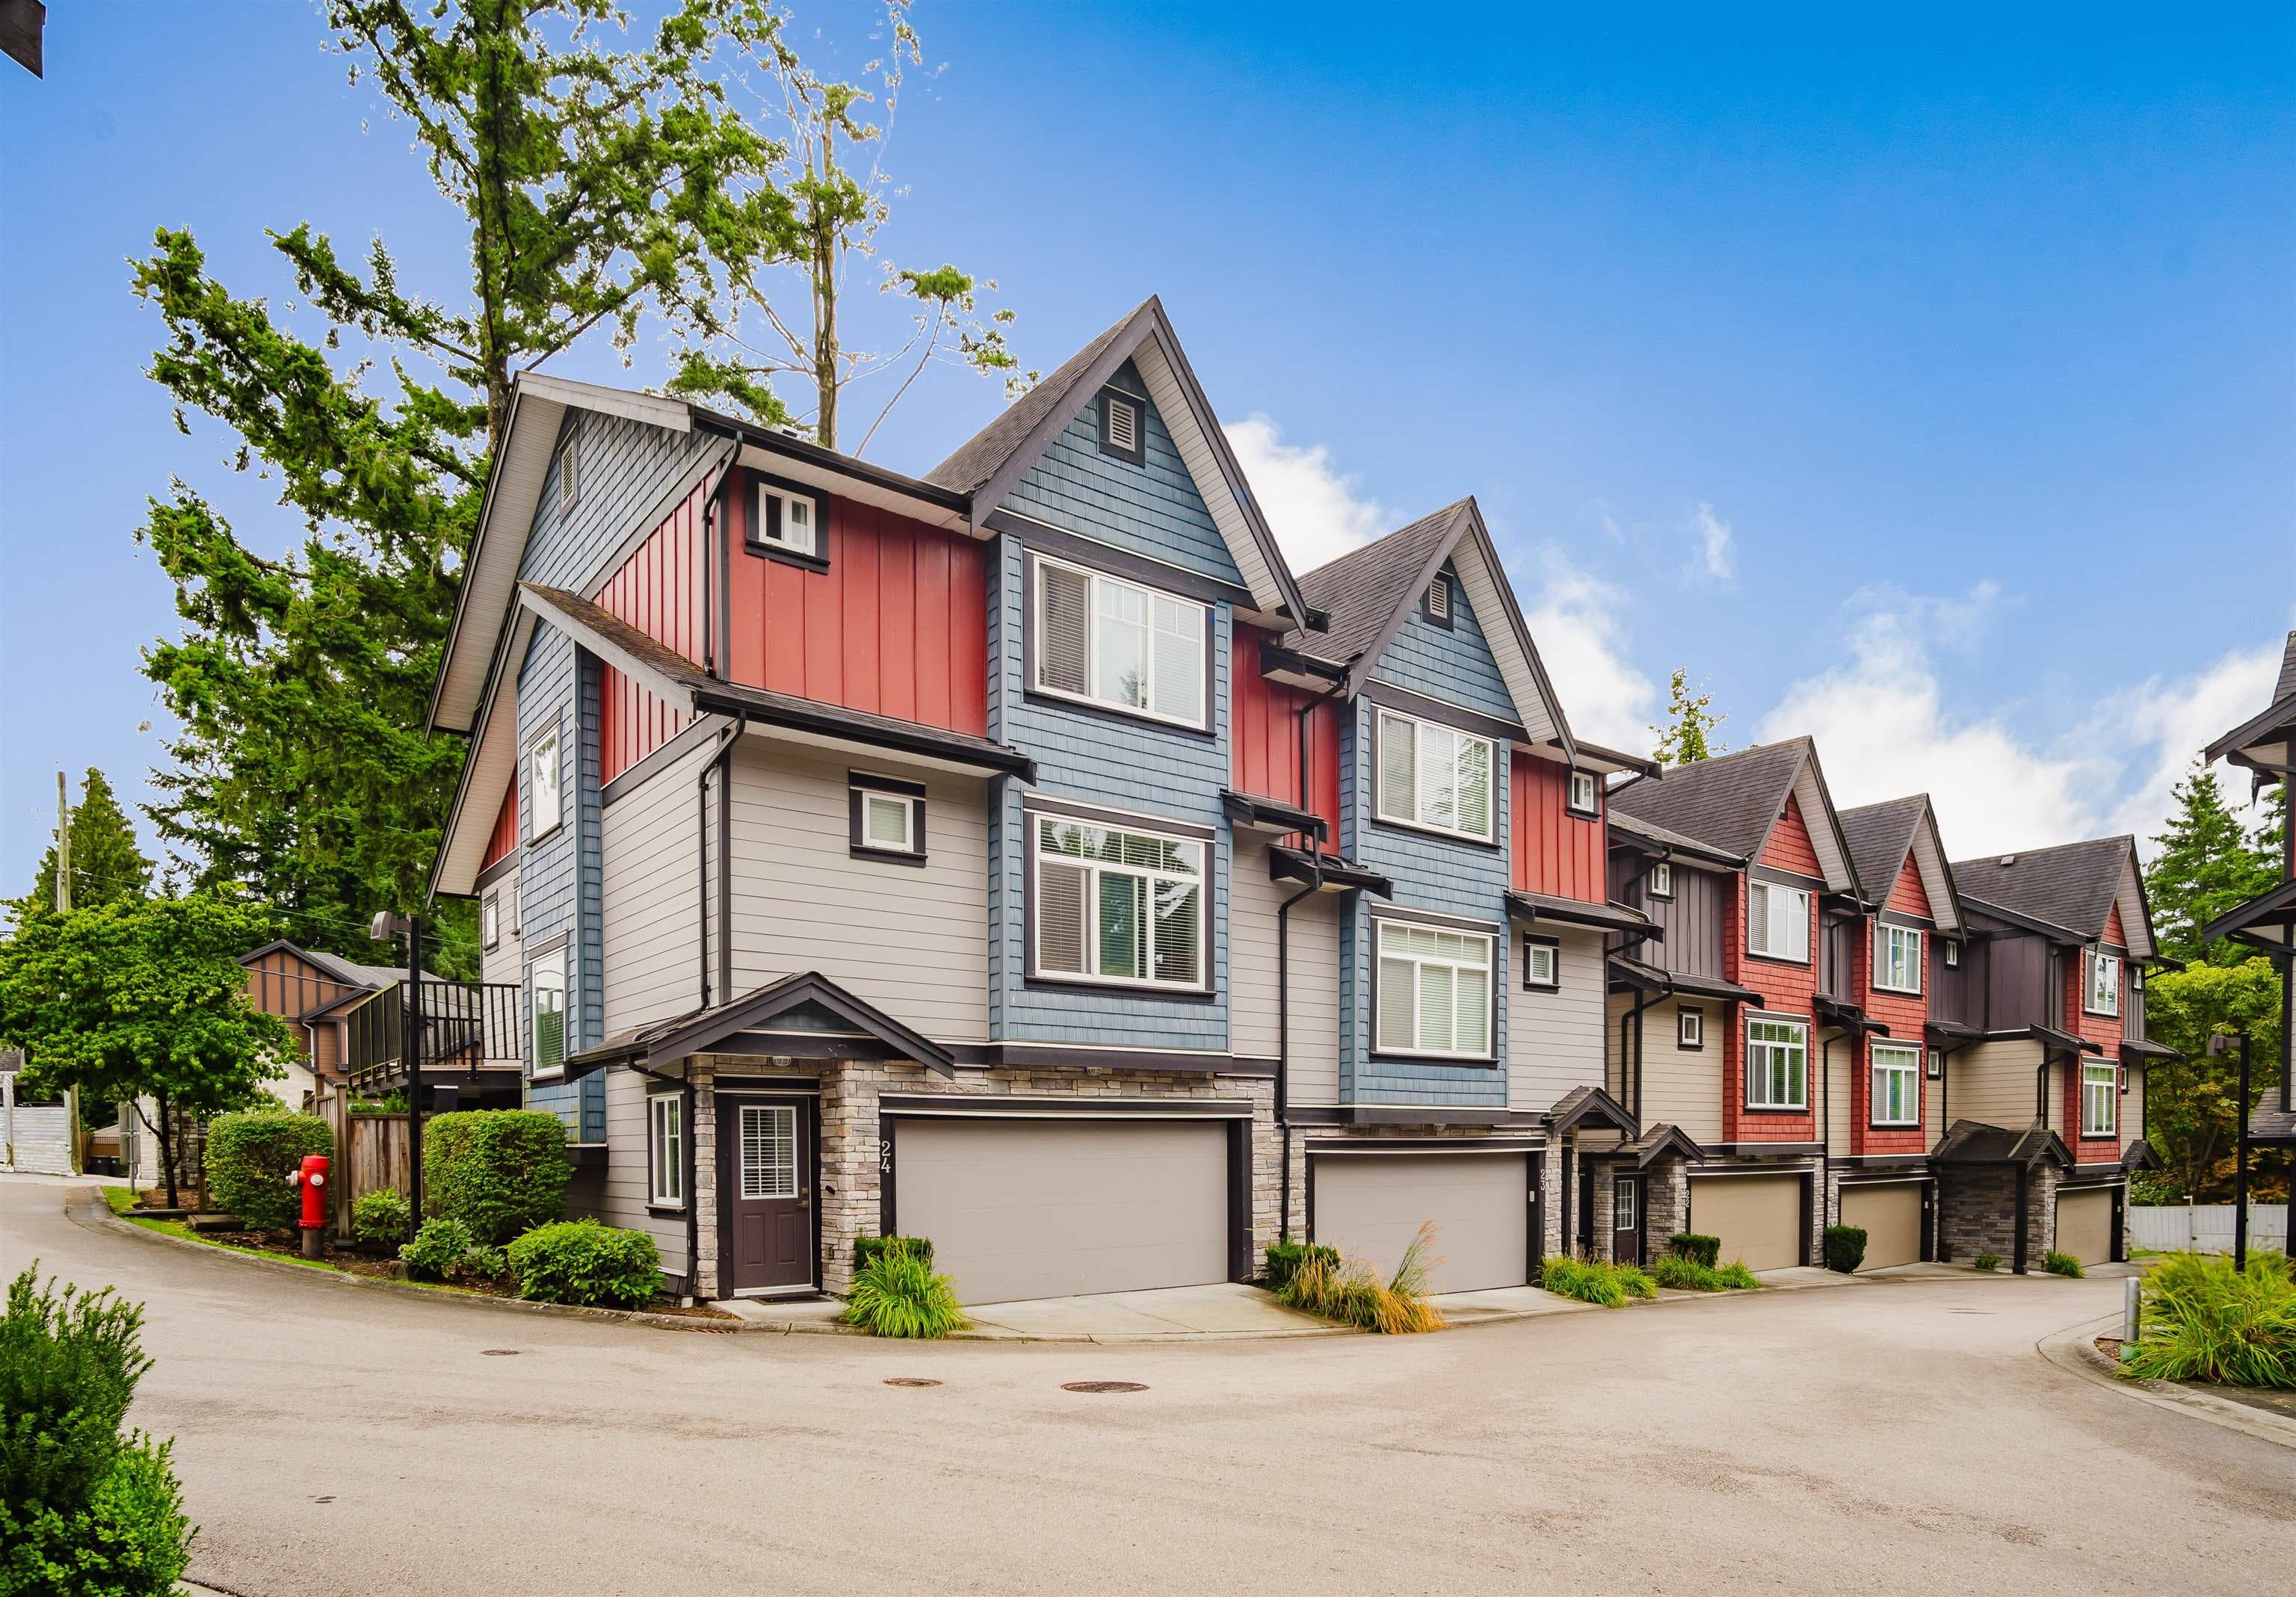
$790,000
East Newton
MLS® R3164914 · Listed by Woodhouse Realty
Building permit history is currently available for City of Vancouver properties only.