+35 more
$2,399,000
Listed by: RE/MAX Masters Realty · MLS®
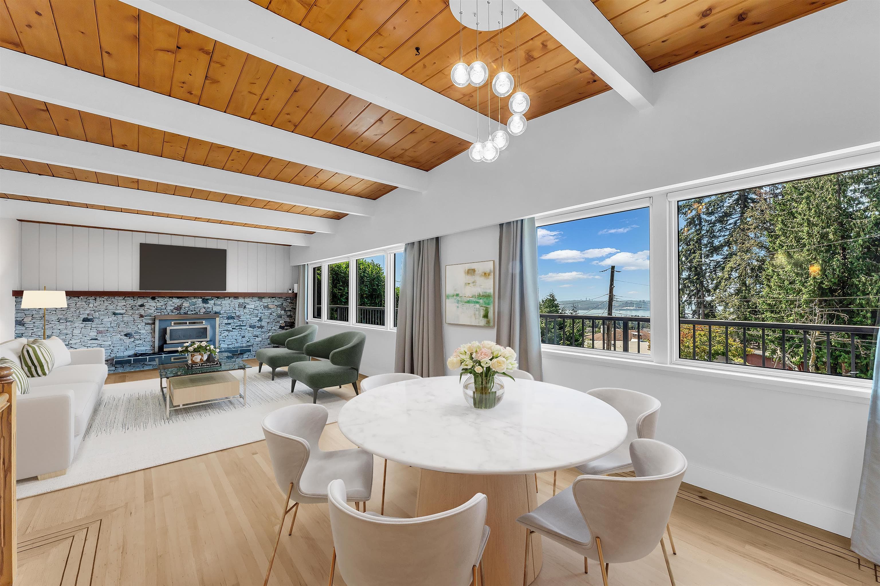
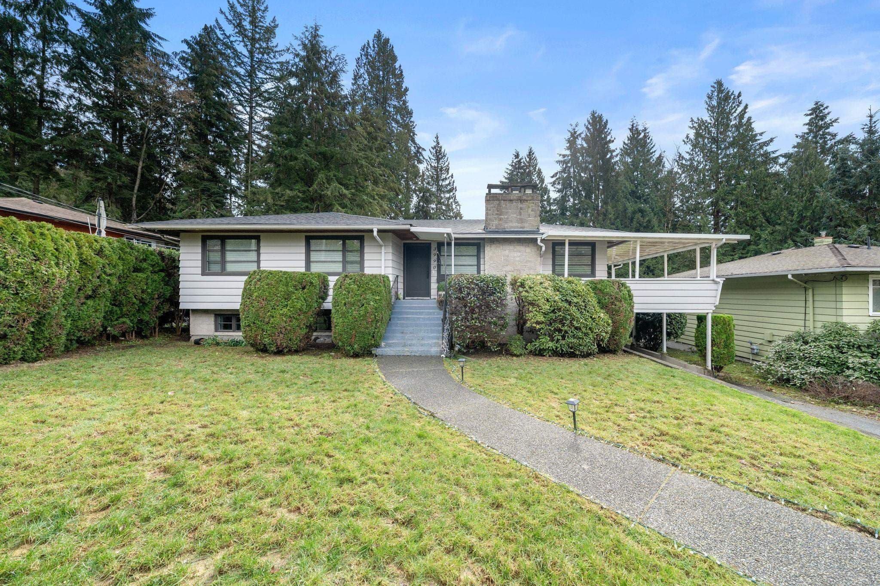
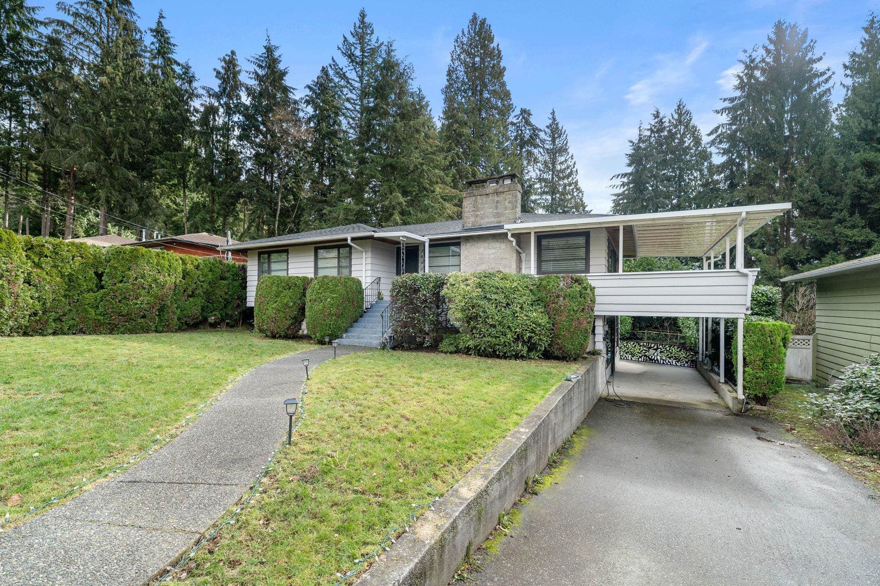
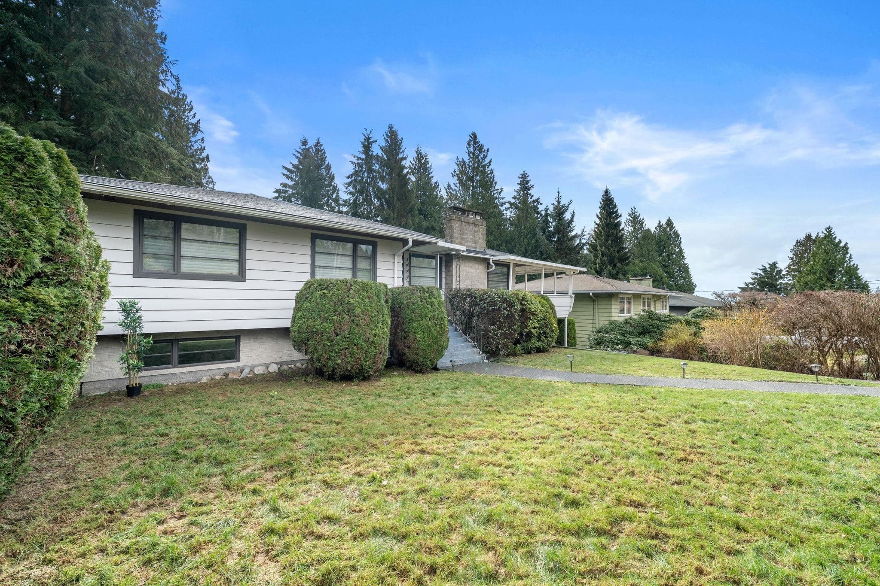
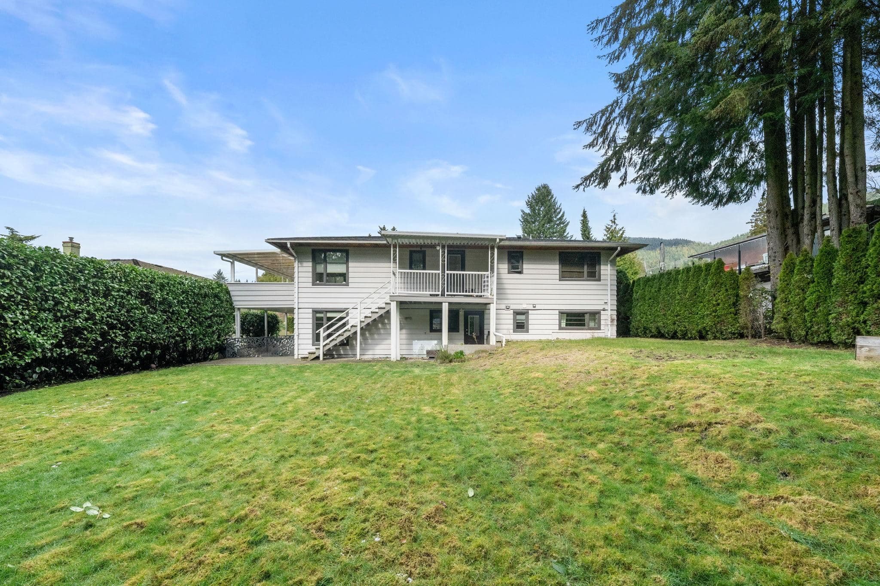
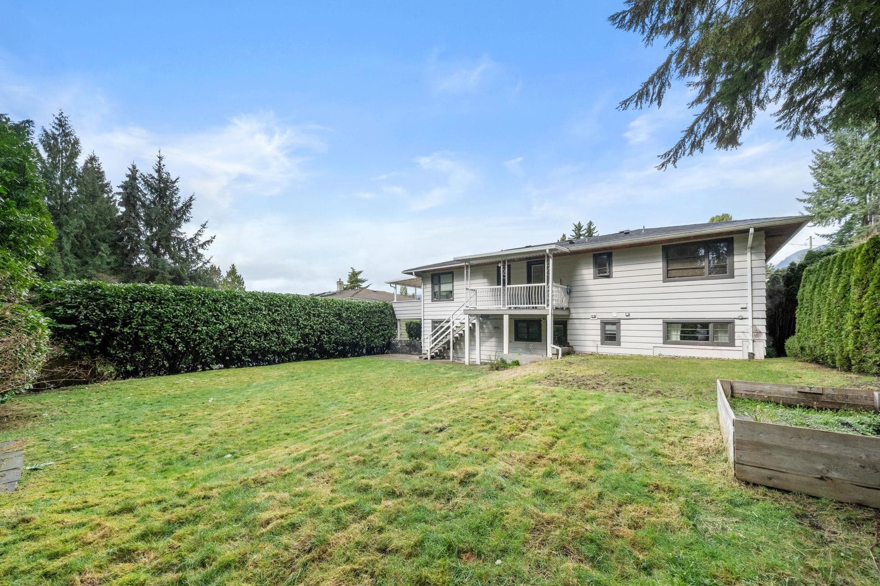
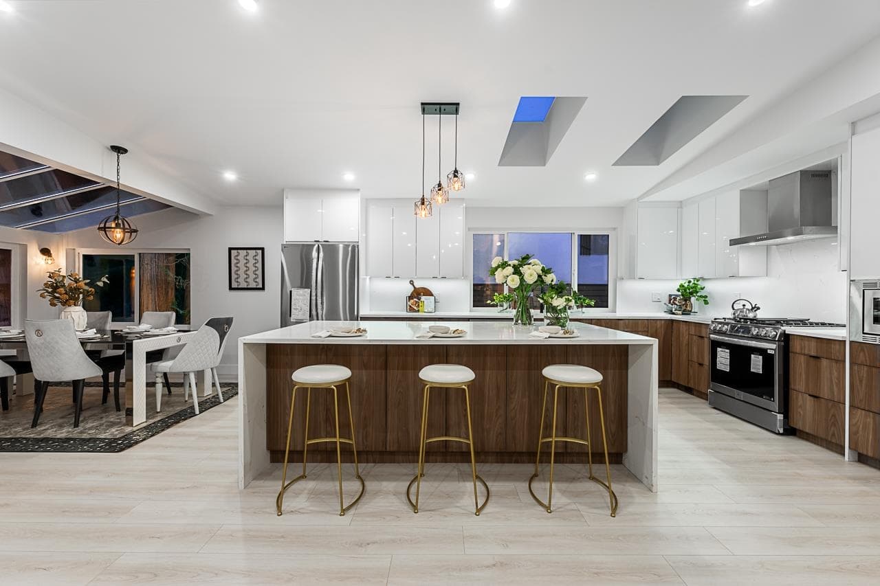
Desirable Delbrook home with LARGE suite! Completely transformed with meticulous attention to detail, this luxury residence offers unparalleled privacy and flexibility. The upper level features a bright open-concept layout with 3 beds and 2 baths, including heated marble floors, a cozy fireplace, and a large covered deck perfect for year-round entertaining. The fully finished lower level is an ideal space for a suite, extended family, or guests, featuring 2 beds, a spa-inspired bath, a large office, 2 bedroom (convertible to a 6th bed), plus a full kitchen, living area, fireplace, and private laundry. Large windows throughout frame serene views of the private yard and lush ravine. This home is just moments from the Delbrook Community Recreation Centre, Edgemont Village, and Mosquito Creek.
MLS® #
R3099475
Status
Active
Type
Residential
Sub-type
Single Family Residence
Ownership
Freehold NonStrata
Bedrooms
5
Full Baths
3
Half Baths
0
Fireplaces
2
Living Area
2,587 sqft
Main Floor
1,315 sqft
Basement
Yes
Lot Size
9,100 sqft
Lot Dimensions
70 x 130.00
Frontage
70
Year Built
1958
Age
68 years
Structure
Residential Detached
Parking Stalls
2
Carport
1 spaces
Parking Type
Carport Single, Front Access
Taxes
$9,038.04/yr
MLS® Area
Upper Delbrook
City
North Vancouver
Postal Code
V7N 3Z8
Heating
Forced Air · Natural Gas
Appliances
Washer/Dryer · Dishwasher · Refrigerator · Stove
Fireplace
Gas
Exterior Features
Private Yard
Lot Features
Greenbelt, Recreation Nearby, Ski Hill Nearby
Community
Shopping Nearby
Coordinates: 49.345600, -123.082472 · Map data © Google
$2,750,000
Upper Delbrook
MLS® R3084941 · Listed by RE/MAX Masters Realty
Building permit history is currently available for City of Vancouver properties only.