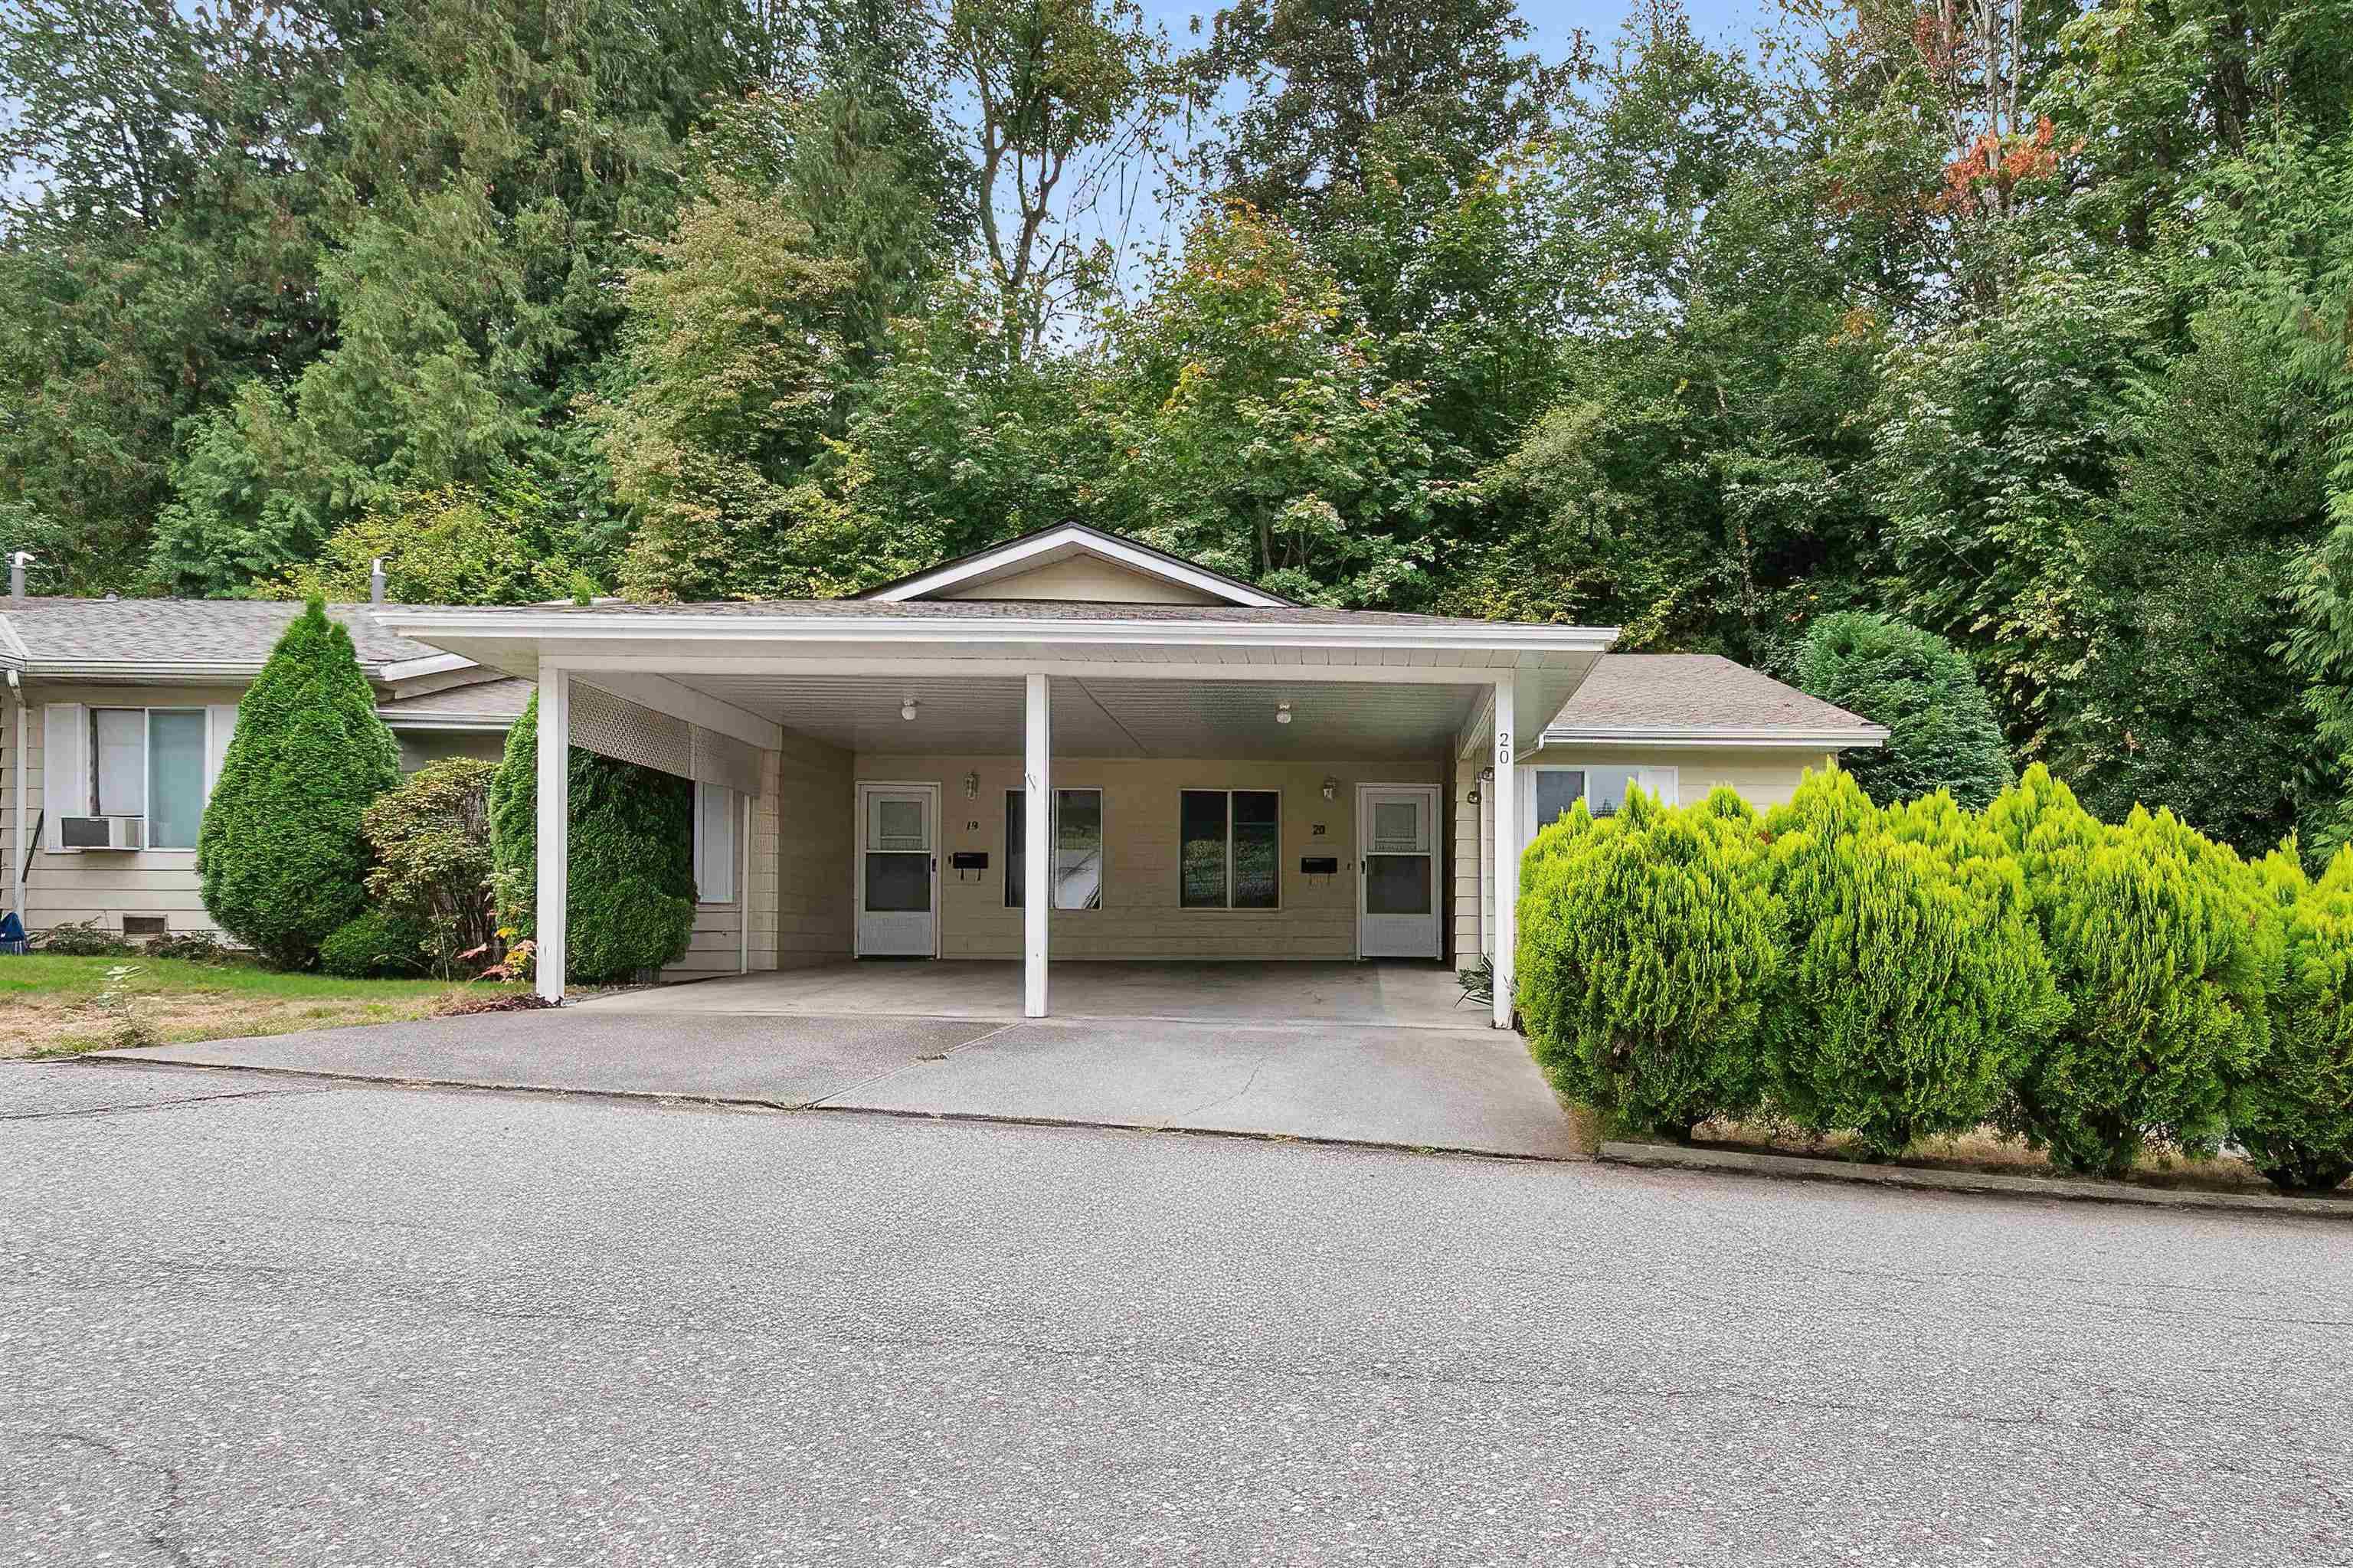
$1,398,000
Listed by: Team 3000 Realty Ltd. · MLS®
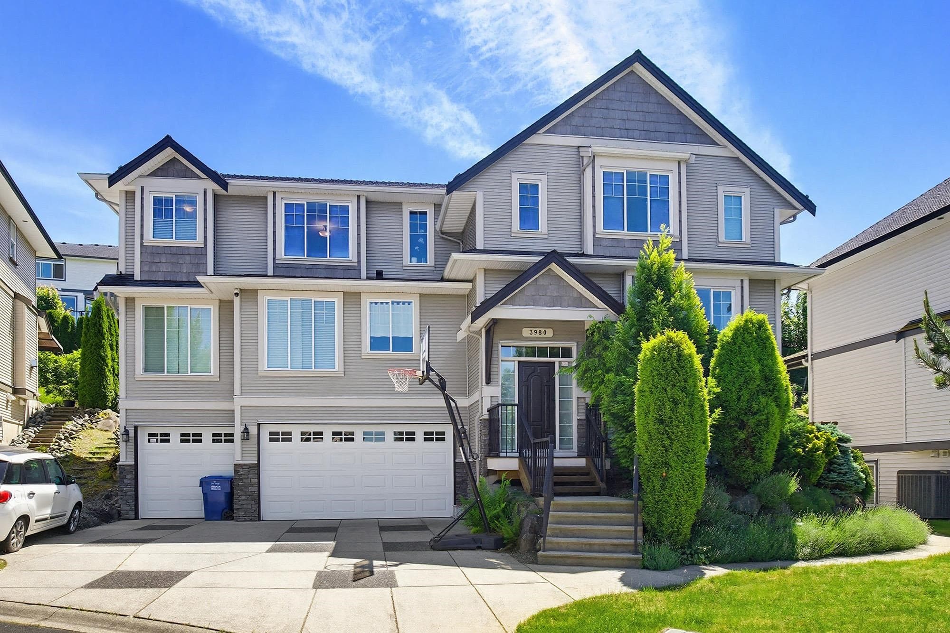
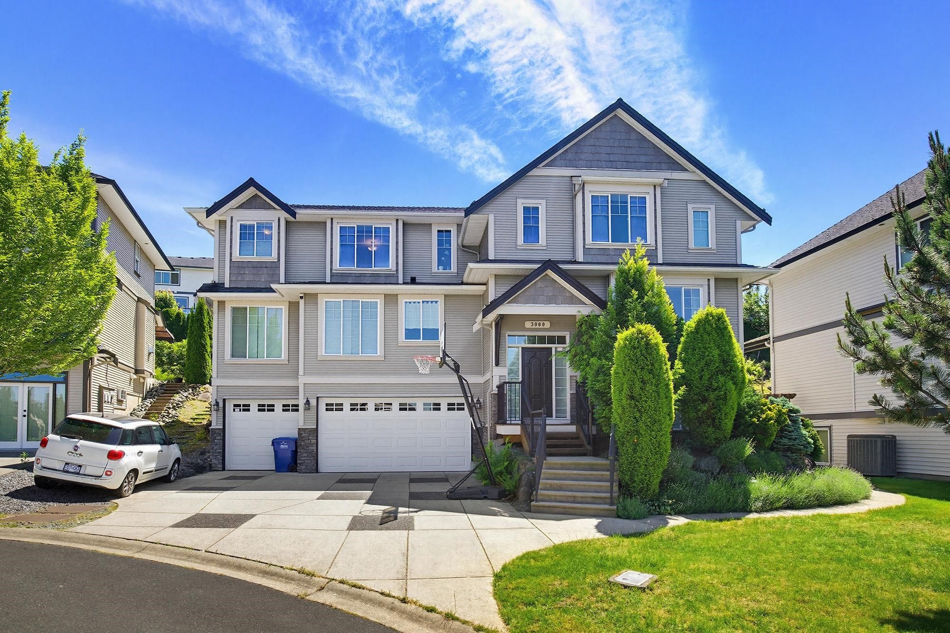
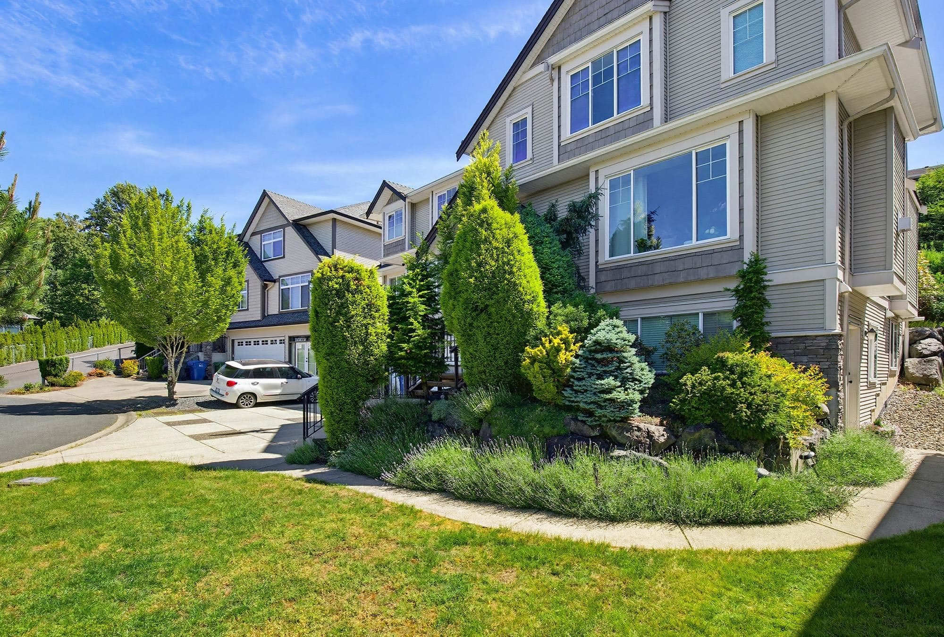
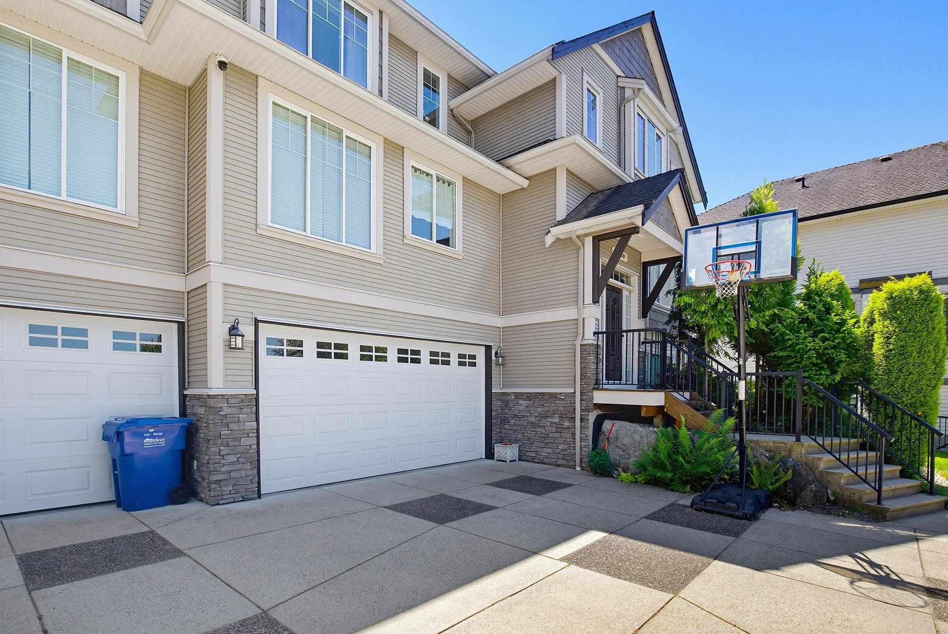
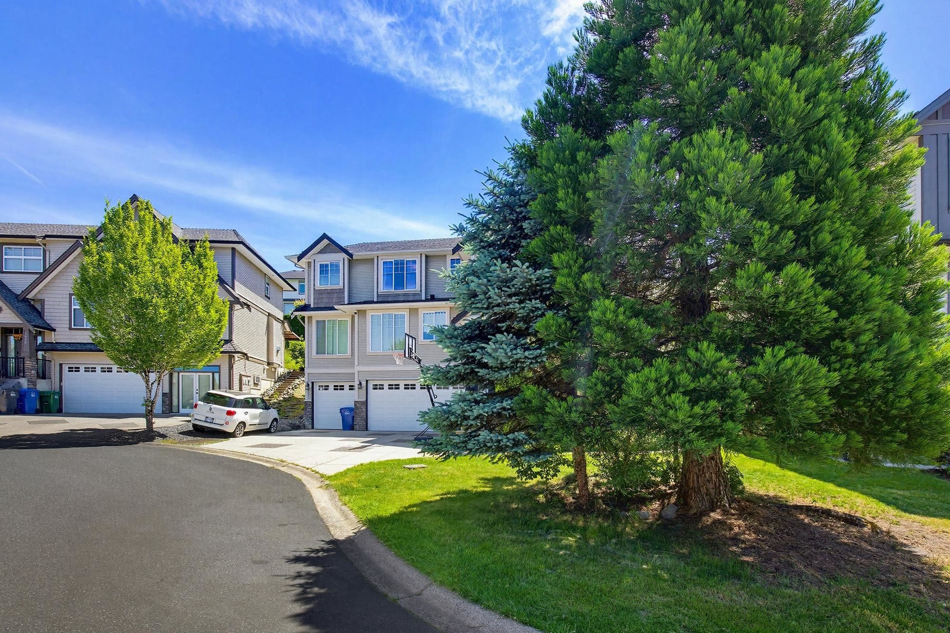
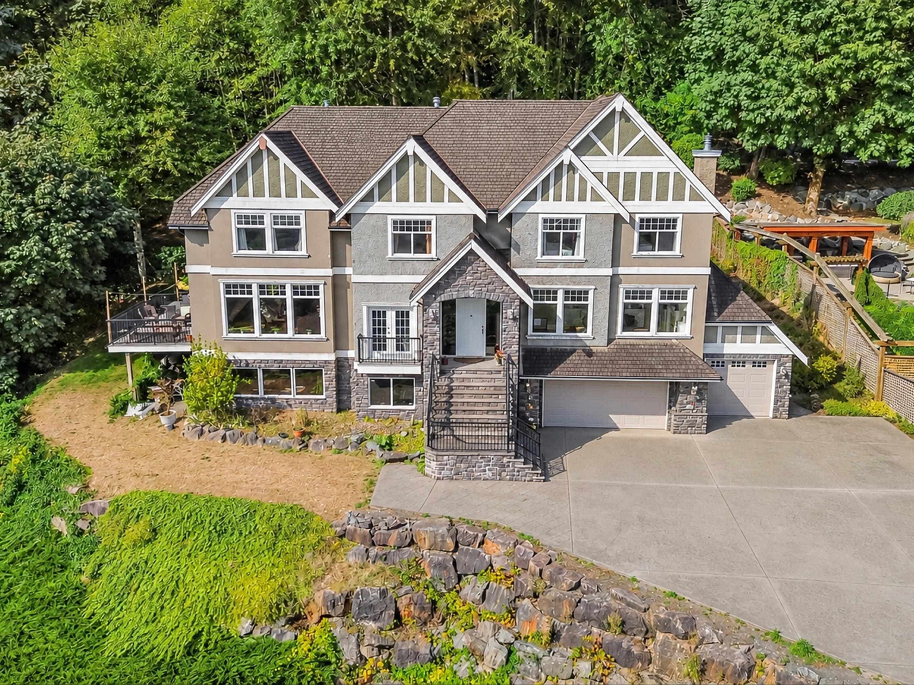
PRIME Sandy Hill Location - Triple garage home with 6 bed, 5 bath with central A/C unit. Perfect for families, as it sits on Cul-De-Sac. The main floor offers living room, family room, kitchen, dining area, laundry with 1 bedroom with full bath. Upstairs has 4 bedrooms and 3 full baths. The walk out basement has 1 bedroom legal suite with separate entrance. Plus, short walking distance to top-rated Sandy Hill Elementary and the Stoney Creek & Discovery Trail networks. Ready for your family to move right in and enjoy East Abbotsford living! OPEN HOUSE Sunday (16-Aug) 12-2pm.
MLS® #
R3155595
Status
Active
Type
Residential
Sub-type
Single Family Residence
Ownership
Freehold NonStrata
Bedrooms
6
Full Baths
5
Half Baths
0
Fireplaces
2
Living Area
3,370 sqft
Main Floor
1,357 sqft
Basement
Yes
Lot Size
7,414 sqft
Lot Dimensions
73.82 x
Frontage
73.82
Year Built
2009
Age
17 years
Structure
Residential Detached
Parking Stalls
6
Garage Spaces
3
Parking Type
Garage Triple, Front Access
Taxes
$6,342.97/yr
MLS® Area
Abbotsford East
City
Abbotsford
Postal Code
V3G 3E3
Heating
Forced Air · Natural Gas
Cooling / A/C
Air Conditioning
Appliances
Washer/Dryer · Dishwasher · Refrigerator · Stove
Fireplace
Gas
Lot Features
Cul-De-Sac, Recreation Nearby
Community
Golf
Coordinates: 49.074119, -122.243837 · Map data © Google
Building permit history is currently available for City of Vancouver properties only.