+33 more
$3,398,000
Listed by: Interlink Realty · MLS®
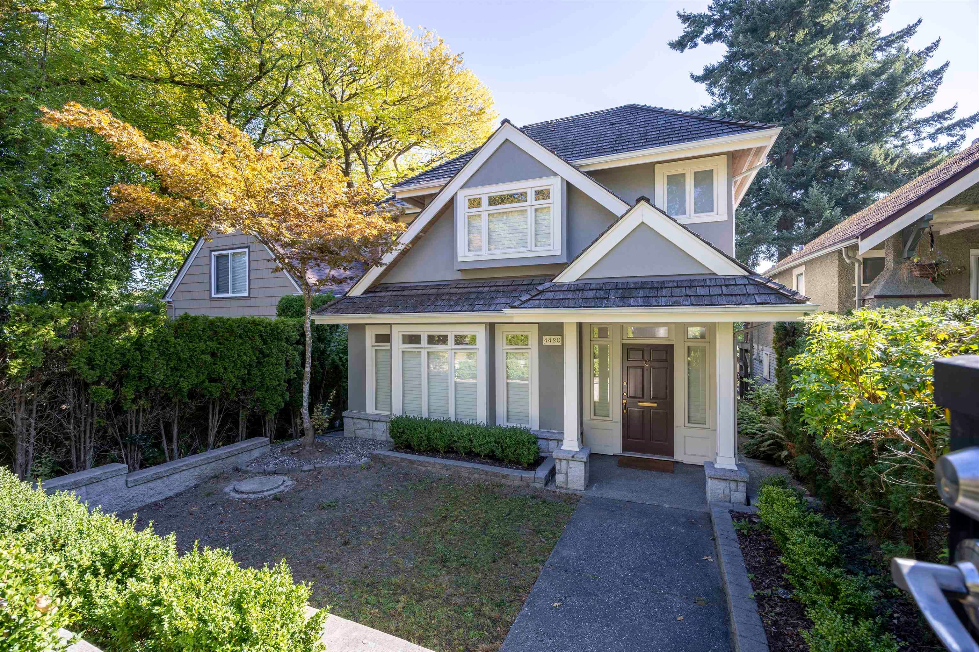
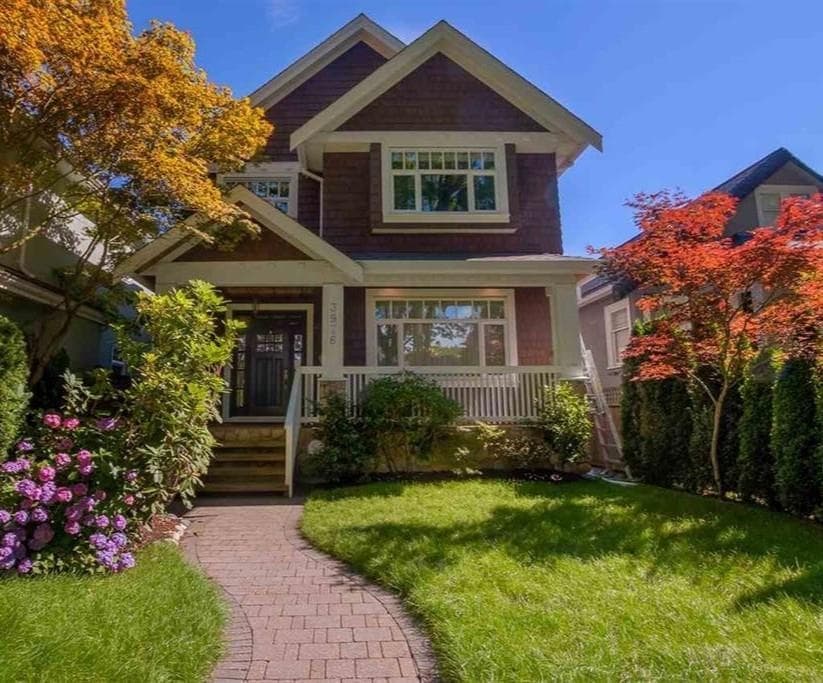
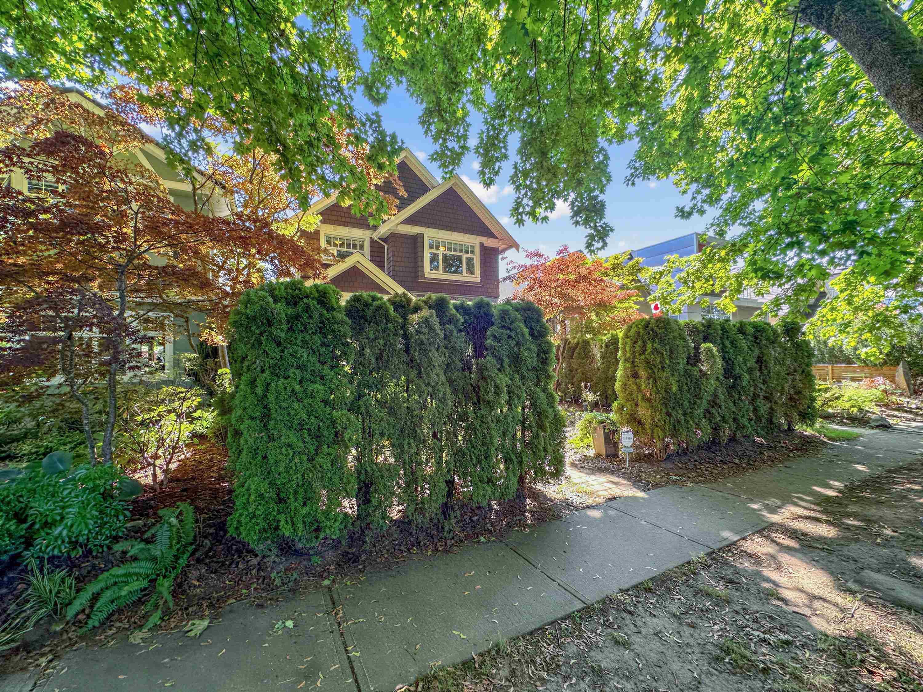
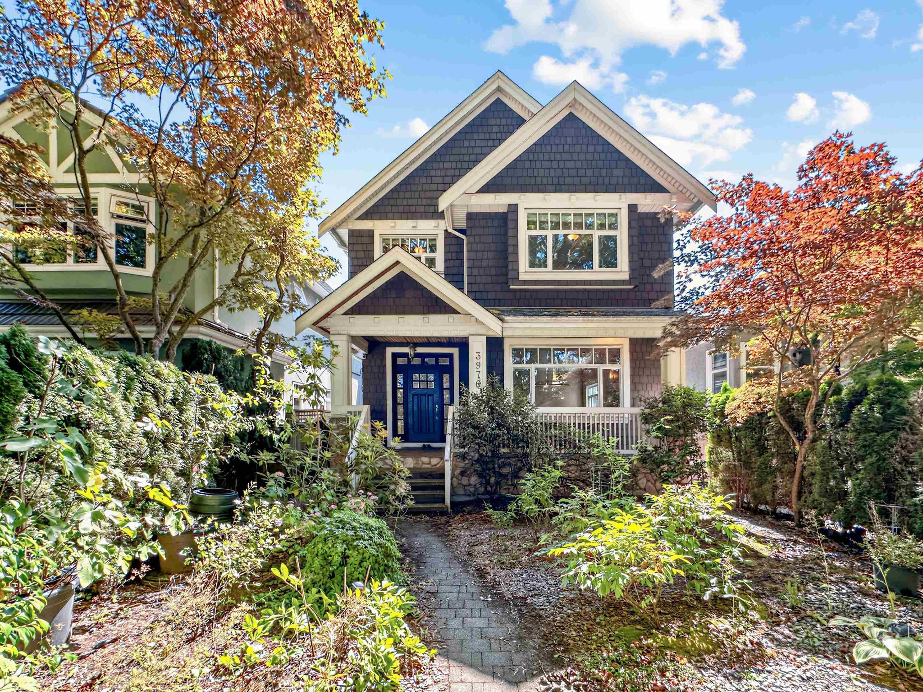
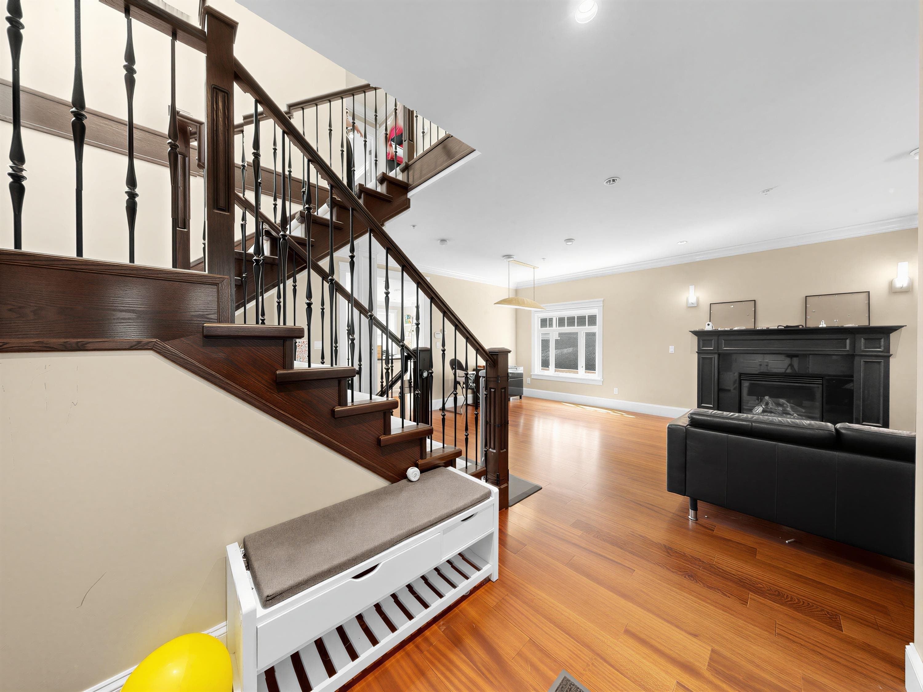
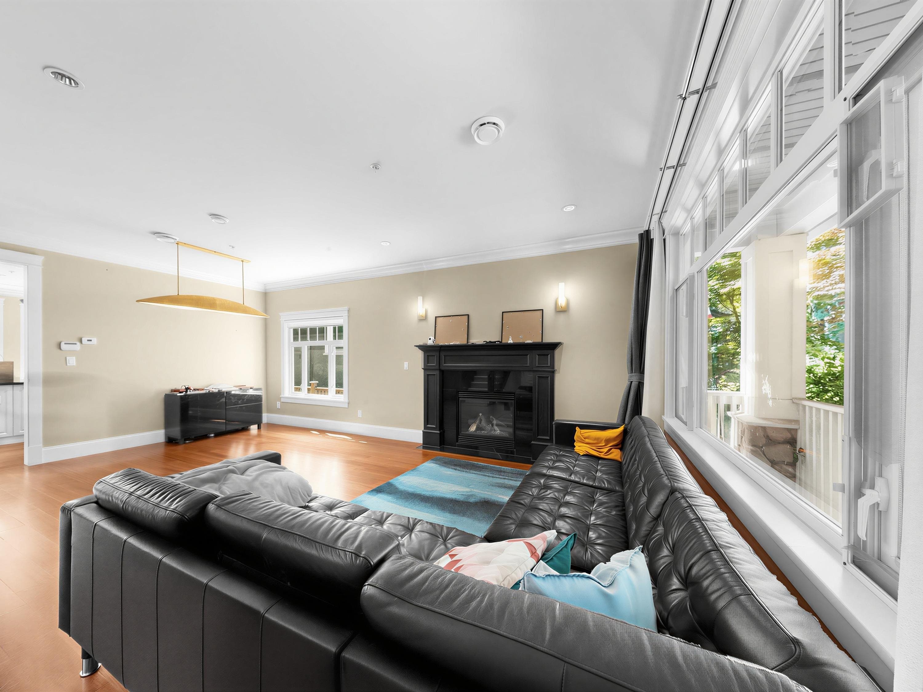
This prime Dunbar residence offers an excellent floor plan with quality craftsmanship and premium finishes throughout. The main level features elegant hardwood flooring, maple cabinetry, and a spectacular gourmet kitchen equipped with a Sub-Zero refrigerator, wine cooler, Wolf range, and Wolf microwave. Upstairs with four bedrooms and three full bathroom. The basement includes a self-contained one-bedroom suite with a separate entrance, ideal for extended family or mortgage-helper potential. Additional features include radiant in-floor heating, A/C, HRV, two-car garage. Conveniently located close to Dunbar shopping, parks, and everyday amenities, and just a 5-minute walk to Lord Byng Secondary and within the Queen Elizabeth Elementary school catchment.
MLS® #
R3152641
Status
Active
Type
Residential
Sub-type
Single Family Residence
Ownership
Freehold NonStrata
Bedrooms
5
Full Baths
4
Half Baths
1
Fireplaces
2
Living Area
2,579 sqft
Main Floor
990 sqft
Basement
Yes
Lot Size
4,026 sqft
Lot Dimensions
33 x 122
Frontage
33
Year Built
2009
Age
17 years
Structure
Residential Detached
Parking Stalls
2
Garage Spaces
2
Parking Type
Garage Double
Taxes
$14,191.6/yr
MLS® Area
Dunbar
City
Vancouver
Postal Code
V6S 1E1
Heating
Hot Water · Natural Gas · Radiant
Appliances
Washer/Dryer · Dishwasher · Refrigerator · Stove
Fireplace
Gas
Windows
Window Coverings
Interior Features
Central Vacuum
Exterior Features
Balcony · Private Yard
Lot Features
Greenbelt
Coordinates: 49.255388, -123.192859 · Map data © Google
Source: City of Vancouver Open Data
No permits found for this address in the open data registry.