$2,499,000
Listed by: Engel & Volkers Vancouver · MLS®
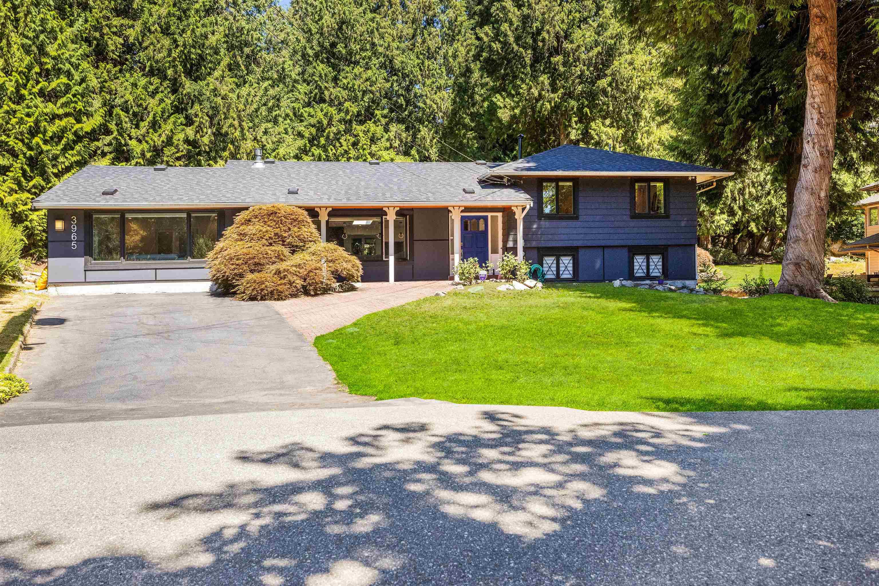
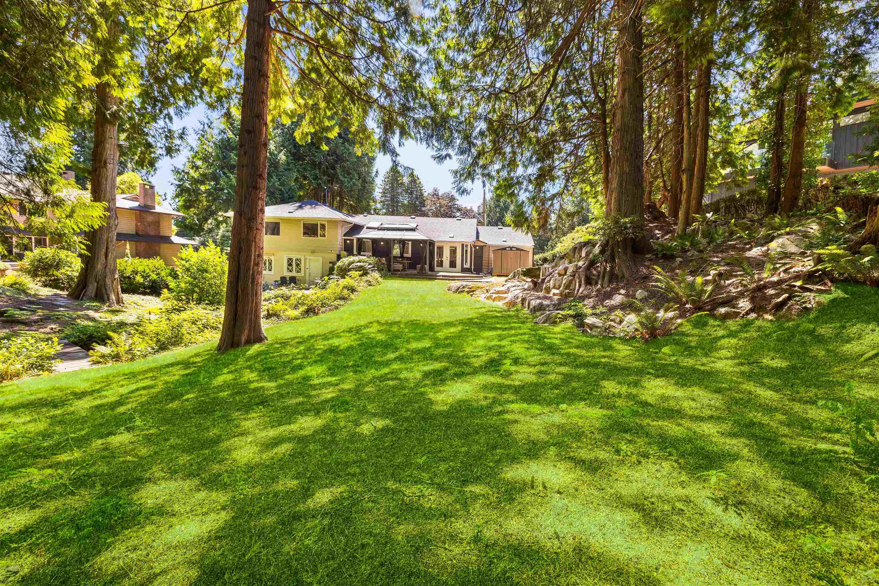
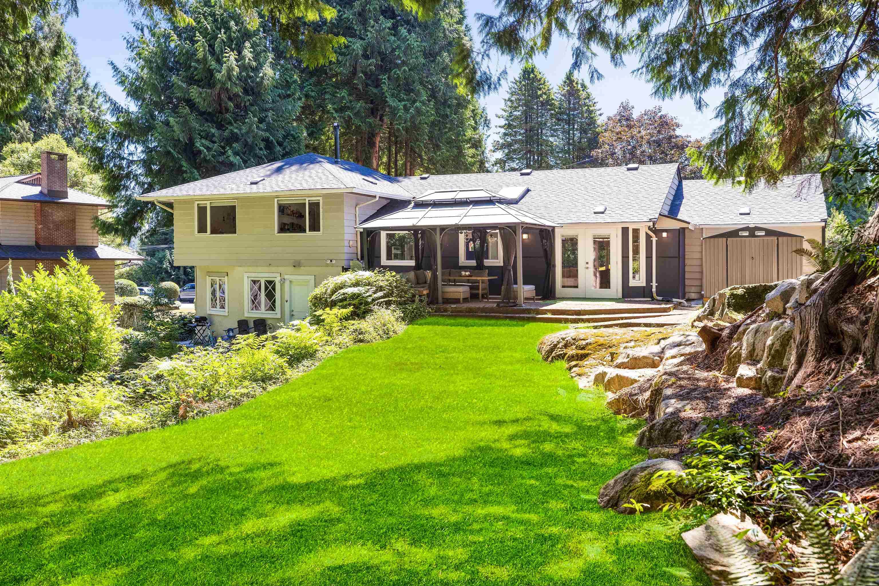
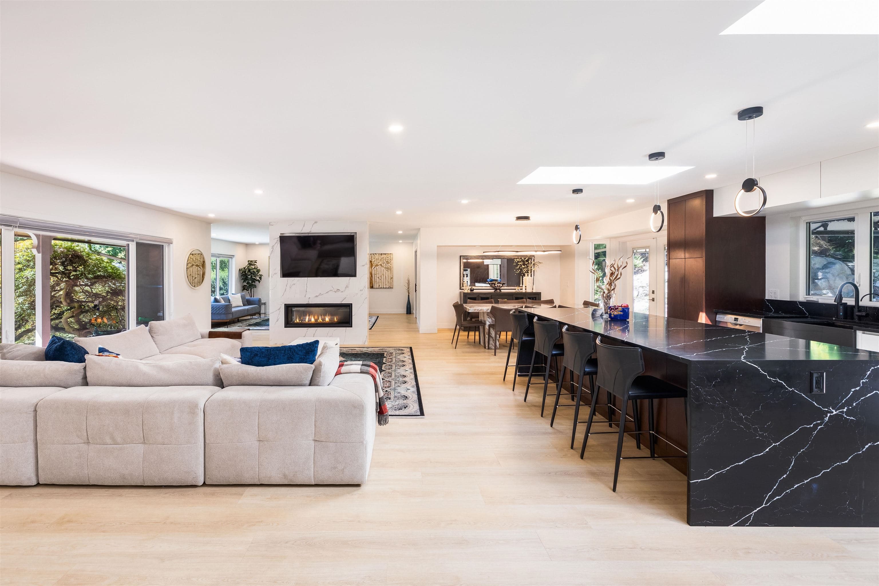
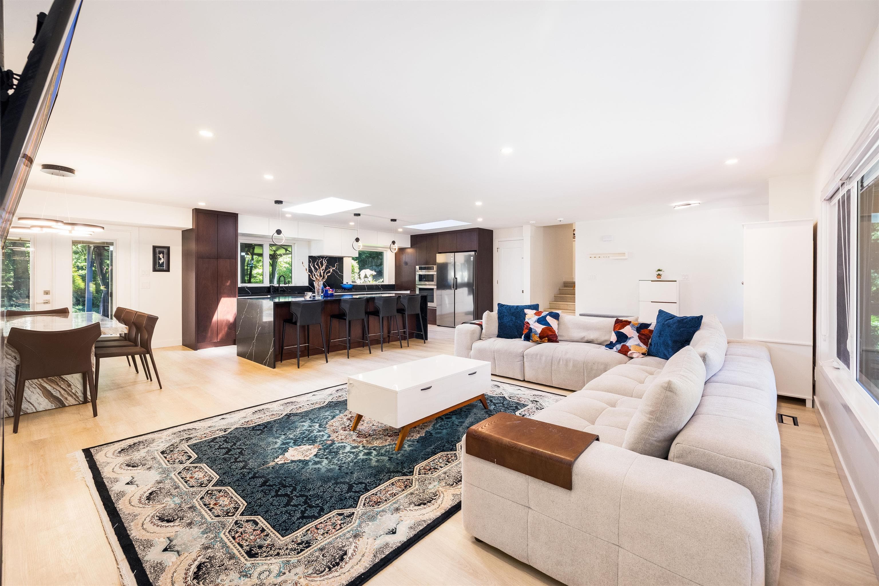
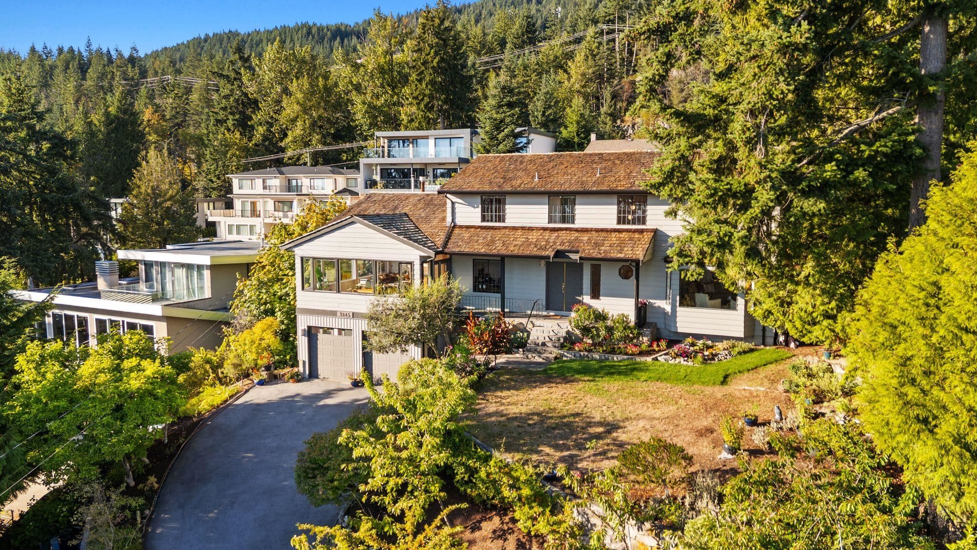
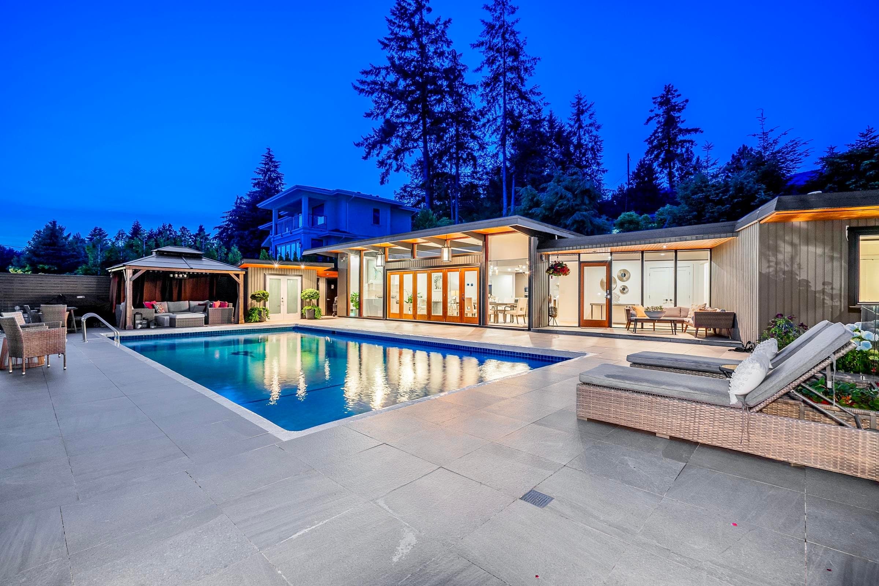
Beautifully renovated Bayridge family home offering exceptional quality, thoughtful design, and incredible value. The main level has been completely transformed into a bright open-concept living space with engineered beam construction, a stunning custom walnut kitchen featuring premium countertops, an oversized island, and newer high-end appliances. Extensive upgrades include a new roof, energy-efficient windows, siding, flooring, lighting, furnace, on-demand hot water, water filtration system, smart thermostat, and a striking Napoleon double-sided gas fireplace. The lower level has been fully updated with additional bedrooms and separate access, while the private backyard showcases a gazebo, shed, mature landscaping, and a peaceful creekside setting.
MLS® #
R3152158
Status
Active
Type
Residential
Sub-type
Single Family Residence
Style
3 Level Split
Ownership
Freehold NonStrata
Bedrooms
5
Full Baths
3
Half Baths
0
Fireplaces
2
Living Area
2,801 sqft
Main Floor
1,330 sqft
Basement
Yes
Lot Size
15,247 sqft
Lot Dimensions
110 x
Frontage
110
Year Built
1962
Age
64 years
Structure
Residential Detached
Parking Stalls
2
Parking Type
Open, Front Access
Taxes
$5,301.57/yr
MLS® Area
Bayridge
City
West Vancouver
Postal Code
V7V 3K7
Heating
Forced Air · Natural Gas
Appliances
Washer/Dryer · Dishwasher · Refrigerator · Stove · Microwave
Laundry
In Unit
Fireplace
Gas
Interior Features
Storage
Lot Features
Cul-De-Sac
Coordinates: 49.345940, -123.228388 · Map data © Google
$4,698,000
Bayridge
MLS® R3160453 · Listed by Rennie & Associates Realty - Jason Soprovich
Building permit history is currently available for City of Vancouver properties only.